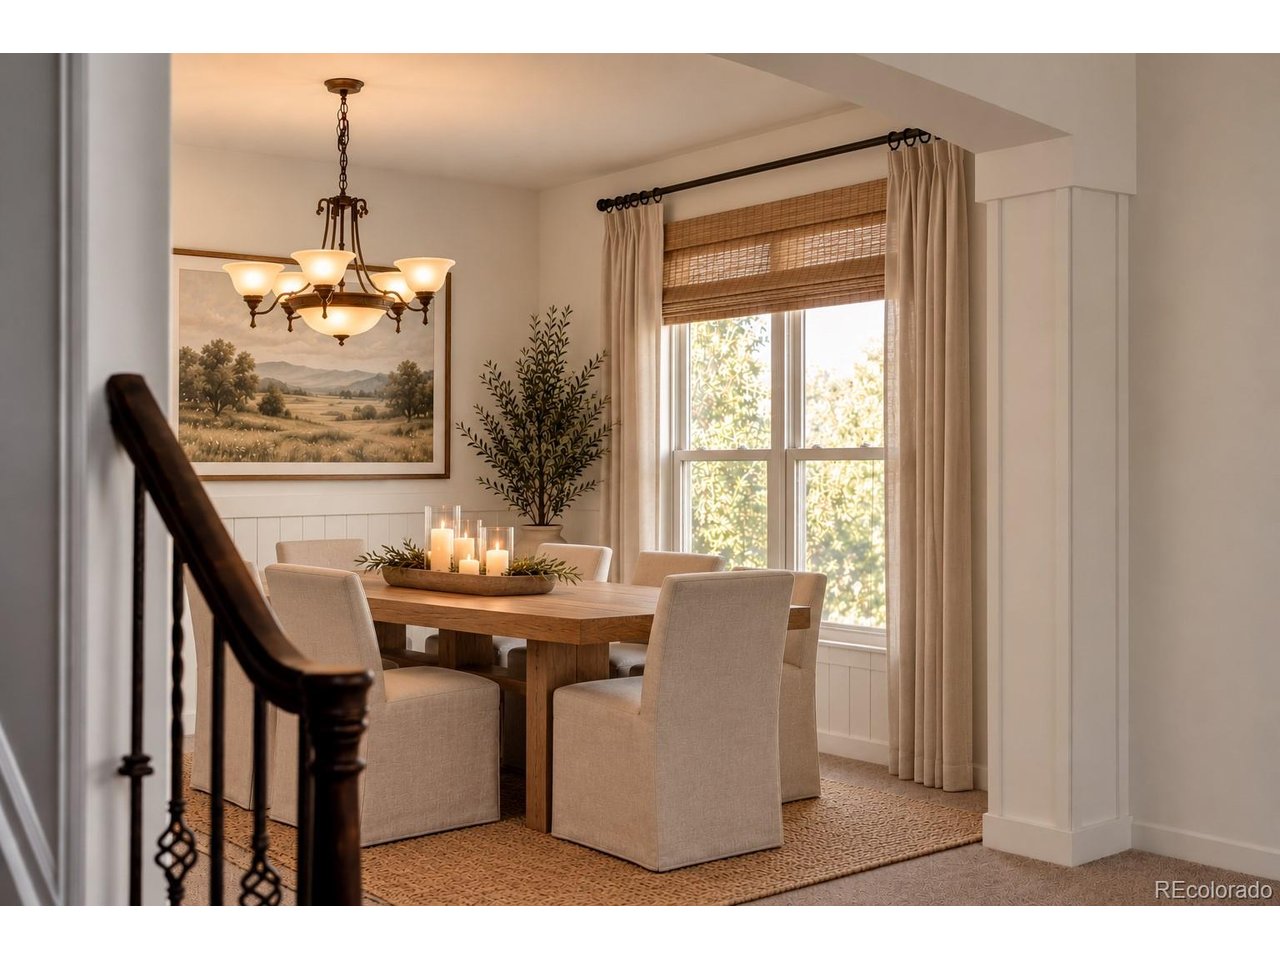
Property photo 1
Property photo 2
Property photo 3
Property photo 4
Property photo 5
6 Beds
4 Baths
3,865 sqft

$875,000

704 Huntington Dr, Highlands Ranch CO, 80126

Price per sqft$226.39
Built in1994
Property size3,865 sqft
Property typeResidential
Courtesy of LoKation, Tammi Merrell Listing Contact: [email protected],720-495-2520

Overview

Active

Listed Oct 20, 2026

Updated 11h ago

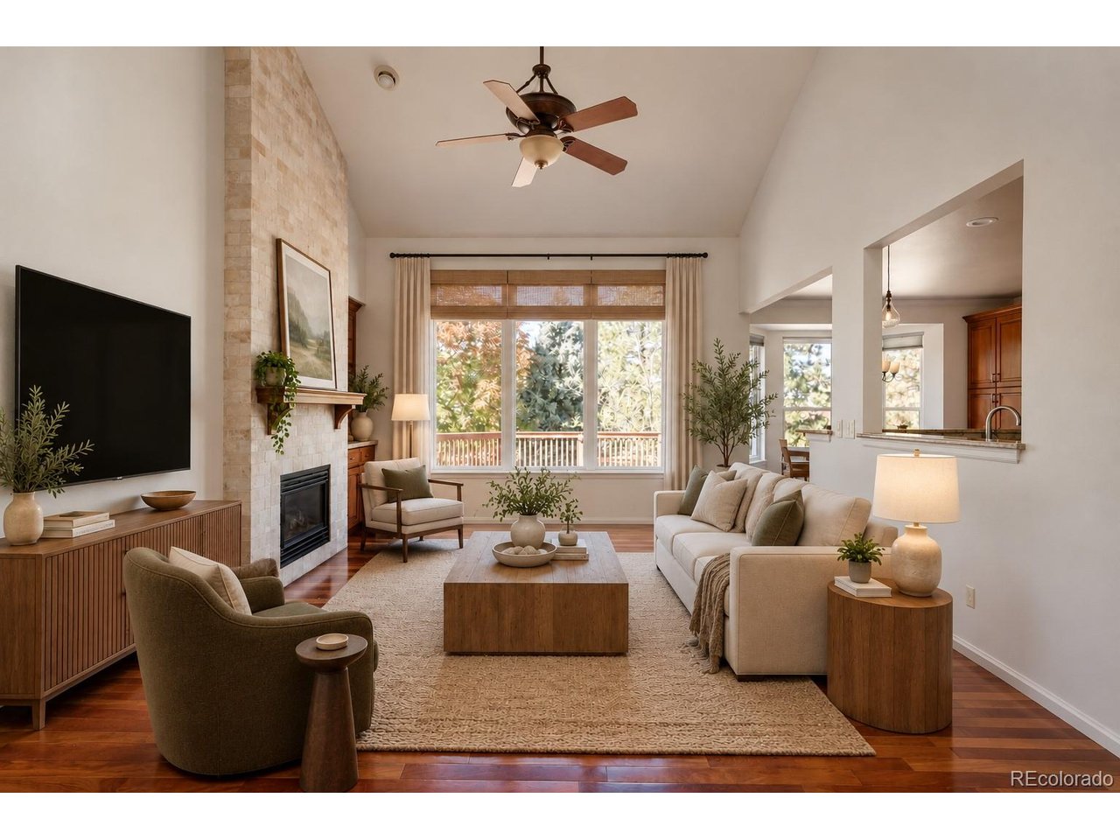
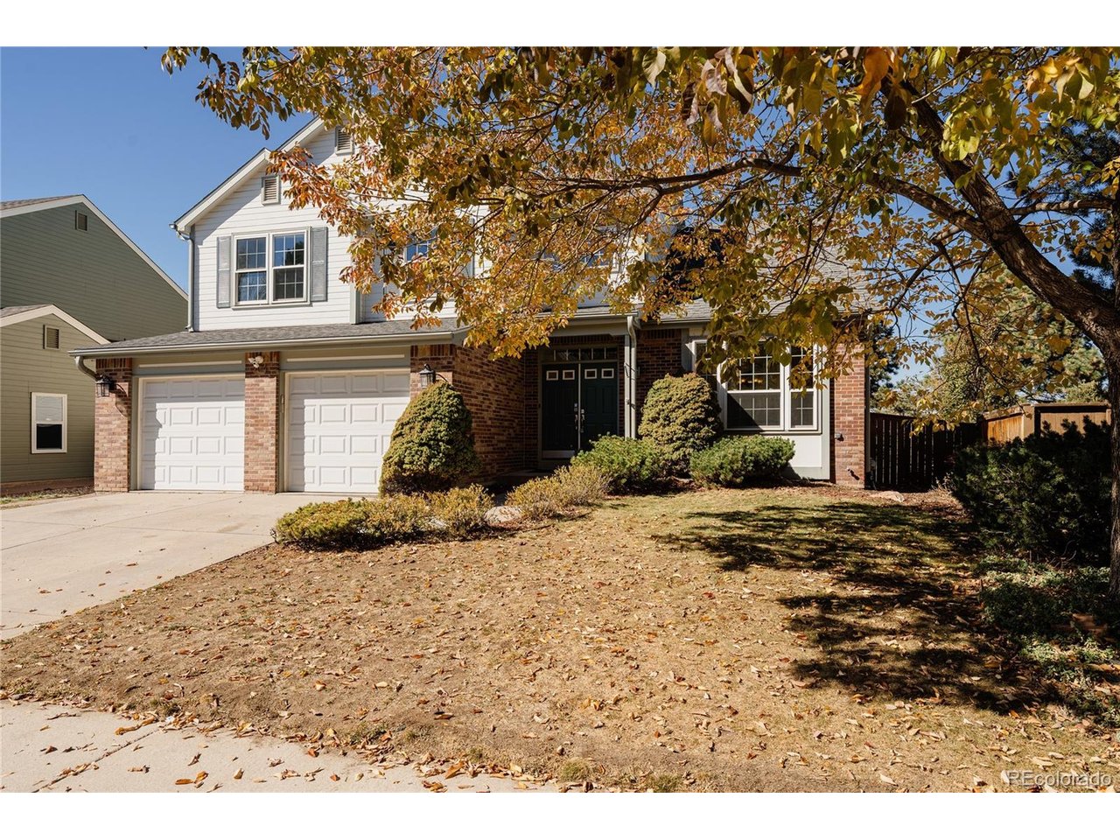
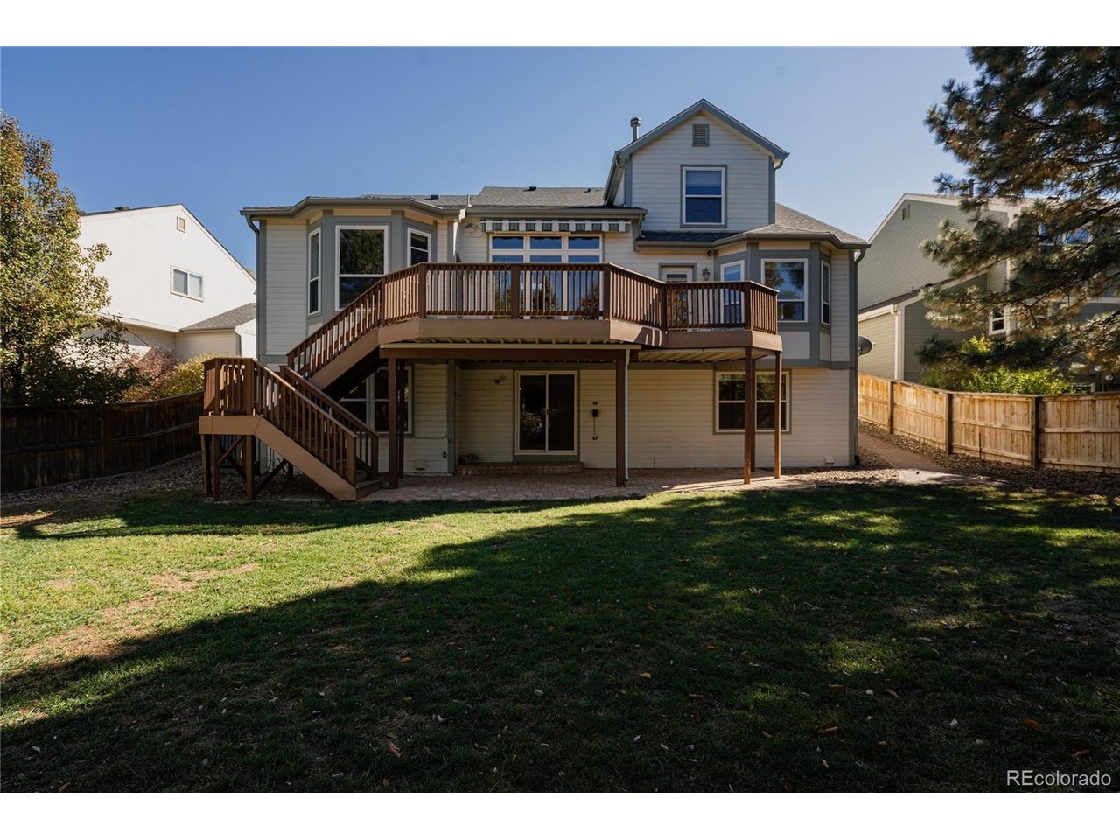
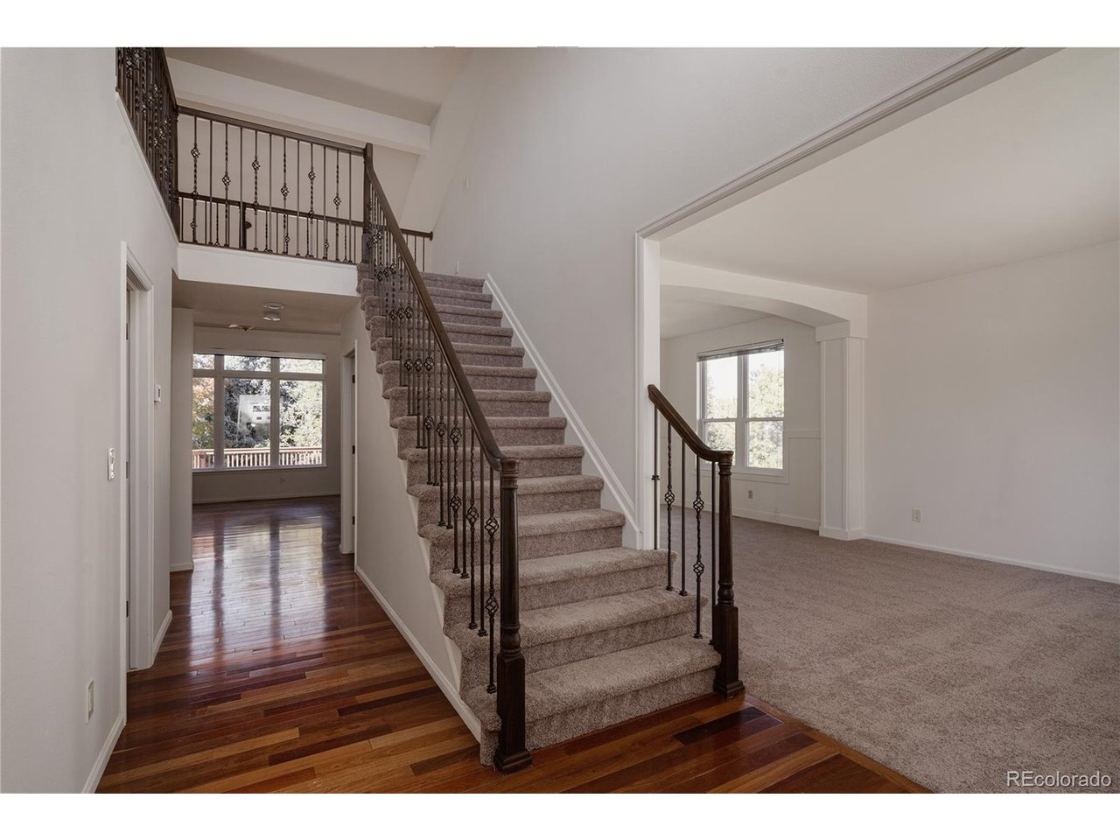
Beautifully updated and thoughtfully designed, this spacious Highlands Ranch home offers exceptional flexibility, stylish finishes, and room for everyone! The main level features gorgeous engineered wood flooring, a stunning custom kitchen designed for both everyday living and entertaining, and an inviting living room anchored by a dramatic floor-to-ceiling stone gas fireplace that serves as a striking focal point. The main-floor primary suite is a true retreat, featuring a luxurious five-piece bath with a freestanding jetted soaking tub and walk-in closets with custom built-ins. A formal dining room and convenient powder bath complete the main level. Upstairs, you'll find three additional bedrooms and a full bathroom. The fully finished walkout basement with direct outdoor access expands the living space with two additional bedrooms, a media room, kitchenette, and a generous bonus living area, ideal for guests, multigenerational living, or entertaining. Step outside onto the expansive rear deck, perfect for outdoor dining, relaxing, and enjoying Colorado's beautiful weather. Additional highlights include brand-new carpet, fresh interior paint throughout, a tankless water heater, and a whole-house humidifier. Enjoy all that Highlands Ranch has to offer, including access to four recreation centers, swimming pools, fitness facilities, tennis and pickleball courts, parks, and miles of trails. Beautifully updated, move-in ready, and offering an incredible amount of versatile living space, this home truly has it all! Note: Some photos are virtually staged.

$5,821/mo

Est. mortgage payment based on a $875,000 home price.

All estimates are provided by Luxury Presence for informational purposes only. Actual amounts may vary.

Additional information

MLS® ID
9215555

Interior Features

Bedrooms
6
Bathrooms
4
Fireplace
Yes
Cooling
Yes
Heating
Yes
Basement
Yes

Exterior Features

Lot Size
0.19 Acres

Other Property Details

Taxes
$5,332
Tax Frequency
Annually
Association Fee Frequency
Monthly
Garage
Yes
MLS provider logo

Listings courtesy of Information and Real Estate Services, LLC (IRES) as distributed by MLS GRID

All information deemed reliable but not guaranteed and should be independently verified. All properties are subject to prior sale, change or withdrawal. Neither listing broker(s) nor Boulder Dream Collective shall be responsible for any typographical errors, misinformation, misprints and shall be held totally harmless. Properties displayed may be listed or sold by various participants in the MLS. 

Based on information submitted to the MLS GRID as of 6:10 AM UTC on 10/23/2026. All data is obtained from various sources and may not have been verified by broker or MLS GRID. Supplied Open House Information is subject to change without notice. All information should be independently reviewed and verified for accuracy. Properties may or may not be listed by the office/agent presenting the information.

©2026 Information and Real Estate Services, LLC (IRES). All rights reserved.

DMCA Notice 

Powered by Luxury Presence