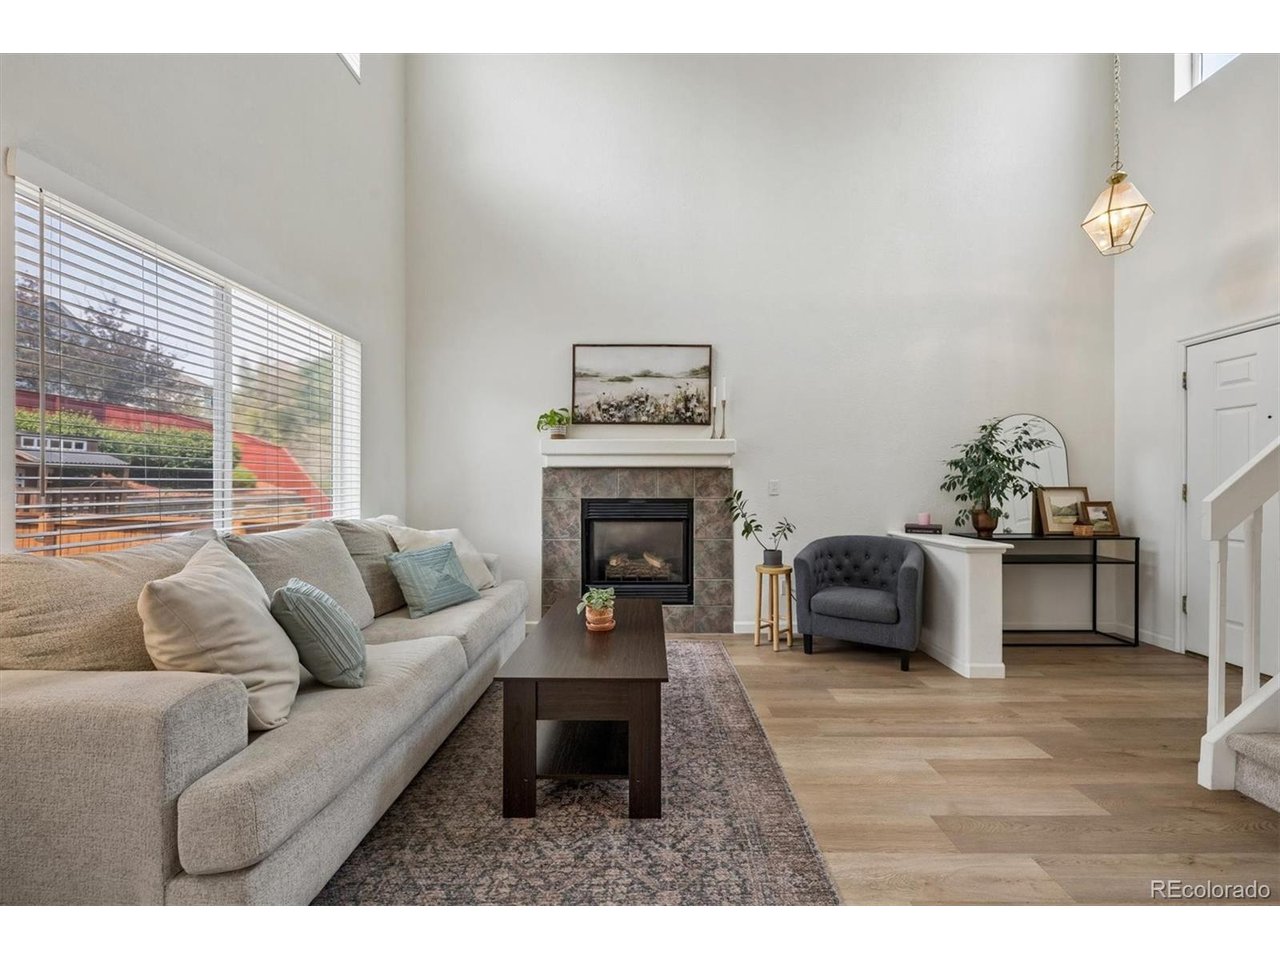
Property photo 1
Property photo 2
Property photo 3
Property photo 4
Property photo 5
3 Beds
3 Baths
1,344 sqft

$579,900

9659 Queenscliffe Dr, Highlands Ranch CO, 80130

Price per sqft$431.47
Built in1996
Property size1,344 sqft
Property typeResidential
Courtesy of MB Haines & Associates, Debbie Haines Listing Contact: [email protected],303-910-8041

Overview

Active

Listed Jul 10, 2026

Updated 8h ago

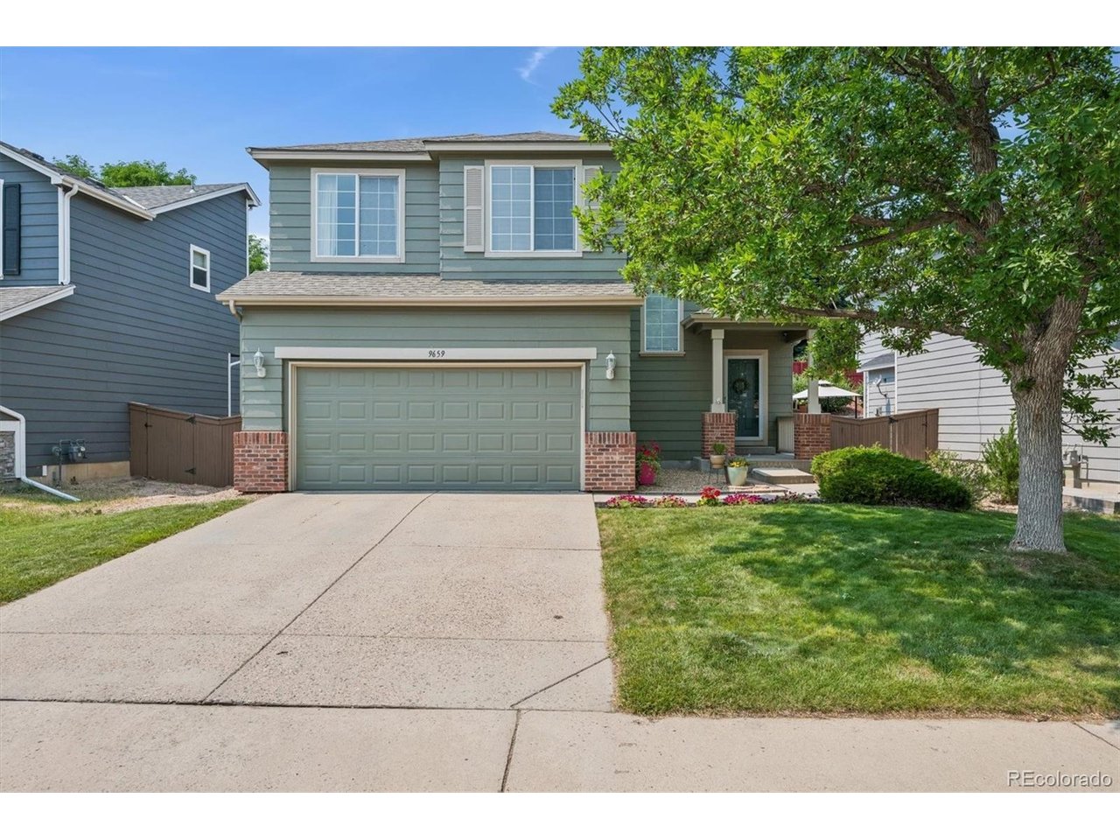
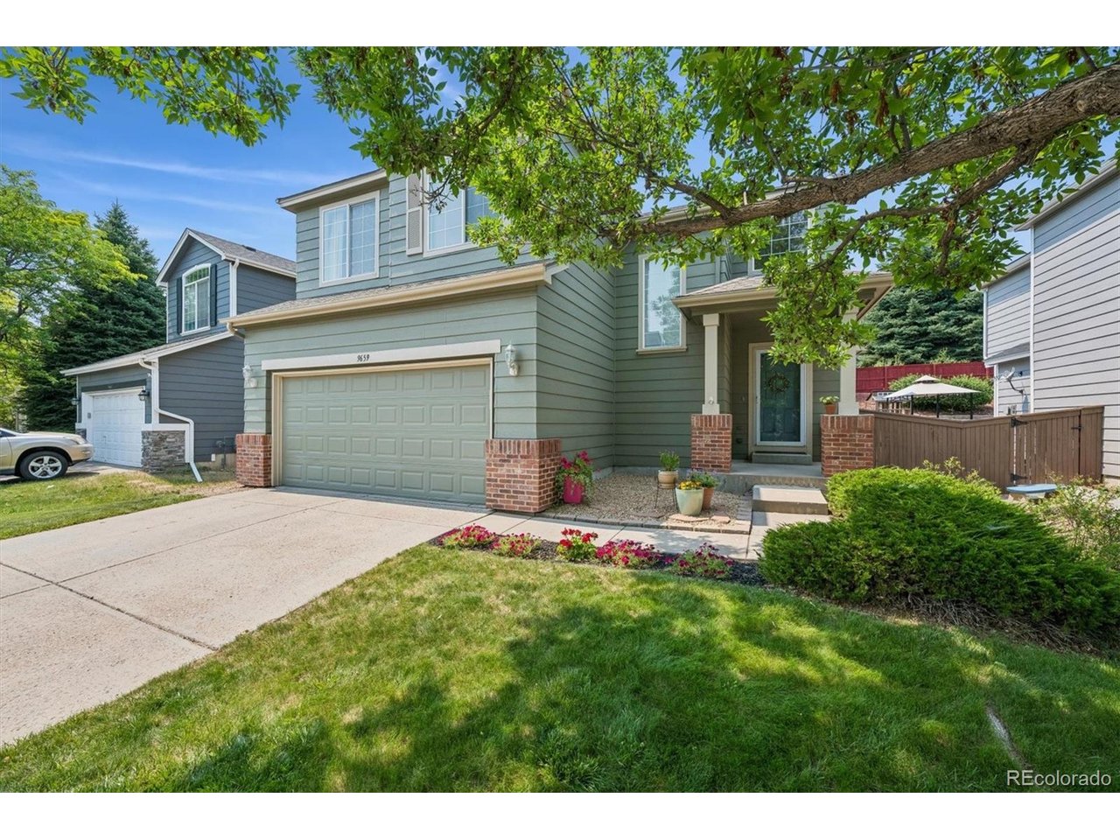
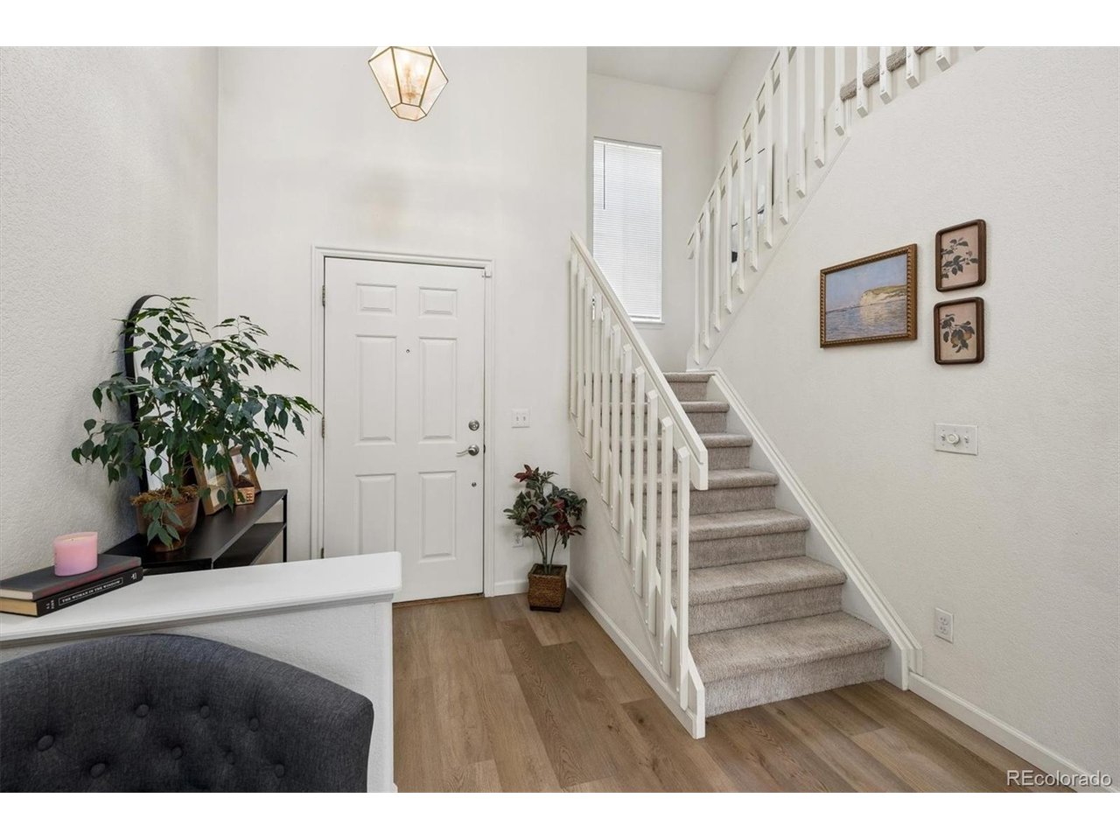
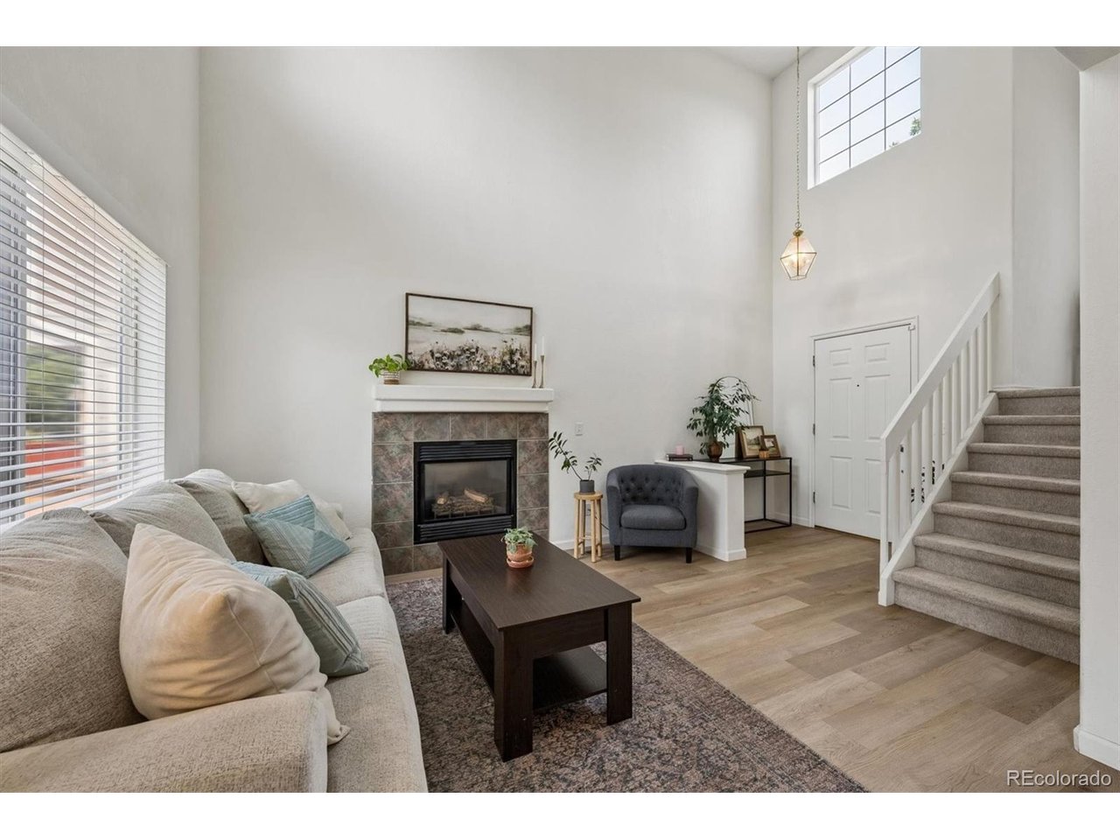
BACK ON THE MARKET! UNFORTUNATELY, OUR CONTINGENT BUYERS LOST THEIR BUYER...Light, Bright and beautifully maintained, this inviting home offers an open floor plan designed for comfortable living and effortless entertaining! This move-in ready home combines style, convenience and value!! The updated kitchen features a light and airy mist grey cabinetry, Corian countertops, recessed lighting, an updated sink, modern hardware and refreshed fixtures! All kitchen appliances are included, with the stove and microwave being less than 3 years old. - Newer luxury vinyl plank flooring extends thru the main level, adding both beauty and durability. The spacious primary suite includes a private full bathroom, while two additional bedrooms provide flexibility for family, guests or a home office. Upstairs, a versatile loft creates the perfect space for a second living area, media room or work space. The unfinished basement offers endless possibilities with egress windows and plumbing rough-in, making it ready for your custom finishing touches! Outside, enjoy a peaceful backyard with privacy fence...ideal for relaxing, gardening or entertaining! Additional updates include exterior paint (2022) New Furnace (2026) and a 50 gallon water heater (2025). Dont miss this opportunity to own this thoughtfully updated home in a desirable Highlands Ranch location! Outstanding community amenities include parks, trails, community centers with pools, tennis, pickle ball, etc. All information deemed reliable but buyers and agents please do your due diligence. Ideally located near shopping, restaurants and the the C470 corridor. Come take a look!!

$3,858/mo

Est. mortgage payment based on a $579,900 home price.

All estimates are provided by Luxury Presence for informational purposes only. Actual amounts may vary.

Additional information

MLS® ID
6567121

Interior Features

Bedrooms
3
Bathrooms
3
Cooling
Yes
Heating
Yes
Basement
Yes

Exterior Features

Lot Size
0.12 Acres

Other Property Details

Taxes
$3,575
Tax Frequency
Annually
Association Fee Frequency
Quarterly
Garage
Yes
MLS provider logo

Listings courtesy of Information and Real Estate Services, LLC (IRES) as distributed by MLS GRID

All information deemed reliable but not guaranteed and should be independently verified. All properties are subject to prior sale, change or withdrawal. Neither listing broker(s) nor Boulder Dream Collective shall be responsible for any typographical errors, misinformation, misprints and shall be held totally harmless. Properties displayed may be listed or sold by various participants in the MLS. 

Based on information submitted to the MLS GRID as of 6:10 AM UTC on 10/23/2026. All data is obtained from various sources and may not have been verified by broker or MLS GRID. Supplied Open House Information is subject to change without notice. All information should be independently reviewed and verified for accuracy. Properties may or may not be listed by the office/agent presenting the information.

©2026 Information and Real Estate Services, LLC (IRES). All rights reserved.

DMCA Notice 

Powered by Luxury Presence