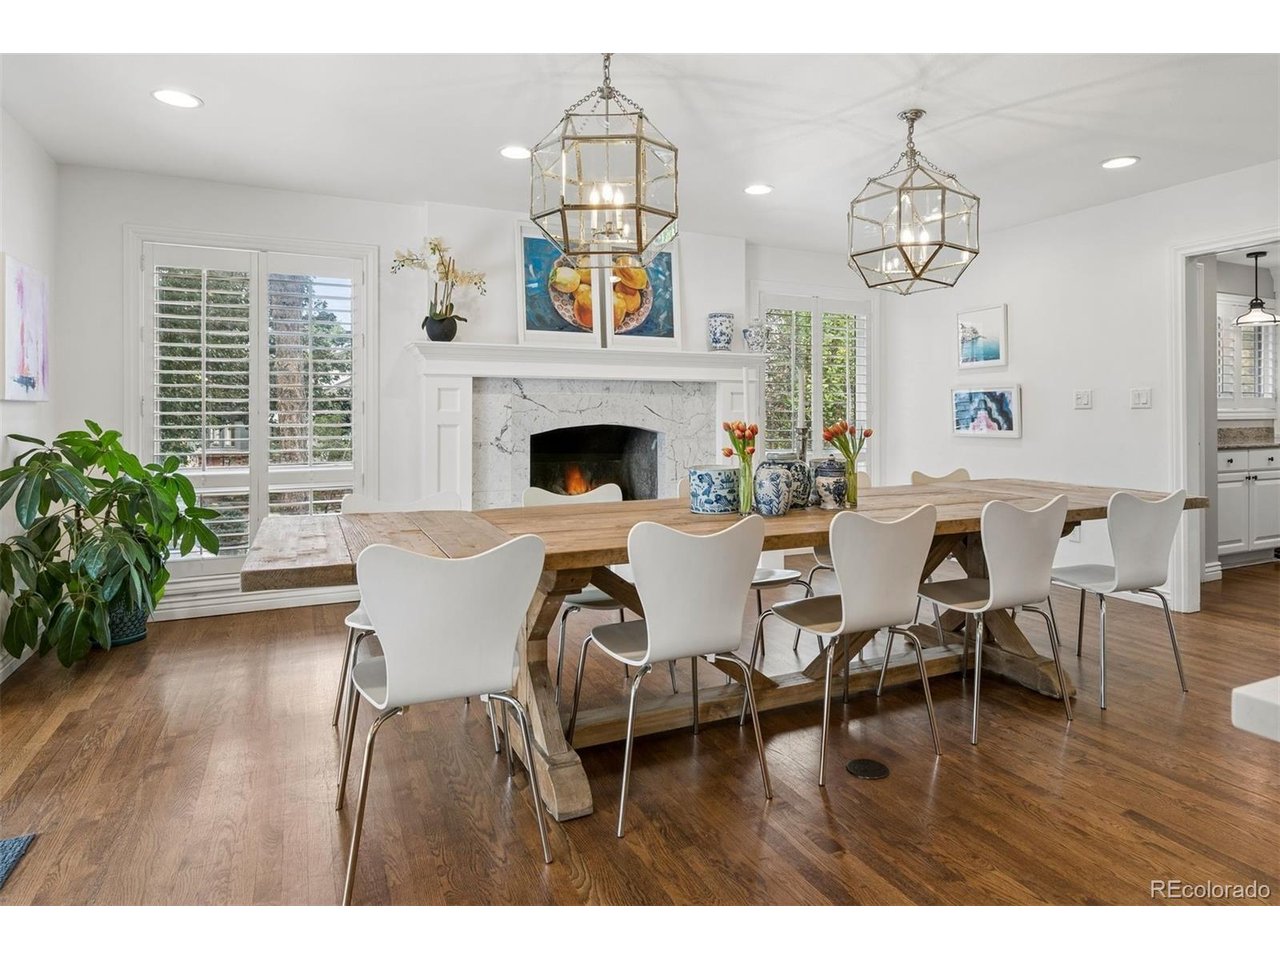
Property photo 1
Property photo 2
Property photo 3
Property photo 4
Property photo 5
4 Beds
4 Baths
4,189 sqft

$2,550,000

5332 Nassau Cir E, Cherry Hills Village CO, 80113

Price per sqft$608.74
Built in1975
Property size4,189 sqft
Property typeResidential
Courtesy of LIV Sotheby's International Realty, Molly Weiss Listing Contact: [email protected],303-229-0652

Overview

Coming soon Oct 23, 2026

Listed Oct 23, 2026

Updated 1h ago

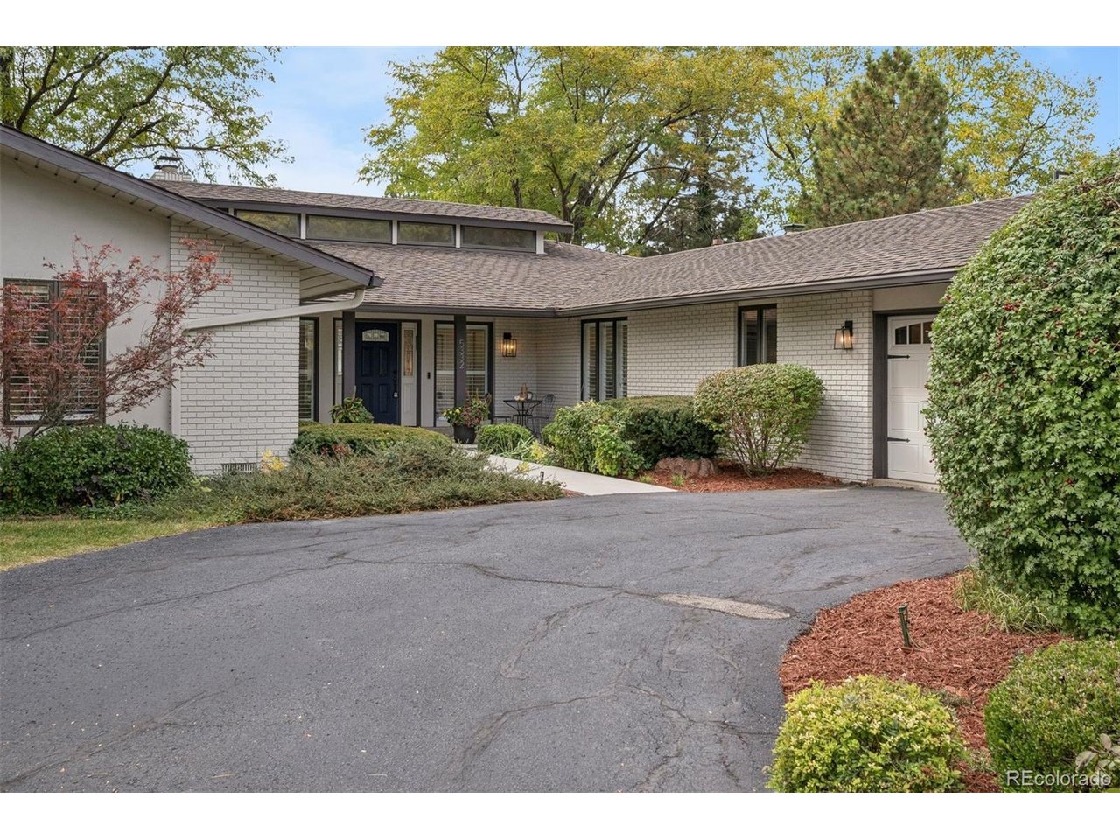
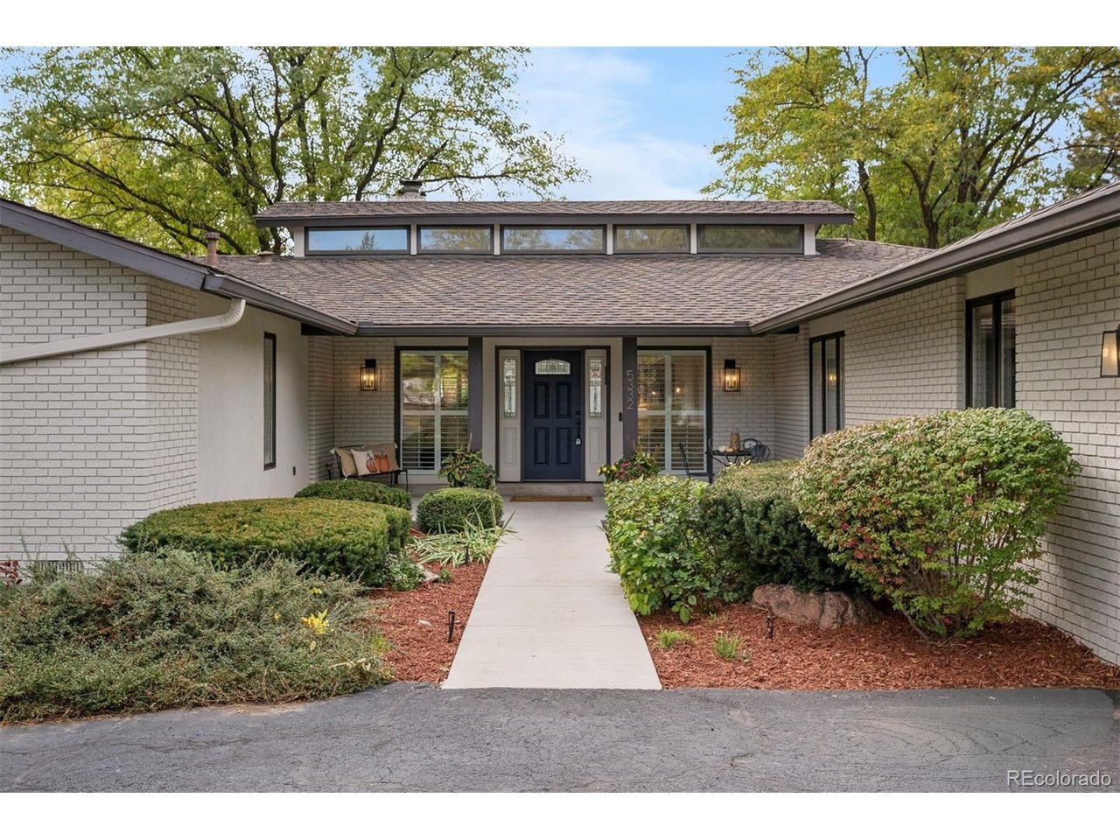
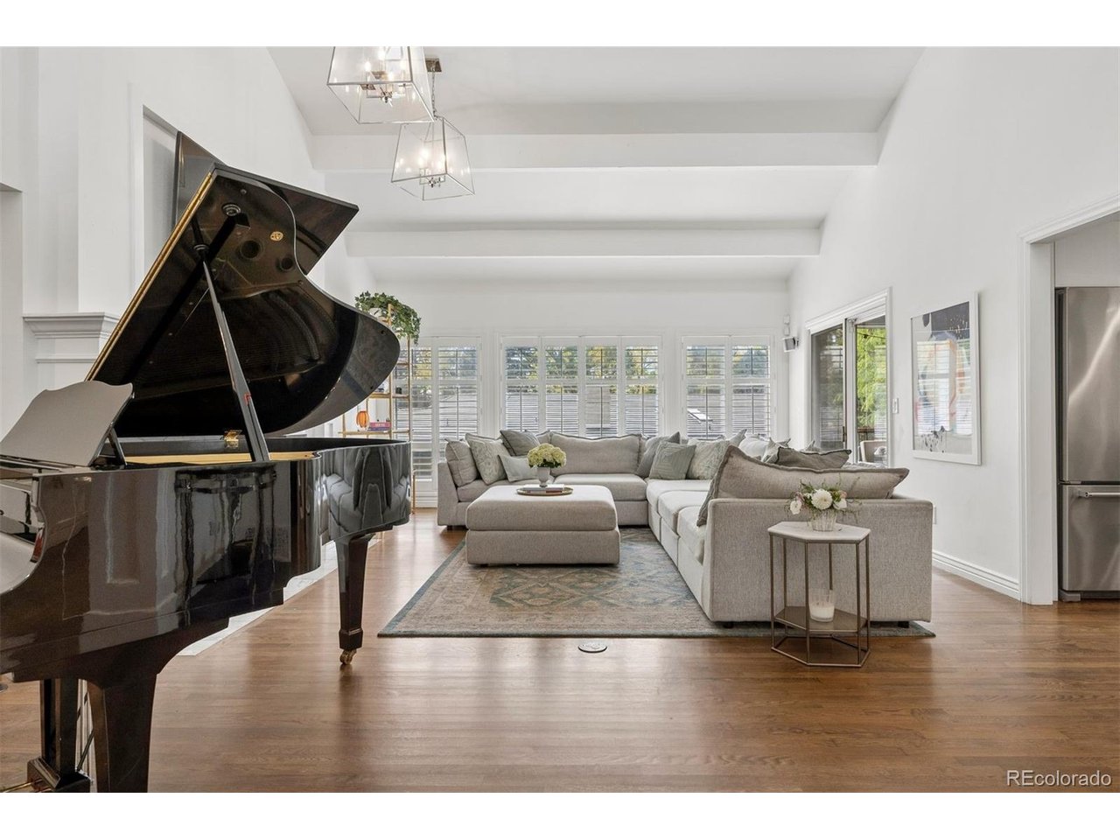
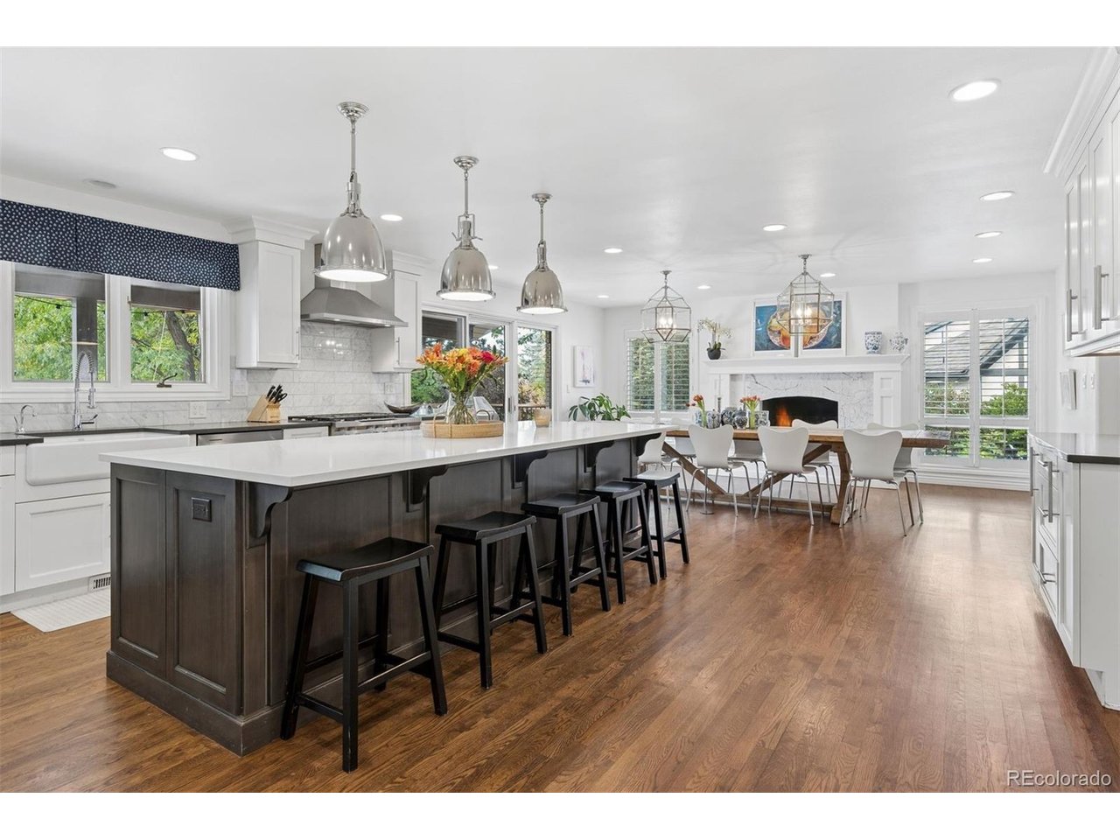
Showings begin Friday, 10/23 at 9am. Framed by mature trees on a generous lot, this Cherry Hills North home offers bright gathering spaces, thoughtful storage, and outdoor settings that extend the living experience. Vaulted ceilings and transom windows bring light and dimension to the living room. A gas fireplace with marble surround creates a welcoming focal point in the gathering space adjoining the kitchen and dining area, while hardwood floors run throughout the main floor (with the exception of the secondary bedrooms). The updated kitchen balances style and function with quartz countertops, marble backsplash, KitchenAid stainless steel appliances, two ovens, and a substantial island with storage on both sides. A walk-in pantry, extensive cabinetry, additional counter space, and beverage and wine refrigeration provide room for everything from daily routines to larger gatherings. A main-floor office with glass pocket doors offers a dedicated place to work, while a well-equipped mudroom and laundry room keep daily essentials organized with cubbies, ample storage, and an additional coat closet. A three-car garage with epoxy-coated floors and doors on two sides completes this inviting Cherry Hills Village home. Step onto the covered balcony to enjoy views of the backyard and mature trees. The primary suite offers its own private balcony, along with a five-piece bathroom and walk-in closet. Three bedrooms and three bathrooms occupy the main level. The garden-level basement welcomes natural light and includes a fourth bedroom and bathroom.

$16,965/mo

Est. mortgage payment based on a $2,550,000 home price.

All estimates are provided by Luxury Presence for informational purposes only. Actual amounts may vary.

Additional information

MLS® ID
2642899

Interior Features

Bedrooms
4
Bathrooms
4
Fireplace
Yes
Cooling
Yes
Heating
Yes
Basement
No

Exterior Features

Lot Size
0.44 Acres

Other Property Details

Taxes
$16,367
Tax Frequency
Annually
Association Fee Frequency
Yearly
Garage
Yes
MLS provider logo

Listings courtesy of Information and Real Estate Services, LLC (IRES) as distributed by MLS GRID

All information deemed reliable but not guaranteed and should be independently verified. All properties are subject to prior sale, change or withdrawal. Neither listing broker(s) nor Boulder Dream Collective shall be responsible for any typographical errors, misinformation, misprints and shall be held totally harmless. Properties displayed may be listed or sold by various participants in the MLS. 

Based on information submitted to the MLS GRID as of 2:50 AM UTC on 10/23/2026. All data is obtained from various sources and may not have been verified by broker or MLS GRID. Supplied Open House Information is subject to change without notice. All information should be independently reviewed and verified for accuracy. Properties may or may not be listed by the office/agent presenting the information.

©2026 Information and Real Estate Services, LLC (IRES). All rights reserved.

DMCA Notice 

Powered by Luxury Presence