Property photo 1
Property photo 2
Property photo 3
Property photo 4
Property photo 5
2 Beds
2 Baths
1,260 sqft

$345,000

1703 Whitehall Dr 5-H, Longmont CO, 80504

Price per sqft$273.81
Built in2001
Property size1,260 sqft
Property typeCondominium
Courtesy of Coldwell Banker Realty-Boulder, Laura Levy Listing Contact: 3039318080

Overview

Active

Listed Oct 21, 2026

Updated 7h ago

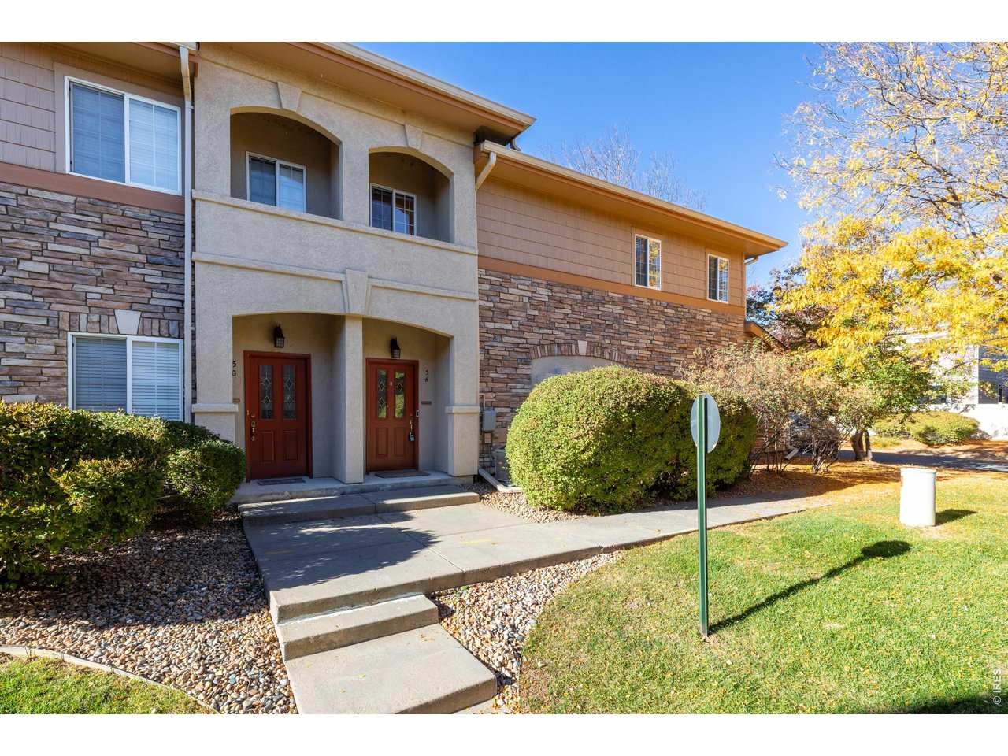
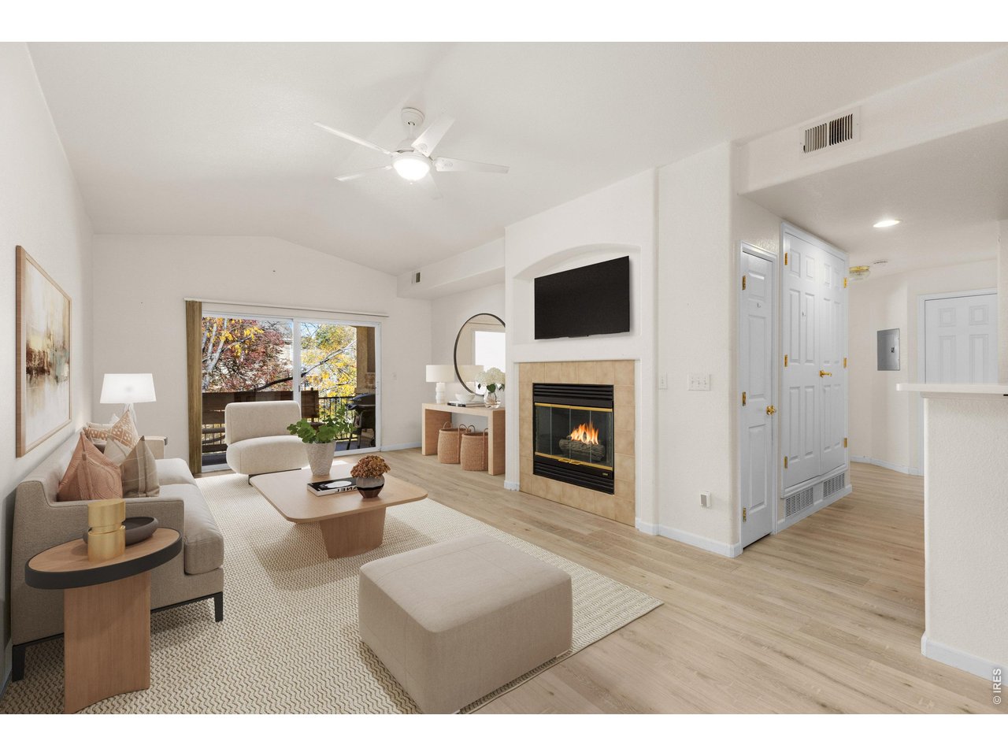
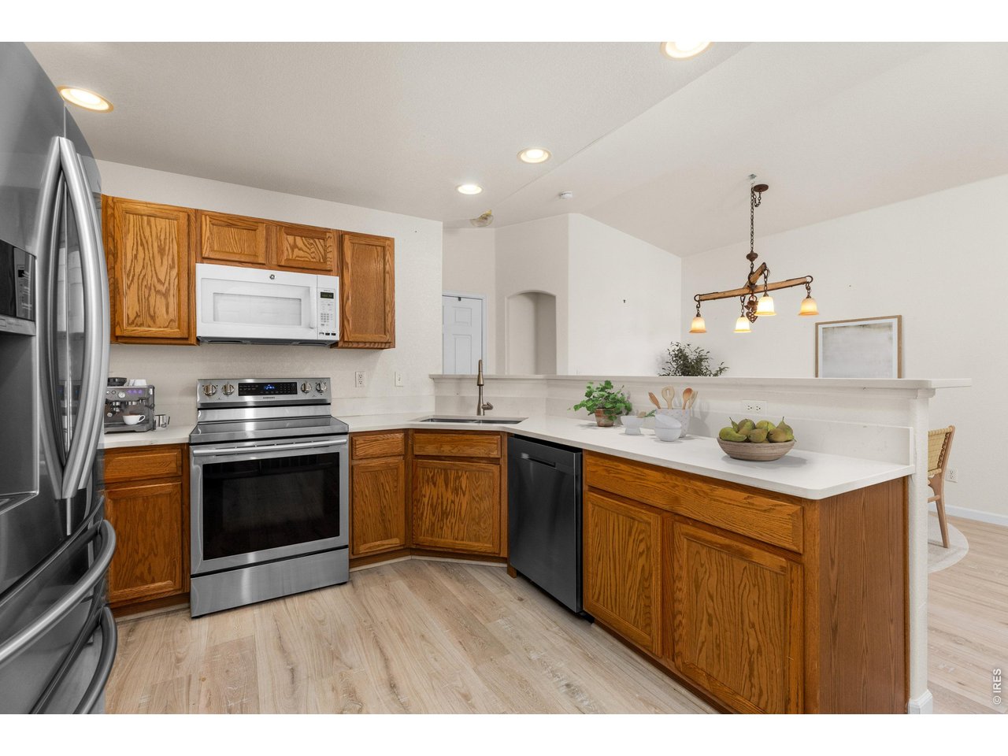
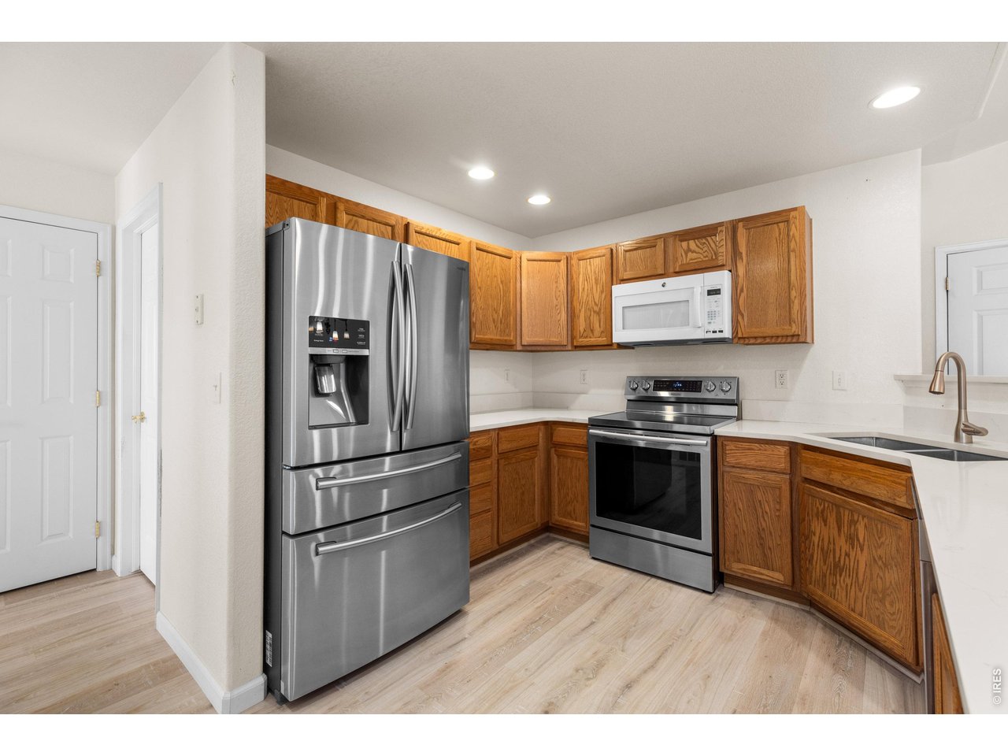
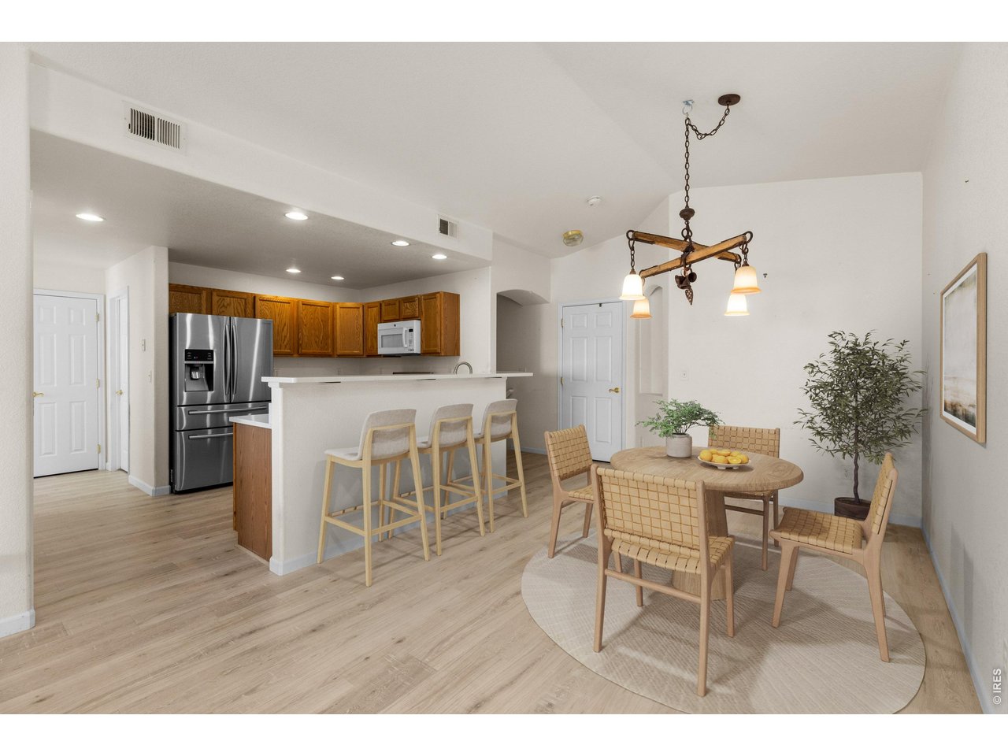
Walk to King Soopers, Starbucks, VASA Fitness and lunch at Big Bear Baked Potatoes at Fox Creek Village, then come home to quiet courtyard paths and Ute Creek Golf Course next door. This upper-level end unit at Villas at Ute Creek, has no neighbors above and a light, contemporary interior with windows that fill the vaulted rooms with natural light. The open living room centers on a gas fireplace and steps out to a private covered balcony set in the trees. The kitchen offers stainless appliances, including a French-door refrigerator, plus a breakfast bar and pantry, with a separate dining room for hosting. The primary suite includes new carpet, a walk-in closet and a bath with a double vanity, soaking tub and separate shower. The second bedroom, also with new carpet, and a full bath suit guests or a home office. A spacious laundry and storage room completes the single-level layout.The attached tandem garage holds vehicles plus bikes, clubs and seasonal gear. The HOA covers water, sewer, trash, hazard insurance, snow removal, exterior maintenance and grounds, leaving more time for the Rough and Ready Trail, Clark Centennial Park, Union Reservoir or a round at Ute Creek. Alpine Elementary, Skyline High and the Vance Brand Civic Auditorium are each about a mile away, and UCHealth Longs Peak Hospital is a short drive. Centrally located, with Highway 66, 287 and I-25 minutes away for easy drives to downtown Longmont, Boulder, Denver and Fort Collins. A well-kept home in one of Longmont's most convenient condo communities, offered at a price that leaves room for your own finishing touches. Mobility chair lift included.

$2,295/mo

Est. mortgage payment based on a $345,000 home price.

All estimates are provided by Luxury Presence for informational purposes only. Actual amounts may vary.

Additional information

MLS® ID
1071001

Interior Features

Bedrooms
2
Bathrooms
2
Fireplace
Yes
Heating
Yes
Basement
No

Other Property Details

Taxes
$2,778
Tax Frequency
Annually
Association Fee Frequency
Monthly
Garage
Yes
Pets Allowed
Yes
MLS provider logo

Listings courtesy of Information and Real Estate Services, LLC (IRES) as distributed by MLS GRID

All information deemed reliable but not guaranteed and should be independently verified. All properties are subject to prior sale, change or withdrawal. Neither listing broker(s) nor Boulder Dream Collective shall be responsible for any typographical errors, misinformation, misprints and shall be held totally harmless. Properties displayed may be listed or sold by various participants in the MLS. 

Based on information submitted to the MLS GRID as of 6:09 AM UTC on 10/23/2026. All data is obtained from various sources and may not have been verified by broker or MLS GRID. Supplied Open House Information is subject to change without notice. All information should be independently reviewed and verified for accuracy. Properties may or may not be listed by the office/agent presenting the information.

©2026 Information and Real Estate Services, LLC (IRES). All rights reserved.

DMCA Notice 

Powered by Luxury Presence