Property photo 1
Property photo 2
Property photo 3
Property photo 4
Property photo 5
4 Beds
4 Baths
4,776 sqft

$850,000

8263 Estes Park Ave, Littleton CO, 80125

Price per sqft$177.97
Built in2020
Property size4,776 sqft
Property typeResidential
Courtesy of RE/MAX Professionals, Jean Theobald Listing Contact: [email protected],303-888-9901

Overview

Active

Listed Aug 12, 2026

Updated 1h ago

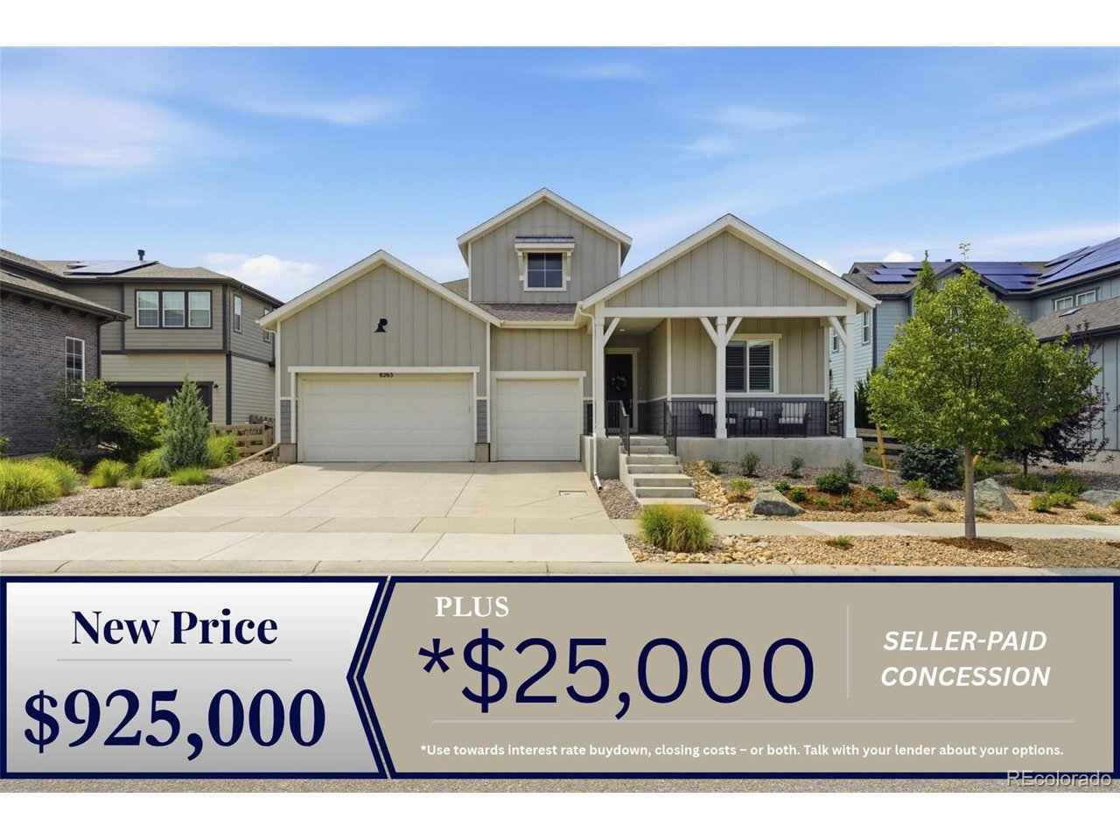
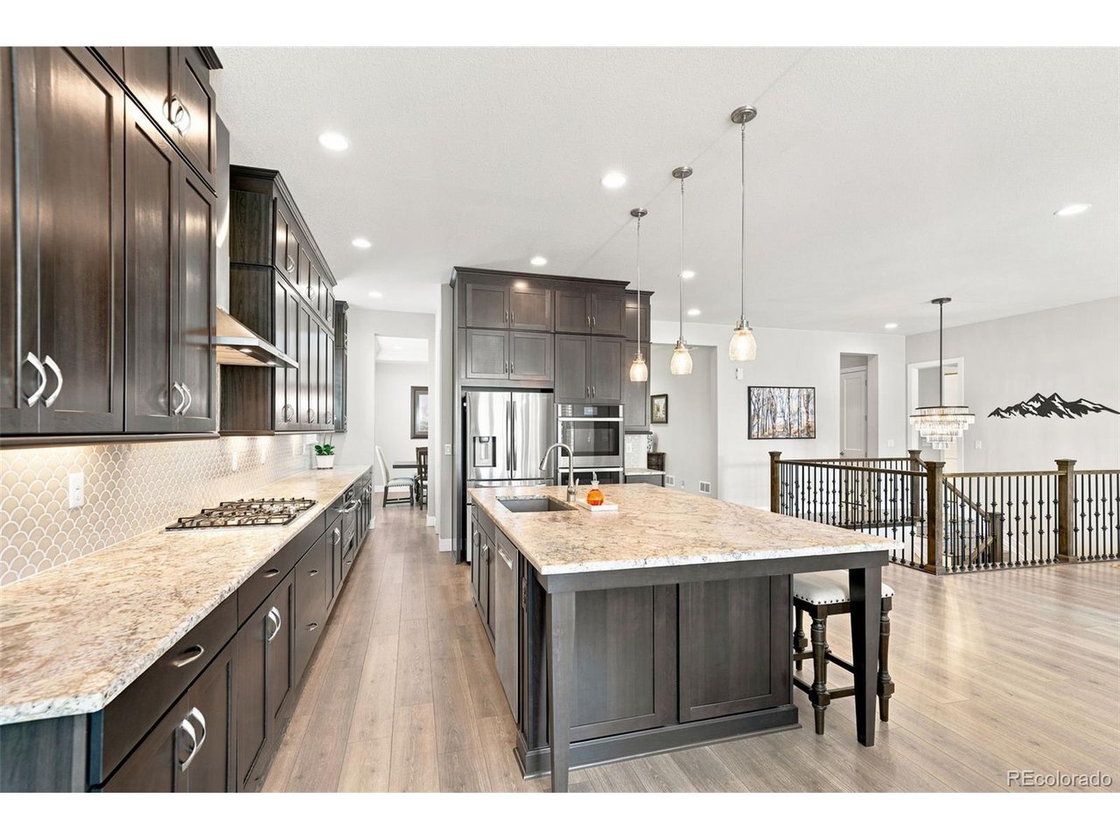
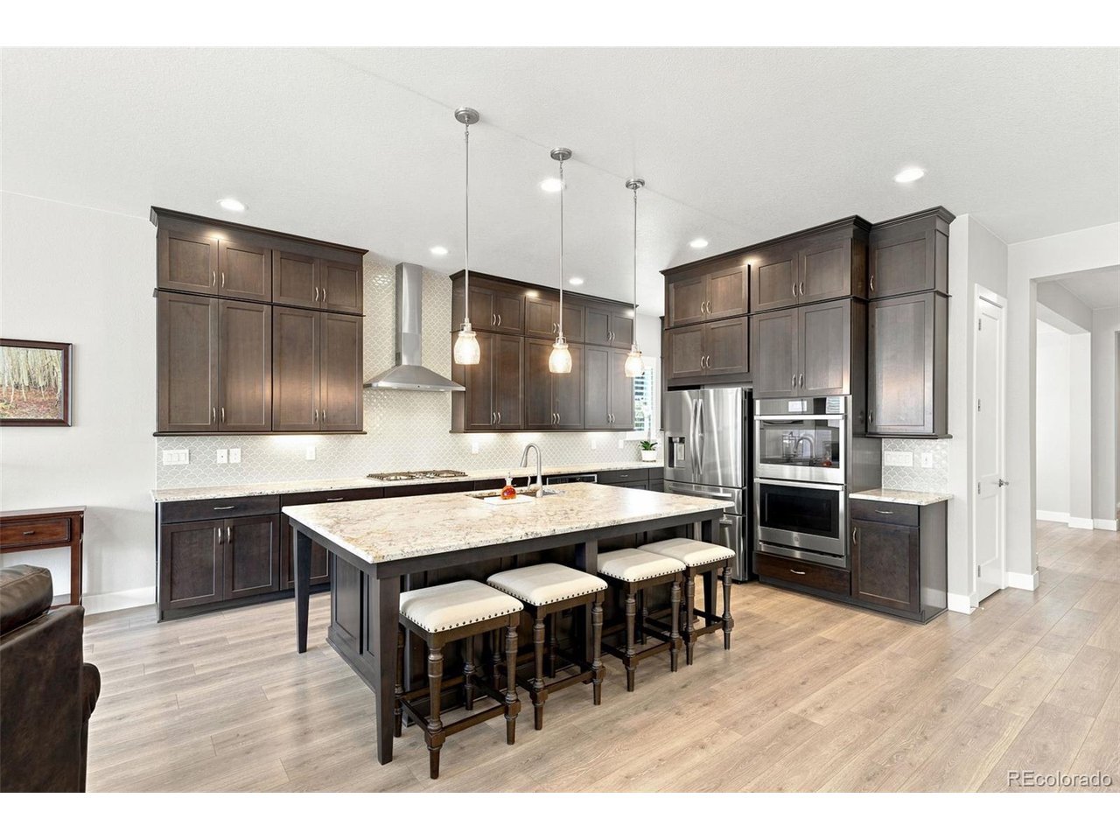
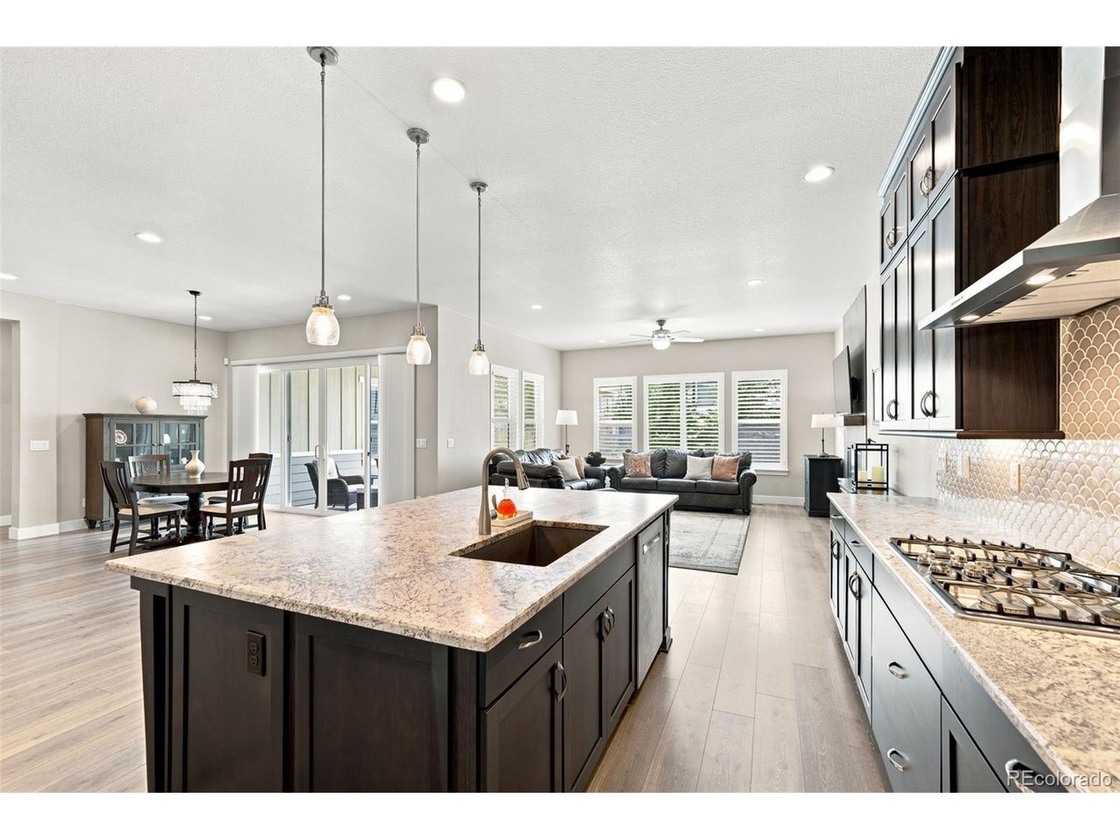
Imagine a home where comfort, sophistication & an active Colorado lifestyle come together. Step outside your front door & discover the beauty of Sterling Ranch, with expansive open space just around the corner, scenic trails & community amenities for everyday outdoor living. Enjoy the pool, fitness center, pickleball courts, parks, trails & community events. A newly opened school, another scheduled for Fall '27, plus plans for a library & Zebulon Sports Complex add to this community's appeal. Nearby Chatfield Reservoir offers boating, paddleboarding, hiking & biking, while mountain adventures are within easy reach. Back at home, natural light fills the open main level, creating a warm, casual yet refined feel. The great room with gas fireplace flows into a spacious kitchen with ceiling-height cabinetry, double ovens, gas cooktop, walk-in pantry & an expansive leathered-granite island that brings everyone together. Formal & casual dining areas offer options for every occasion, while custom window coverings add a finishing touch. A spacious primary suite, second ensuite bedroom & dedicated study offer comfort & flexibility. The thoughtfully finished lower level offers an entirely different way to enjoy your home. A generous open living area sits at its heart. Two generously sized bedrooms & a spacious 5-piece bath offer comfort & privacy. A separate lounge or game area features a custom wet bar, perfect for everything from morning coffee to post-workout smoothies. Enjoy movie nights in the theater /media room with immersive seating & a 110" screen. A dedicated fitness room with padded flooring, 2nd study or hobby room & abundant storage complete this versatile level. Outside, a private covered patio with dual retractable shades creates a relaxing retreat, while an attached concrete pad with gas line makes outdoor grilling easy. Professionally designed xeriscaping & a 3-car garage add everyday convenience, leaving more time to enjoy the lifestyle that surrounds you.

$5,655/mo

Est. mortgage payment based on a $850,000 home price.

All estimates are provided by Luxury Presence for informational purposes only. Actual amounts may vary.

Additional information

MLS® ID
7742490

Interior Features

Bedrooms
4
Bathrooms
4
Fireplace
Yes
Cooling
Yes
Heating
Yes
Basement
No

Exterior Features

Lot Size
0.19 Acres

Other Property Details

Taxes
$11,632
Tax Frequency
Annually
Garage
Yes
MLS provider logo

Listings courtesy of Information and Real Estate Services, LLC (IRES) as distributed by MLS GRID

All information deemed reliable but not guaranteed and should be independently verified. All properties are subject to prior sale, change or withdrawal. Neither listing broker(s) nor Boulder Dream Collective shall be responsible for any typographical errors, misinformation, misprints and shall be held totally harmless. Properties displayed may be listed or sold by various participants in the MLS. 

Based on information submitted to the MLS GRID as of 9:26 PM UTC on 10/25/2026. All data is obtained from various sources and may not have been verified by broker or MLS GRID. Supplied Open House Information is subject to change without notice. All information should be independently reviewed and verified for accuracy. Properties may or may not be listed by the office/agent presenting the information.

©2026 Information and Real Estate Services, LLC (IRES). All rights reserved.

DMCA Notice 

Powered by Luxury Presence