Property photo 1
Property photo 2
Property photo 3
Property photo 4
Property photo 5
2 Beds
1 Bath
724 sqft

$258,900

4791 White Rock Cir C, Boulder CO, 80301

Price per sqft$357.60
Built in1983
Property size724 sqft
Property typeResidential
Courtesy of RE/MAX Alliance-Boulder, Anna Gayer Listing Contact: 7202919886

Overview

Active

Listed Apr 3, 2026

Updated 12h ago

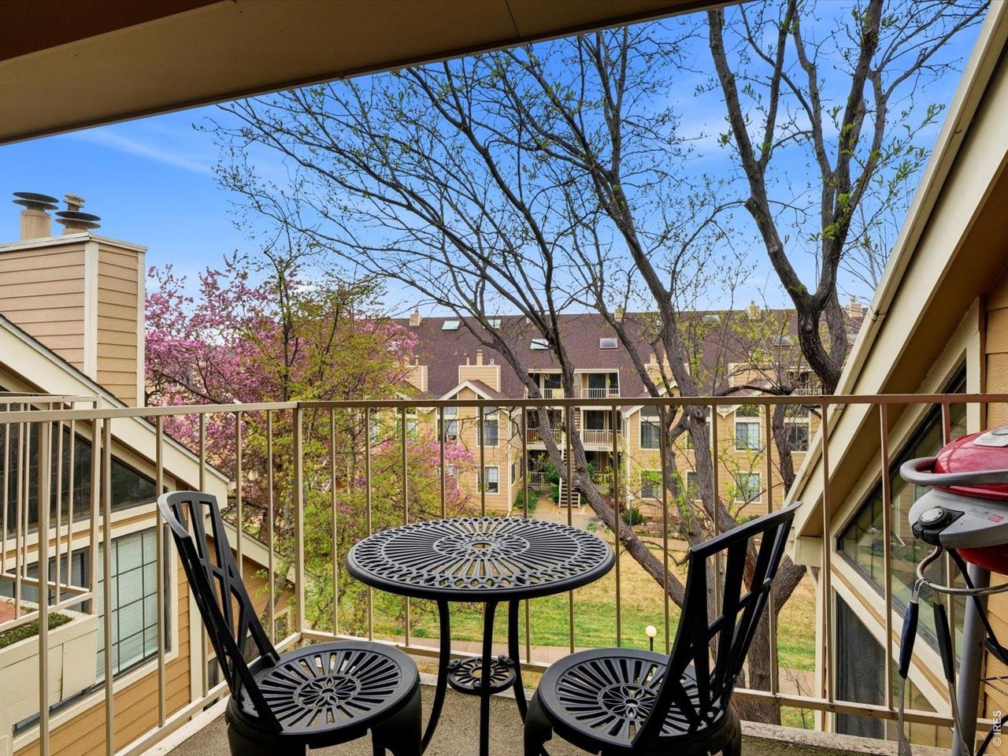
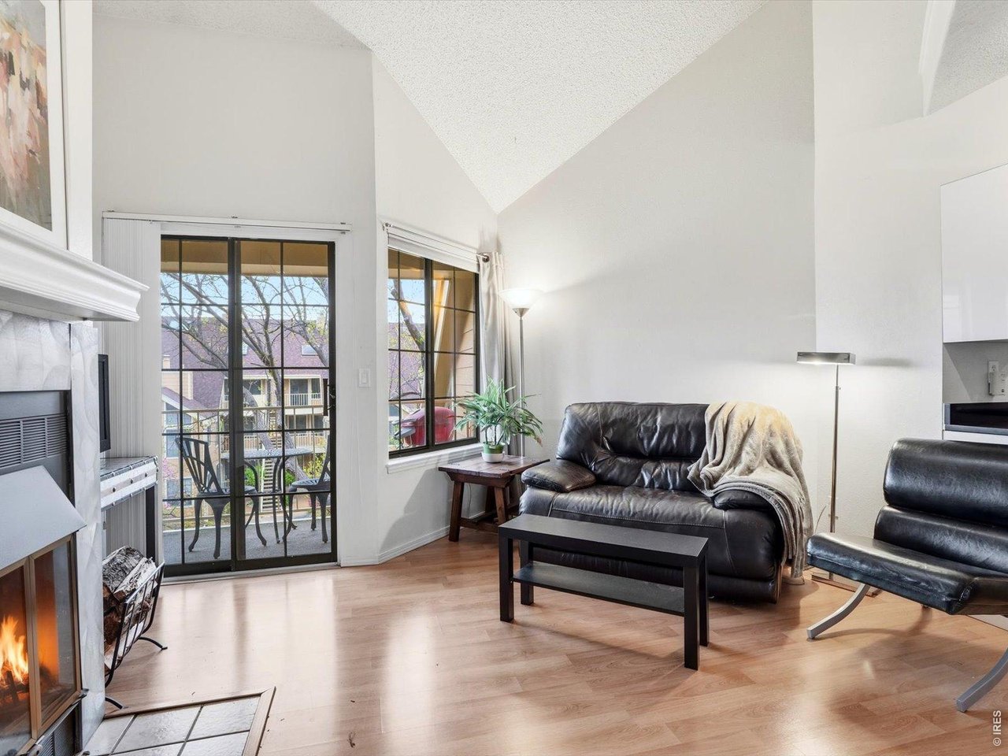
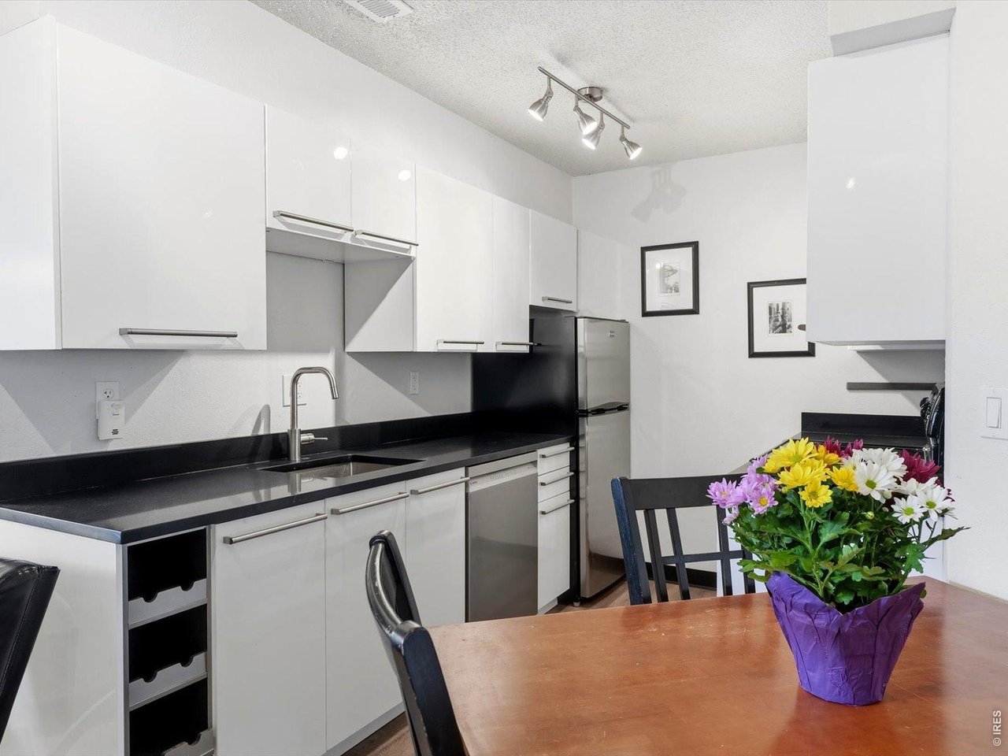
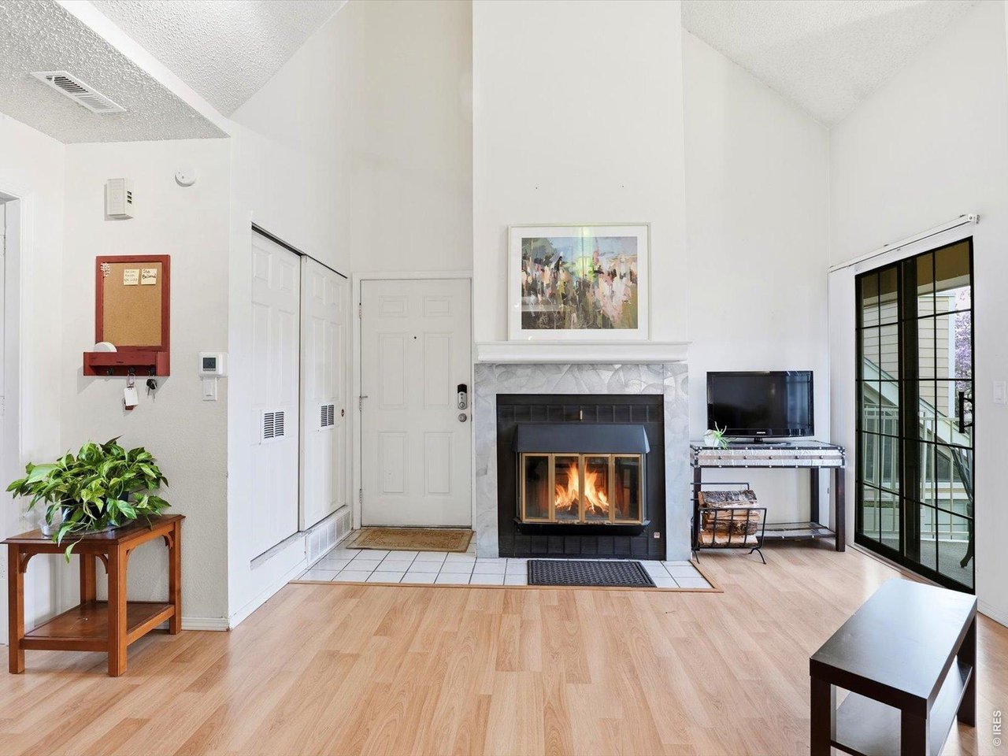
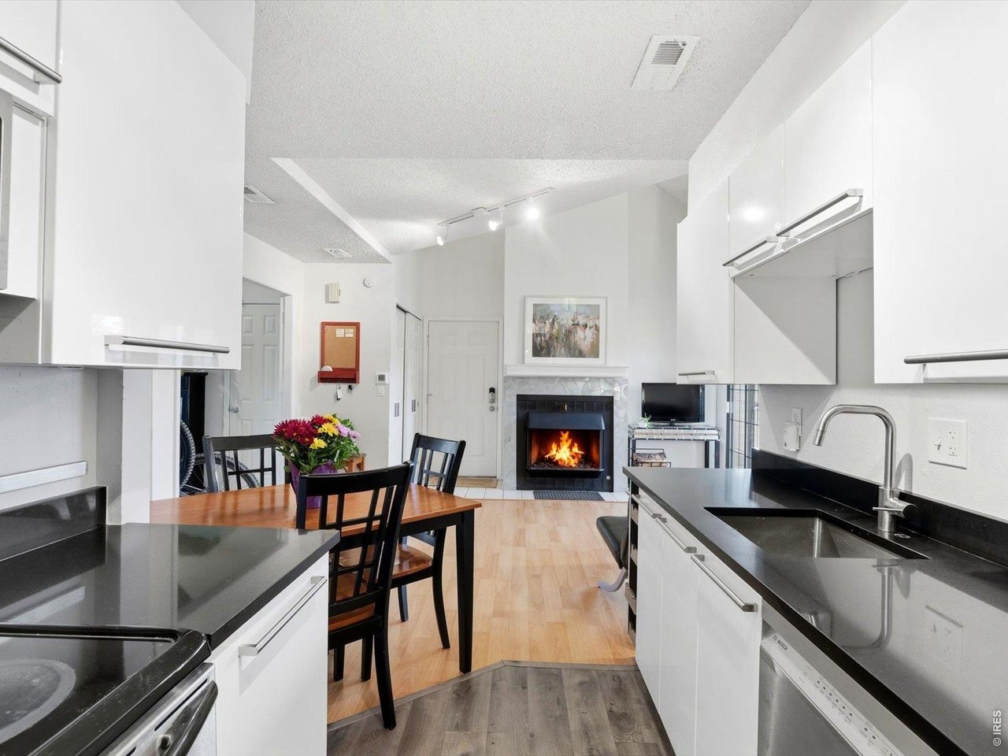
NO ONE CAN BEAT THIS PRICE! Powderhorn premium top floor condo. Avery Brewing, Twin Lakes Park, Bike trails, Pool & Tennis. Seller is ALSO offering a $10,000 credit to the buyer at closing, usable toward a rate buydown, closing costs, or other buyer expenses. Fully outfitted, ready to live in and softly luminous, this home unfolds beneath soaring ceilings, a generous skylight, and walls of glass that invite the mountain light to linger. The living room curls around a stone-faced fireplace, creating a warm, intimate heart to everyday life, while the kitchen glows with softly shutting cabinetry in a milky white finish, rich dark quartz counters, and smooth laminate flooring that flows from room to room. The remodeled bath wraps a tub in cool stainless steel, and the airy loft-style second bedroom floats above the main level, adding a touch of whimsy and extra attic storage for hidden treasures. A carport and additional storage closet keep practicality close at hand, while the setting beside the tennis courts and within easy reach of Gunbarrel Commons Park, Twin Lakes Open Space, and the LoBo Trail turns every day into an invitation for walks, rides, and dog-filled adventures. With Boulder just seven minutes away, plus quick access to major routes, a neighborhood grocery, coffee, local restaurants, and the draw of Avery Brewing, this home feels both effortless and deeply seductive-a place where comfort, connection, and Colorado living merge in quiet harmony. Low-deductible Master Insurance policy included. HOA says Warrantable!

$1,722/mo

Est. mortgage payment based on a $258,900 home price.

All estimates are provided by Luxury Presence for informational purposes only. Actual amounts may vary.

Additional information

MLS® ID
1055332

Interior Features

Bedrooms
2
Bathrooms
1
Fireplace
Yes
Cooling
Yes
Heating
Yes
Basement
No

Other Property Details

Taxes
$2,582
Tax Frequency
Annually
Association Fee Frequency
Monthly
Garage
Yes
Pets Allowed
Yes
MLS provider logo

Listings courtesy of Information and Real Estate Services, LLC (IRES) as distributed by MLS GRID

All information deemed reliable but not guaranteed and should be independently verified. All properties are subject to prior sale, change or withdrawal. Neither listing broker(s) nor Boulder Dream Collective shall be responsible for any typographical errors, misinformation, misprints and shall be held totally harmless. Properties displayed may be listed or sold by various participants in the MLS. 

Based on information submitted to the MLS GRID as of 4:51 AM UTC on 10/25/2026. All data is obtained from various sources and may not have been verified by broker or MLS GRID. Supplied Open House Information is subject to change without notice. All information should be independently reviewed and verified for accuracy. Properties may or may not be listed by the office/agent presenting the information.

©2026 Information and Real Estate Services, LLC (IRES). All rights reserved.

DMCA Notice 

Powered by Luxury Presence