Property photo 1
Property photo 2
Property photo 3
Property photo 4
Property photo 5
4 Beds
3 Baths
2,526 sqft

$550,000

6658 S Shawnee Ct, Aurora CO, 80016

Price per sqft$217.74
Built in2006
Property size2,526 sqft
Property typeTownhomes
Courtesy of MB The Anderson Team LLC, Greg Anderson Listing Contact: [email protected],303-549-7172

Overview

Active

Listed Oct 22, 2026

Updated 44h ago

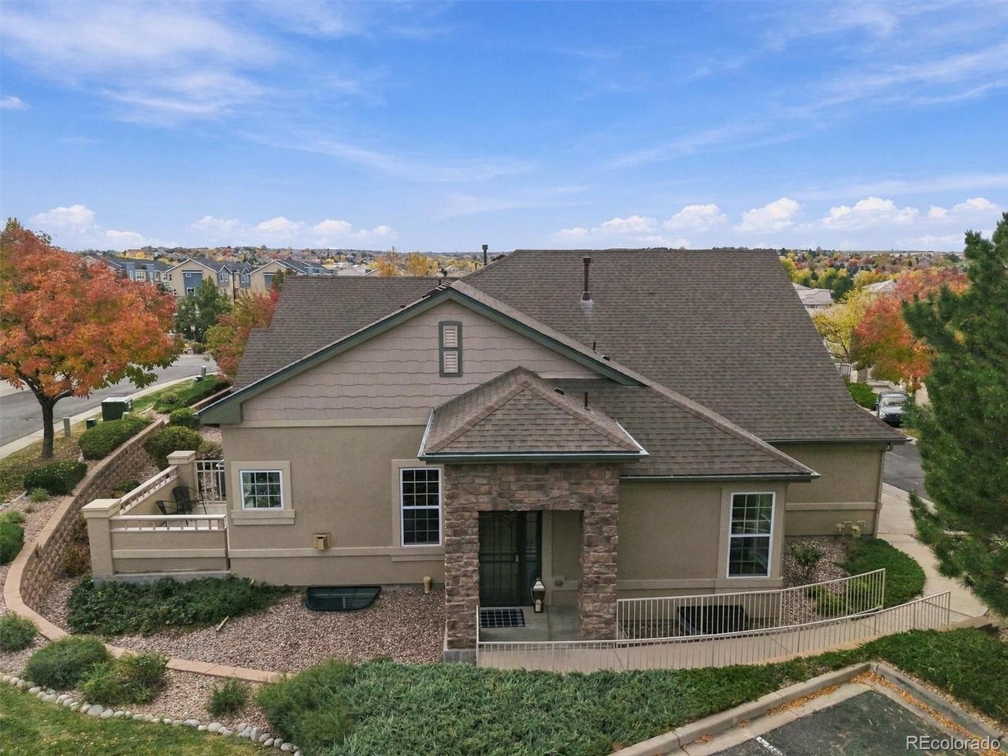
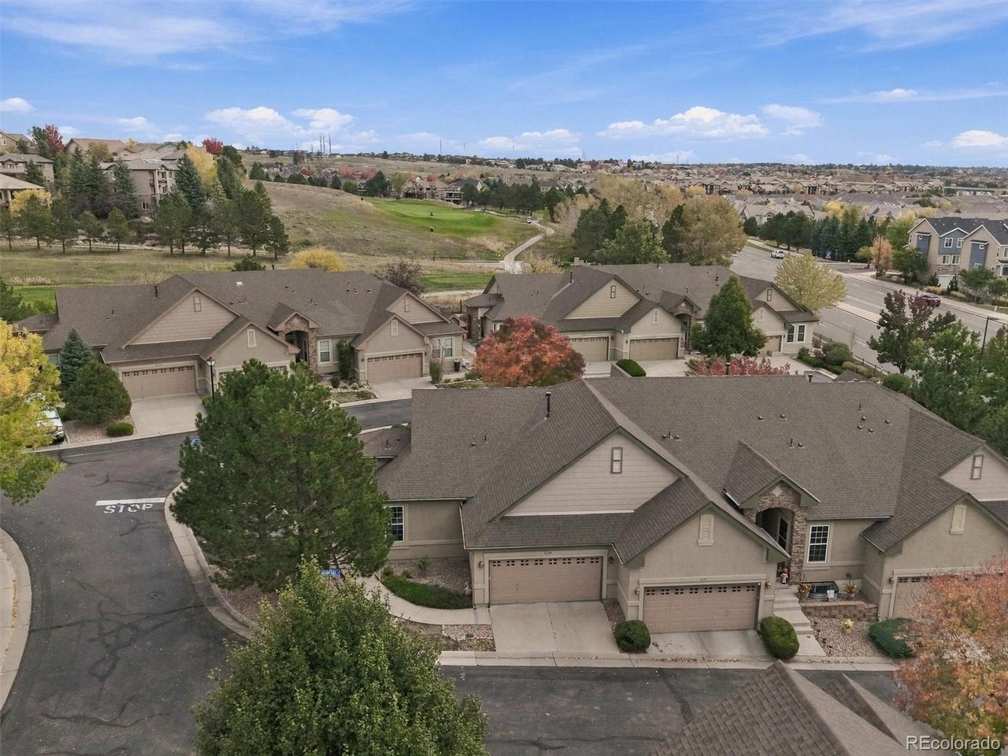
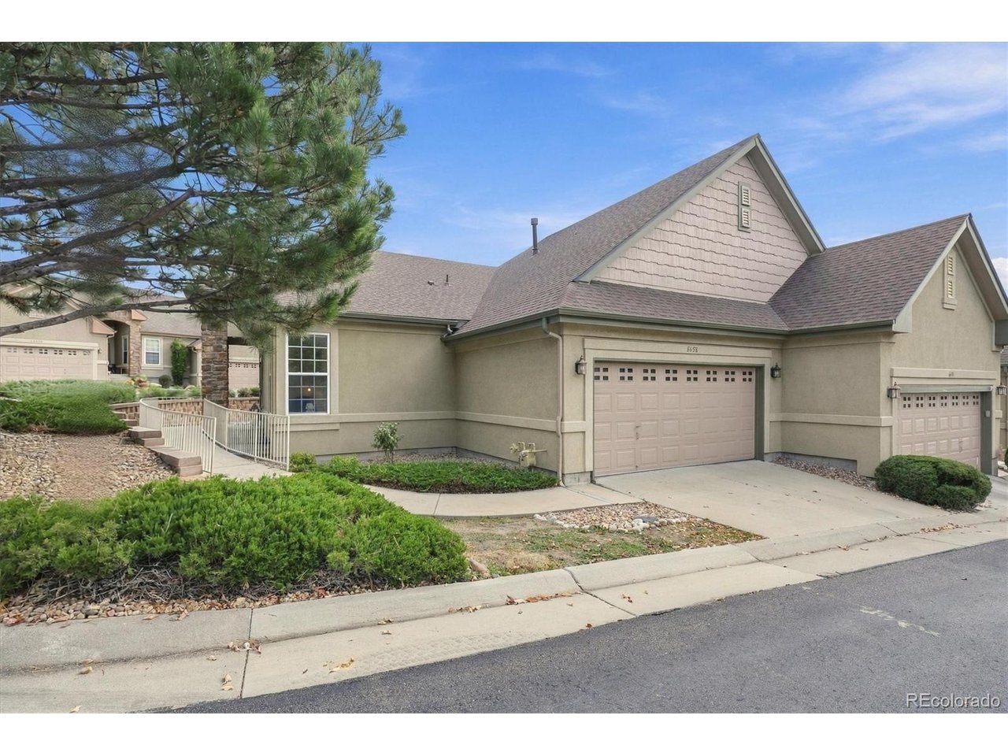
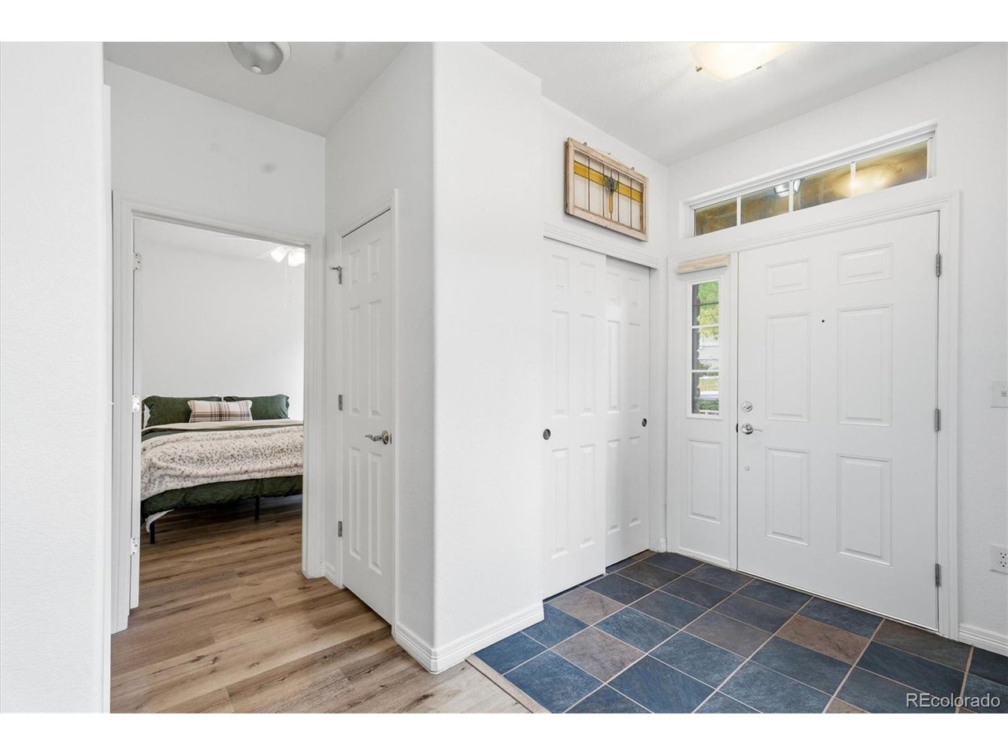
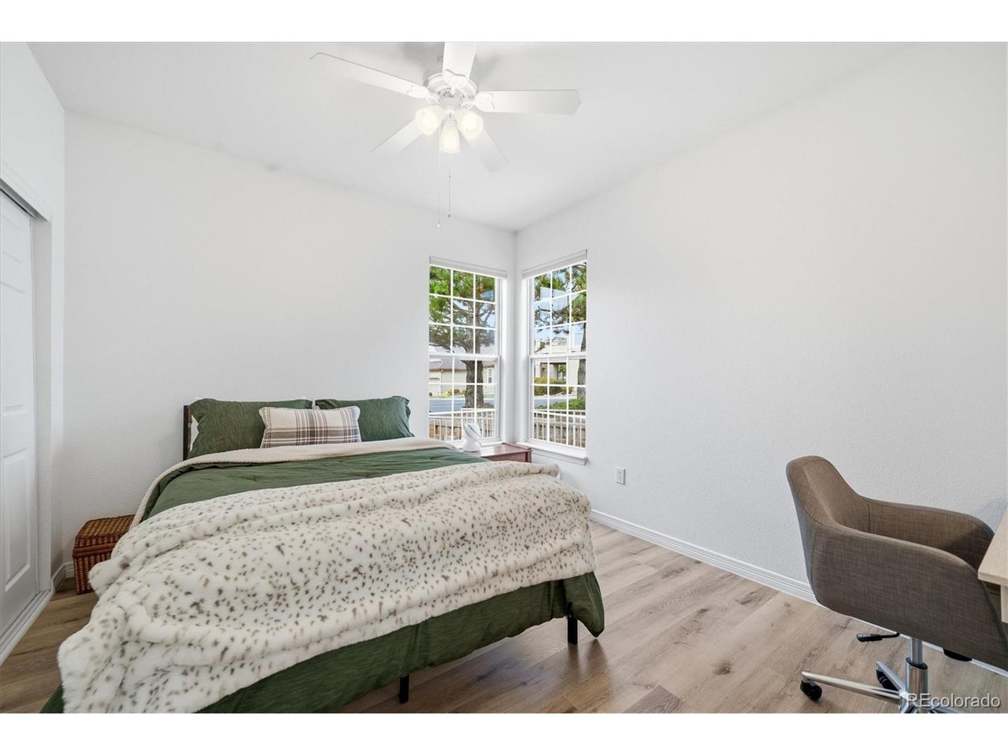
Beautiful ranch-style living with space, comfort & low-maintenance convenience! Welcome home to this gorgeous, move-in-ready ranch-style end unit offering the perfect blend of easy living, spacious interiors, and thoughtful features! Tucked into a quiet neighborhood with wonderful amenities, this light-filled home delivers the convenience of main-level living with plenty of extra space to spread out. The inviting main level showcases soaring vaulted ceilings in the living and dining rooms, beautiful wood-look luxury vinyl plank flooring, and an abundance of natural light. The well-appointed kitchen features sleek black stainless steel appliances, including a refrigerator with external water and ice. Just off the living room, an enclosed 10' x 14' patio provides a wonderful spot to enjoy your morning coffee, unwind at the end of the day, or entertain friends. The spacious main-level primary suite is a true retreat, featuring a large bedroom, generous walk-in closet, and beautiful five-piece bath with a jetted soaking tub. A second main-level bedroom offers flexibility as a guest room or convenient home office. The main-level laundry room includes the washer and dryer, cabinetry, and a utility sink. Best of all, enjoy added peace of mind with a new furnace and central air conditioning! Need more room? The finished basement delivers! Enjoy a large family room, two additional bedrooms, an office/flex space, and a full bathroom-ideal for guests, hobbies, working from home. You'll also appreciate the generous storage space, structural concrete floor over the crawl space, radon mitigation system, and sump pump. Outside, mature landscaping adds to the home's welcoming appeal, while guest parking conveniently located right next to the home makes entertaining easy. Enjoy the space of a larger home without the upkeep!

$3,659/mo

Est. mortgage payment based on a $550,000 home price.

All estimates are provided by Luxury Presence for informational purposes only. Actual amounts may vary.

Additional information

MLS® ID
2124446

Interior Features

Bedrooms
4
Bathrooms
3
Fireplace
Yes
Cooling
Yes
Heating
Yes
Basement
Yes

Exterior Features

Lot Size
0.12 Acres

Other Property Details

Taxes
$4,501
Tax Frequency
Annually
Association Fee Frequency
Monthly
Secondary Association Fee
$176
Secondary Association Fee Frequency
Quarterly
Garage
Yes
MLS provider logo

Listings courtesy of Information and Real Estate Services, LLC (IRES) as distributed by MLS GRID

All information deemed reliable but not guaranteed and should be independently verified. All properties are subject to prior sale, change or withdrawal. Neither listing broker(s) nor Boulder Dream Collective shall be responsible for any typographical errors, misinformation, misprints and shall be held totally harmless. Properties displayed may be listed or sold by various participants in the MLS. 

Based on information submitted to the MLS GRID as of 6:09 AM UTC on 10/23/2026. All data is obtained from various sources and may not have been verified by broker or MLS GRID. Supplied Open House Information is subject to change without notice. All information should be independently reviewed and verified for accuracy. Properties may or may not be listed by the office/agent presenting the information.

©2026 Information and Real Estate Services, LLC (IRES). All rights reserved.

DMCA Notice 

Powered by Luxury Presence