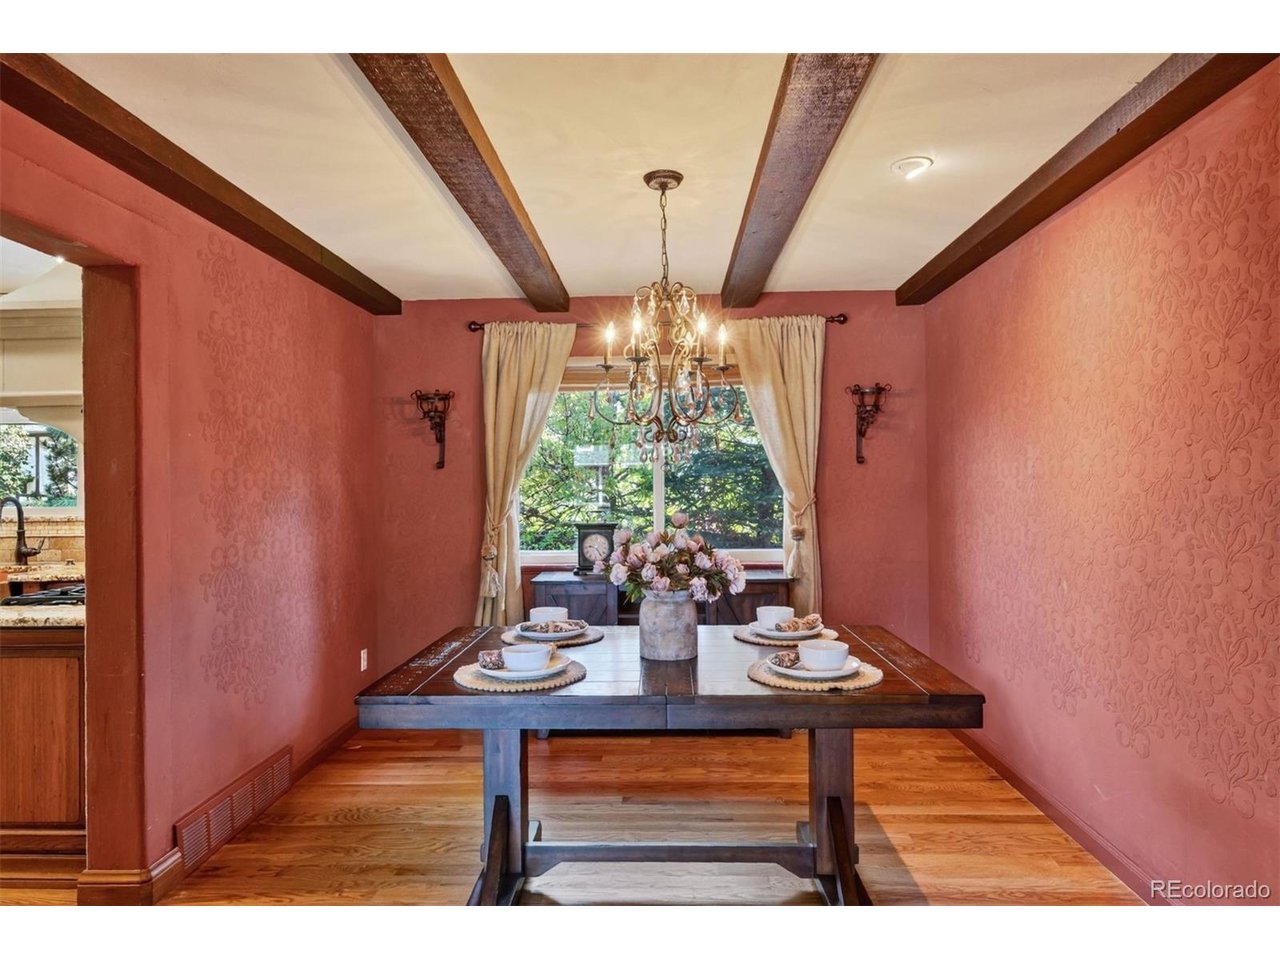
Property photo 1
Property photo 2
Property photo 3
Property photo 4
Property photo 5
6 Beds
4 Baths
3,295 sqft

$950,000

6098 S Lima St, Englewood CO, 80111

Price per sqft$288.32
Built in1981
Property size3,295 sqft
Property typeResidential
Courtesy of LIV Sotheby's International Realty, Anne Dresser Kocur Listing Contact: [email protected],303-893-3200

Overview

Active

Listed Oct 23, 2026

Updated 3h ago

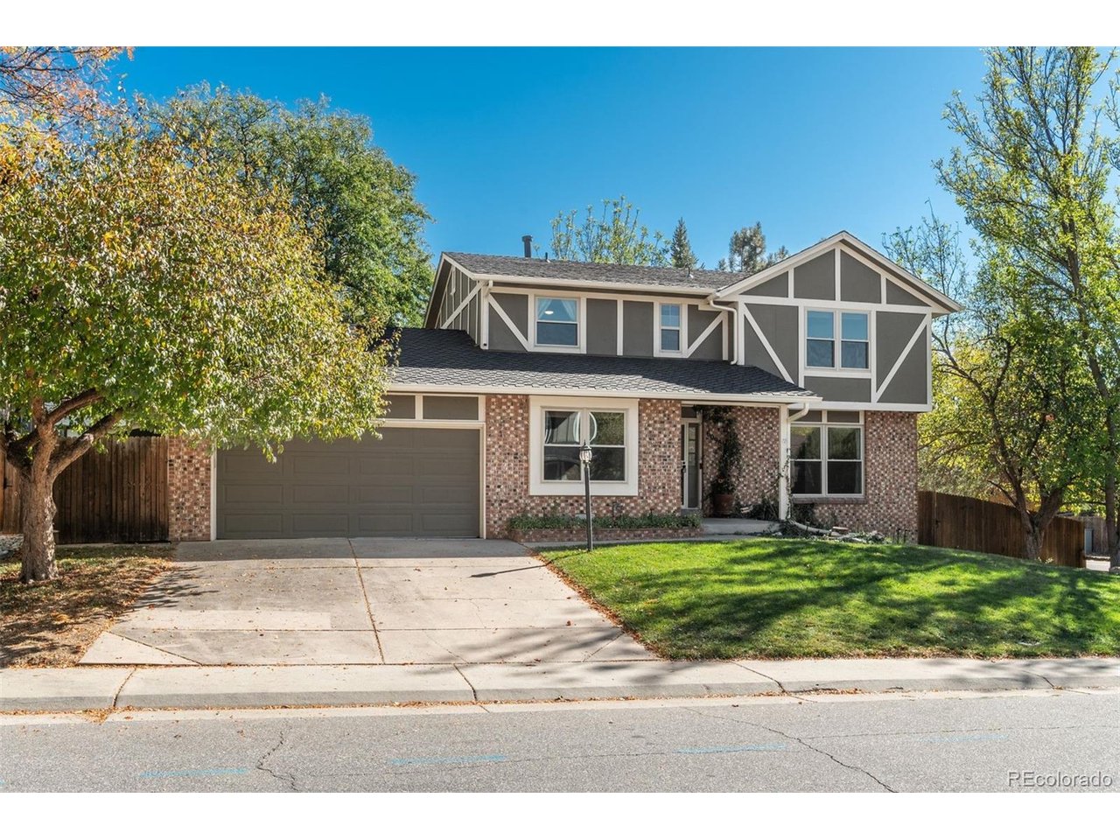
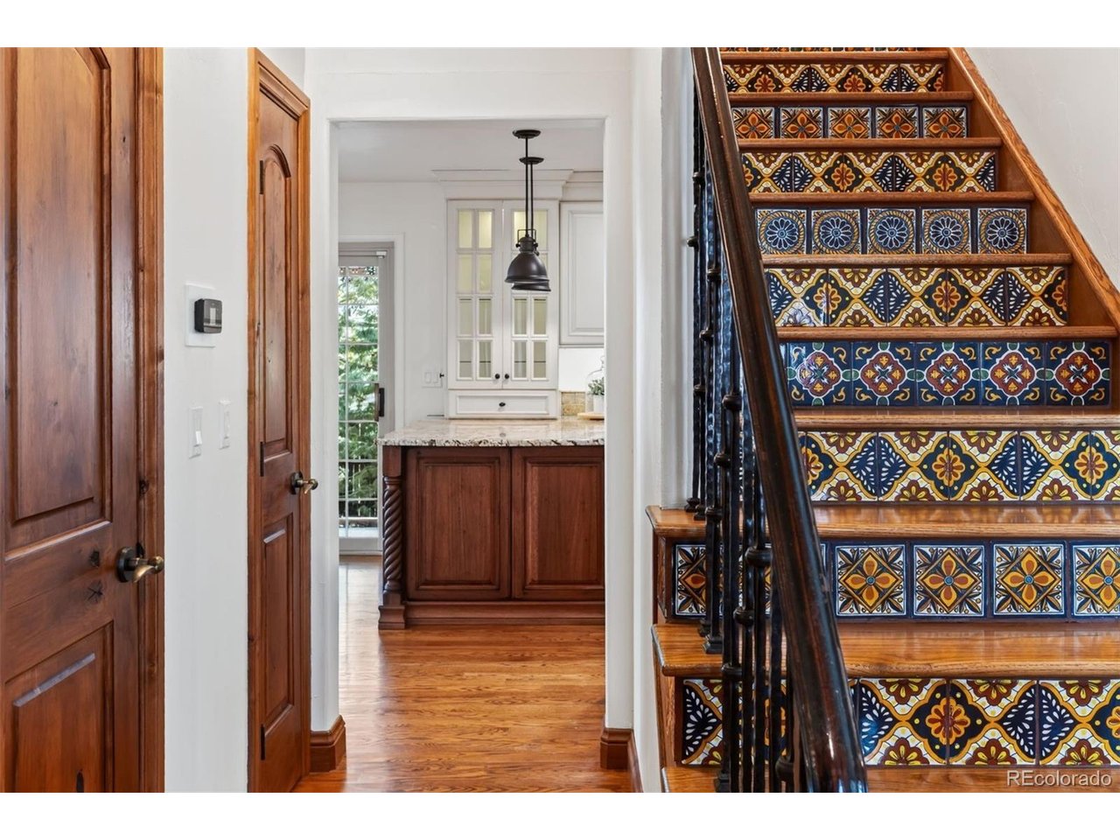
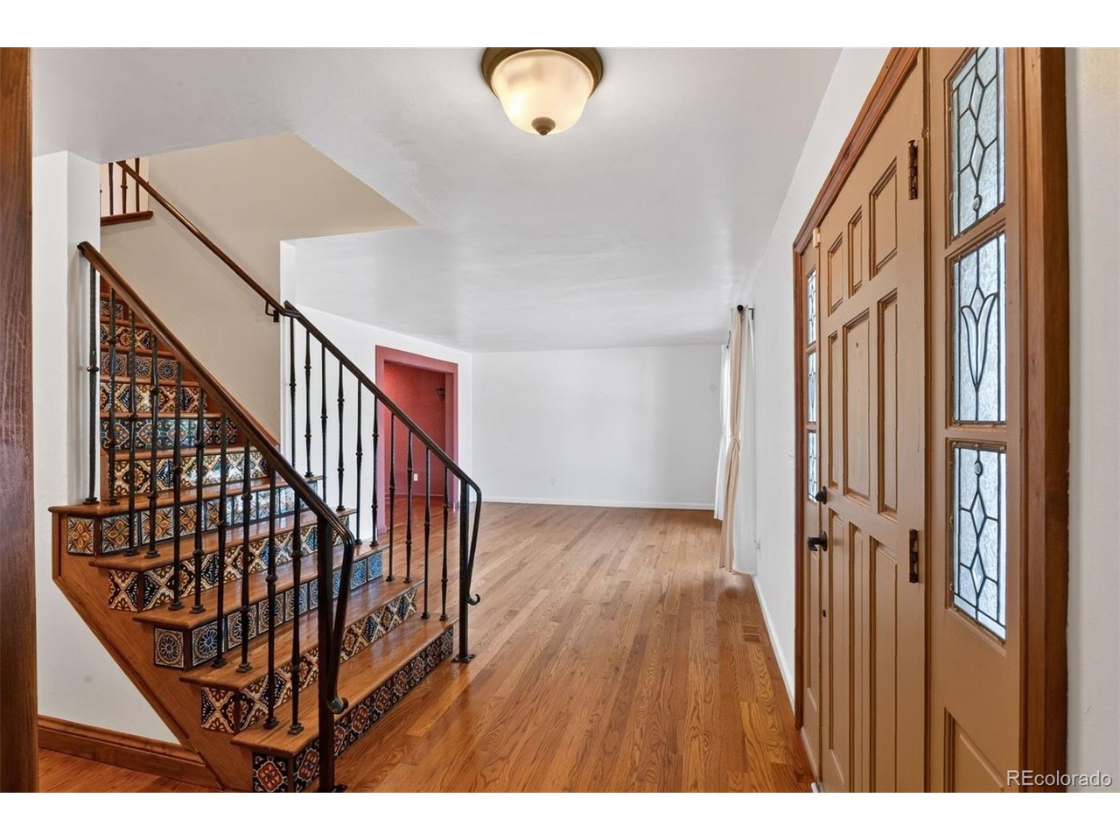
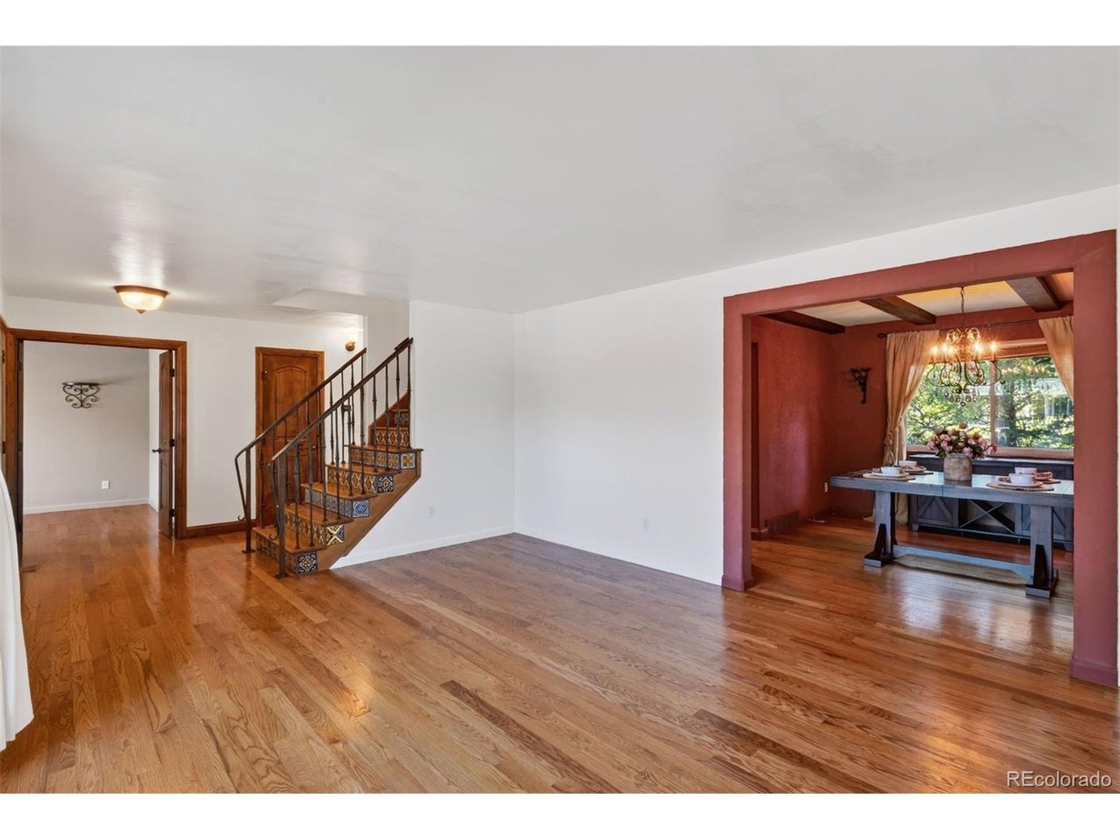
Located in Cherry Creek Vista, a well-established neighborhood known for mature, tree-lined streets and generous yards, this home offers a comfortable blend of character, thoughtful updates, and flexible living spaces. The living and dining rooms provide inviting spaces for everyday living and entertaining. The kitchen is both functional and distinctive, with Copenhagen granite countertops, a copper farmhouse sink, cast-stone hearth range hood, two separate Thermador ovens, Bosch appliances, an instant hot water tap, and a dedicated water filtration tap. Custom Knotty Pine Alder doors add warmth throughout the home. The vaulted family room brings everyone together with exposed wood beams, skylights, surround sound, cast-stone mantels, and a gas fireplace. A main-level office with exposed beams offers flexibility for working from home or creating a quiet retreat, while a laundry room and half bath complete the main floor. Upstairs, the primary suite features an en-suite bath with dual sinks and a separate shower. Three additional bedrooms share a beautifully remodeled hall bath with dual sinks and high-end finishes. The finished basement adds valuable living space, including a private bedroom with egress, a separate family room, a full bath, and a non-conforming room suited to an office, workout room, hobby space, or studio. There is also potential to create a kitchenette, wine area, or home bar. The spacious garage offers a durable floor coating, rear access, and abundant storage. Nearby Cherry Creek State Park and Reservoir provide trails, water recreation, open space, and a dog park. Parks, tennis, pickleball, playgrounds, a seasonal pool, light rail, the Denver Tech Center, shopping, dining, and entertainment are all close at hand.

$6,320/mo

Est. mortgage payment based on a $950,000 home price.

All estimates are provided by Luxury Presence for informational purposes only. Actual amounts may vary.

Additional information

MLS® ID
3510885

Interior Features

Bedrooms
6
Bathrooms
4
Fireplace
Yes
Cooling
Yes
Heating
Yes
Basement
Yes

Exterior Features

Lot Size
0.18 Acres

Other Property Details

Taxes
$7,559
Tax Frequency
Annually
Association Fee Frequency
Yearly
Garage
Yes
MLS provider logo

Listings courtesy of Information and Real Estate Services, LLC (IRES) as distributed by MLS GRID

All information deemed reliable but not guaranteed and should be independently verified. All properties are subject to prior sale, change or withdrawal. Neither listing broker(s) nor Boulder Dream Collective shall be responsible for any typographical errors, misinformation, misprints and shall be held totally harmless. Properties displayed may be listed or sold by various participants in the MLS. 

Based on information submitted to the MLS GRID as of 2:20 PM UTC on 10/23/2026. All data is obtained from various sources and may not have been verified by broker or MLS GRID. Supplied Open House Information is subject to change without notice. All information should be independently reviewed and verified for accuracy. Properties may or may not be listed by the office/agent presenting the information.

©2026 Information and Real Estate Services, LLC (IRES). All rights reserved.

DMCA Notice 

Powered by Luxury Presence