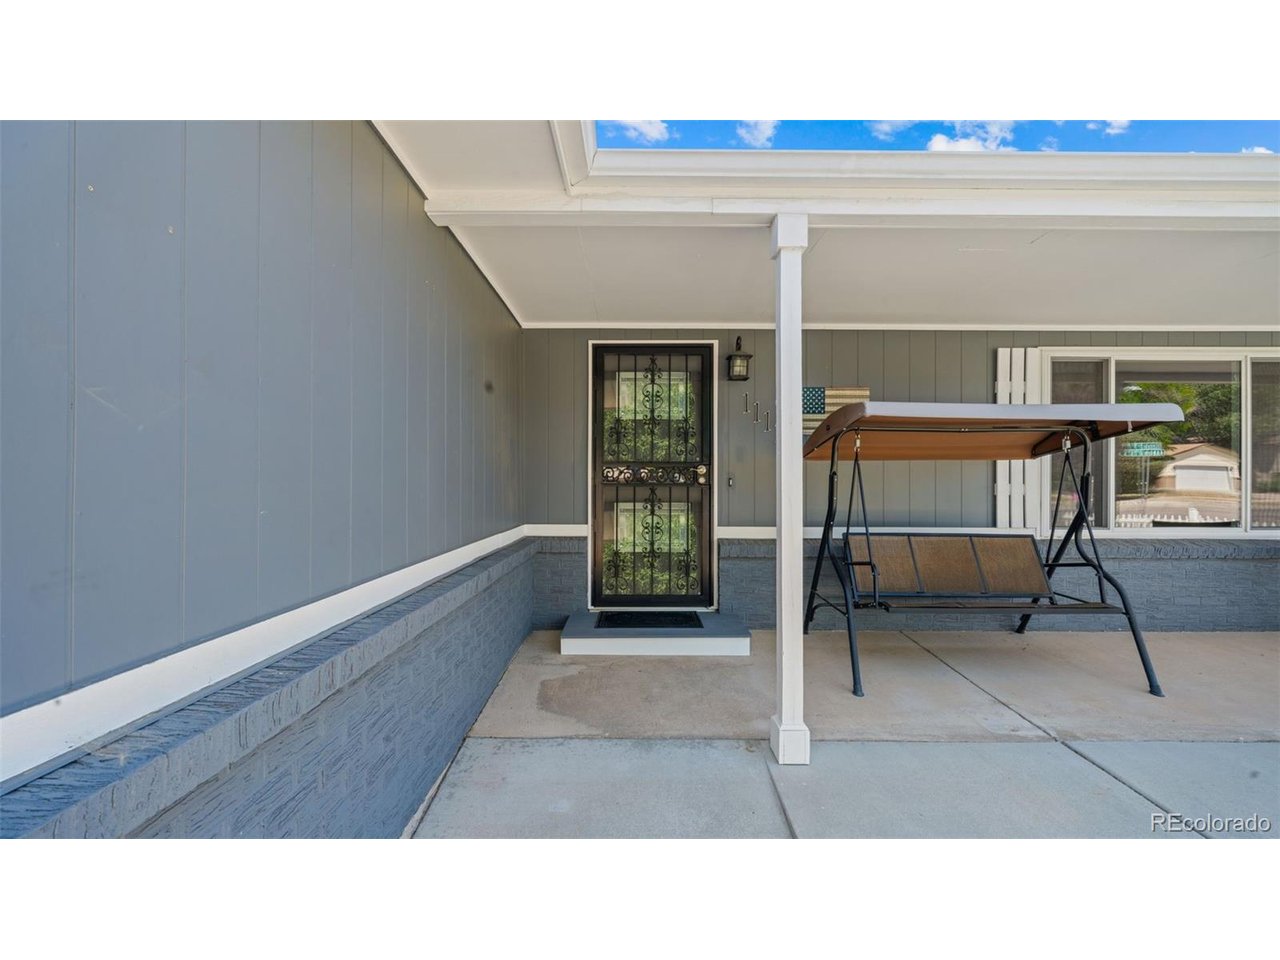
Property photo 1
Property photo 2
Property photo 3
Property photo 4
Property photo 5
4 Beds
3 Baths
2,949 sqft

$524,900

1112 Auburn Dr, Colorado Springs CO, 80909

Price per sqft$177.99
Built in1972
Property size2,949 sqft
Property typeResidential
Courtesy of Real Broker, LLC DBA Real, Daniel Padilla Listing Contact: [email protected],719-900-6998

Overview

Active

Listed Jul 16, 2026

Updated 8 days ago

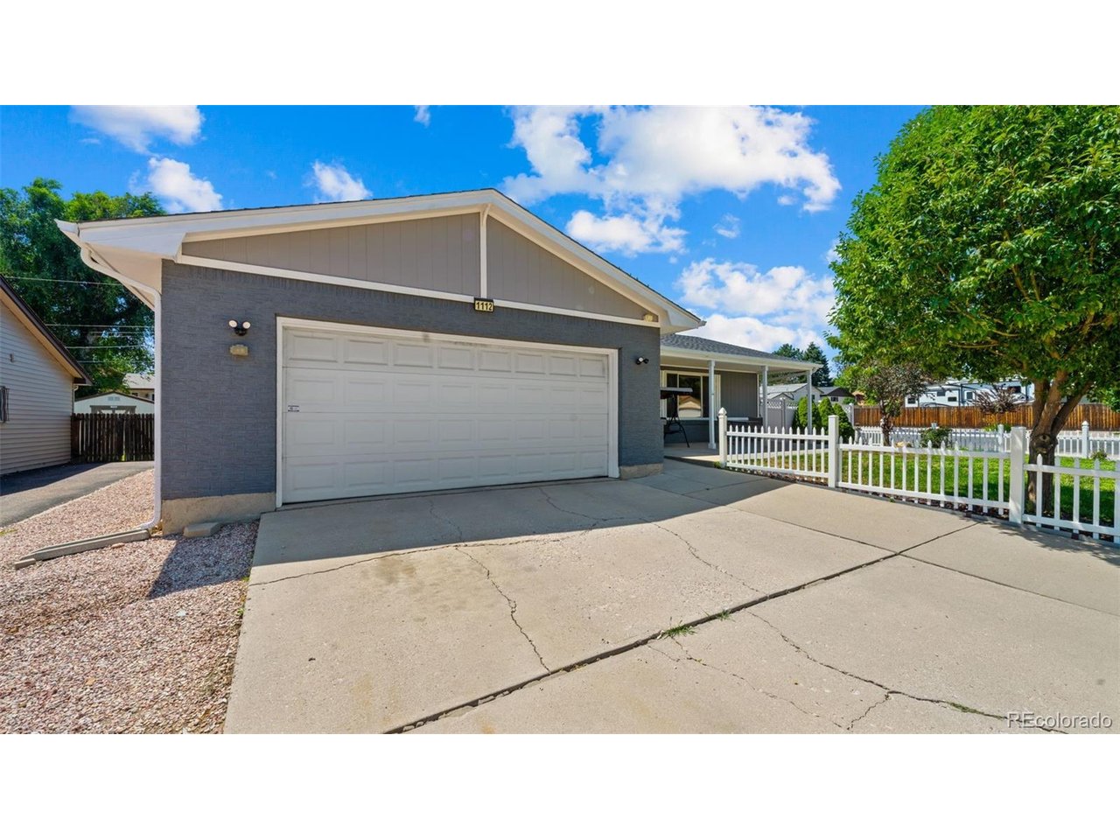
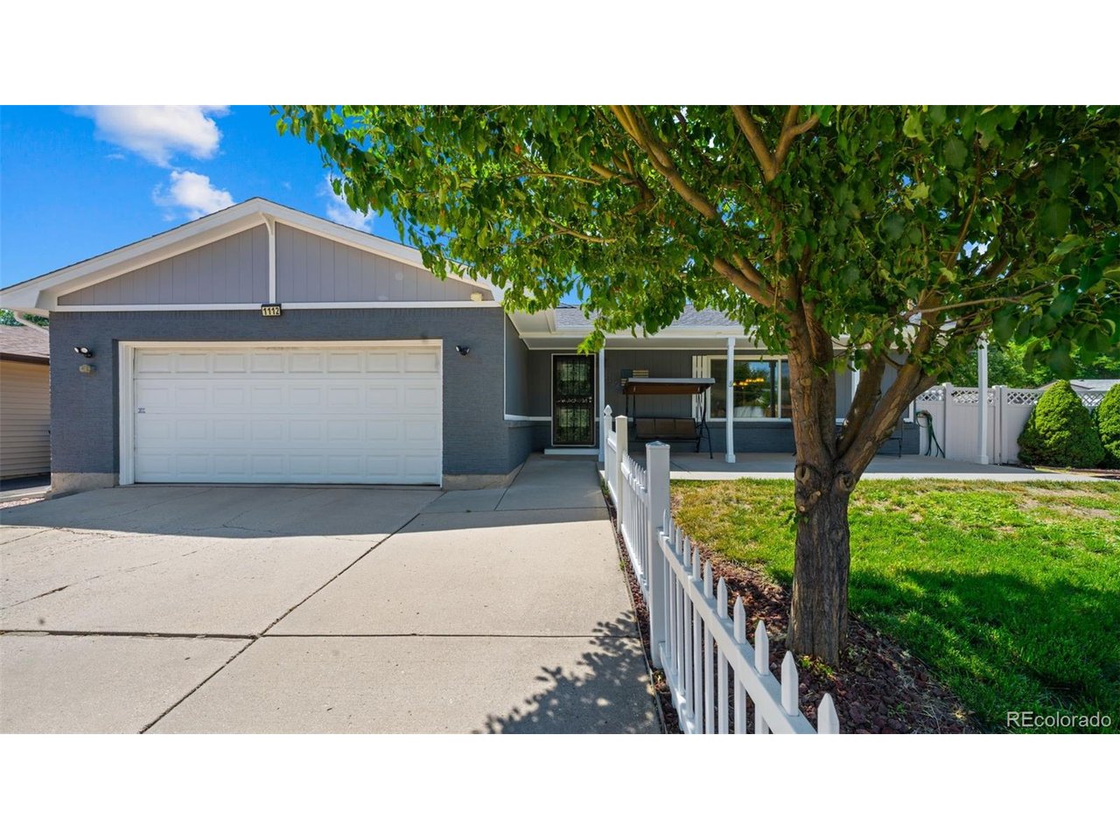
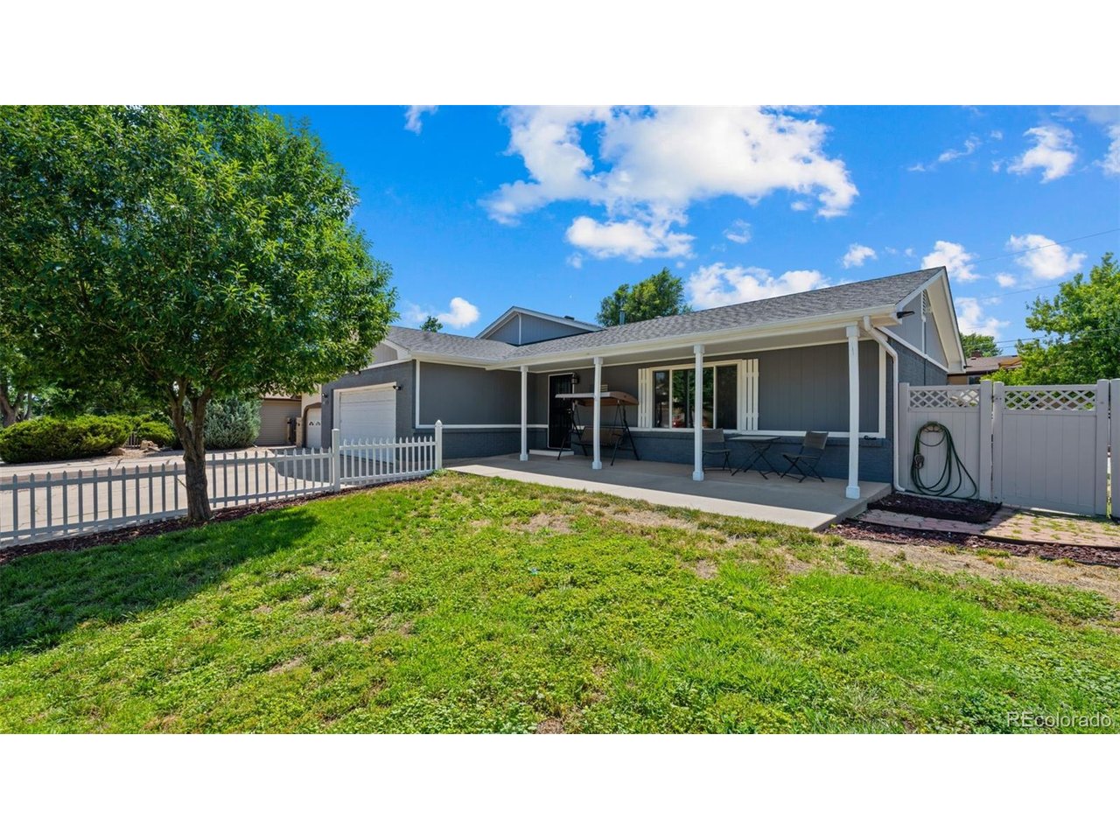
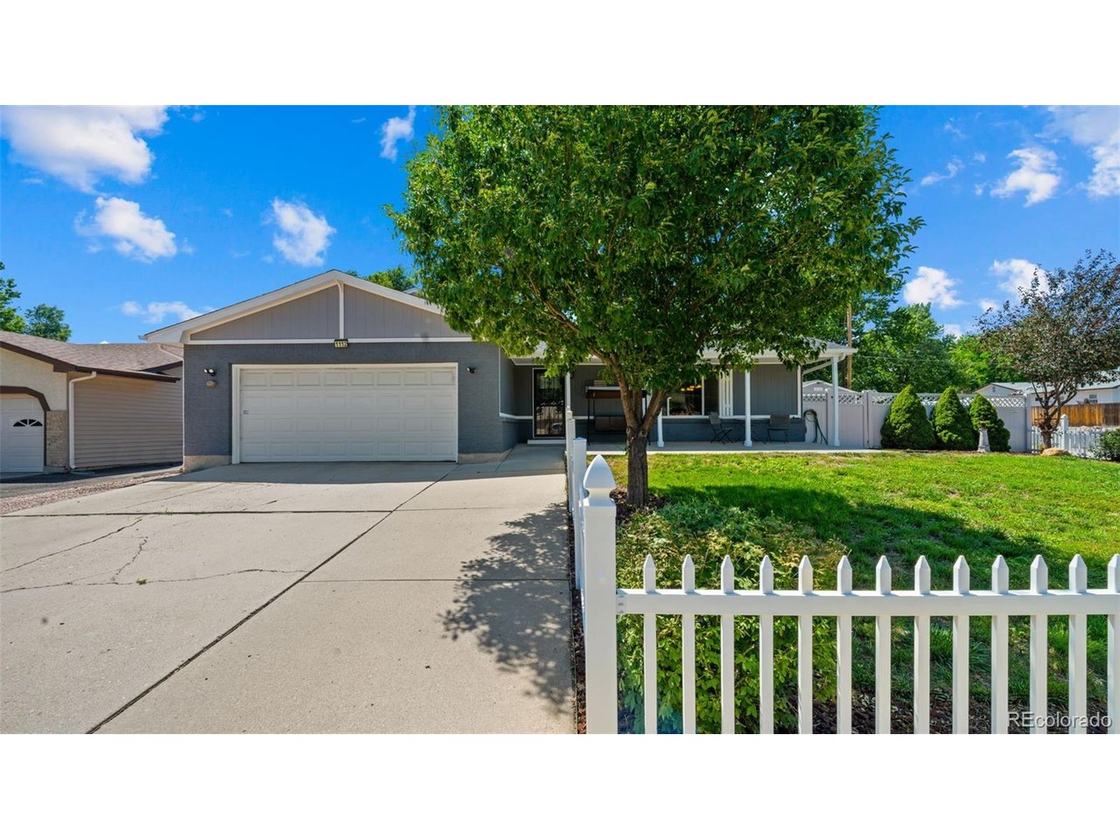
Welcome to 1112 Auburn Drive, a beautifully updated home in the heart of Colorado Springs with exceptional access to Downtown Colorado Springs, Fort Carson, Peterson Space Force Base, shopping, dining, parks, schools, and major commuter routes. This well-maintained home has been extensively updated from 2018-2026. Features include waterproof luxury vinyl flooring throughout most living areas and bedrooms, ceramic tile in the laundry room and 3/4 bath, fresh interior paint, ceilings, trim, baseboards, interior doors, and modern lighting. The remodeled kitchen offers granite countertops, an updated sink and faucet, stainless Samsung appliances (2019), and French doors opening to the great room. Bathrooms feature new vanities, sinks, faucets, toilets, tile shower surrounds, mirrors, shower doors, and fixtures. Additional interior improvements include an electric fireplace in the great room, a family room fireplace with a new mantle, replaced stair railings, flooring on all three staircases, smoke and CO detectors, exhaust fans, plus vents, outlets, switches, hardware, and brushed nickel finishes throughout. Outside, enjoy dedicated RV parking, multiple storage buildings, and exterior improvements including a Class 4 impact-resistant roof (2018), exterior paint, a new front door with a security screen, replaced patio doors leading to the backyard, brick walkways, landscaping, security lighting, and updated fencing and front porch pillars. Storage options include a 10' x 10' shed with electricity, a loft, and carpeting; a 10' x 12' insulated shed with interior lighting, plywood walls, and transferable warranty coverage; plus a 4' x 6' garden tool shed added in 2023. Major mechanical updates include a furnace with Digi-Motor (2019), AC compressor and motor (2023), and garage door opener (2020). Move-in ready, this home combines extensive updates with a central Colorado Springs location.

$3,492/mo

Est. mortgage payment based on a $524,900 home price.

All estimates are provided by Luxury Presence for informational purposes only. Actual amounts may vary.

Additional information

MLS® ID
8185967

Interior Features

Bedrooms
4
Bathrooms
3
Fireplace
Yes
Cooling
Yes
Heating
Yes
Basement
Yes

Exterior Features

Lot Size
0.21 Acres

Other Property Details

Taxes
$1,272
Tax Frequency
Annually
Garage
Yes
MLS provider logo

Listings courtesy of Information and Real Estate Services, LLC (IRES) as distributed by MLS GRID

All information deemed reliable but not guaranteed and should be independently verified. All properties are subject to prior sale, change or withdrawal. Neither listing broker(s) nor Boulder Dream Collective shall be responsible for any typographical errors, misinformation, misprints and shall be held totally harmless. Properties displayed may be listed or sold by various participants in the MLS. 

Based on information submitted to the MLS GRID as of 2:09 AM UTC on 9/23/2026. All data is obtained from various sources and may not have been verified by broker or MLS GRID. Supplied Open House Information is subject to change without notice. All information should be independently reviewed and verified for accuracy. Properties may or may not be listed by the office/agent presenting the information.

©2026 Information and Real Estate Services, LLC (IRES). All rights reserved.

DMCA Notice 

Powered by Luxury Presence