Property photo 1
Property photo 2
Property photo 3
Property photo 4
Property photo 5
2 Beds
1 Bath
856 sqft

$317,000

2868 W 119th Ave, Westminster CO, 80234

Price per sqft$370.33
Built in1975
Property size856 sqft
Property typeCondominium
Courtesy of HomeSmart, Peggy Dursthoff Listing Contact: 303-807-1673

Overview

Active

Listed Oct 22, 2026

Updated 11h ago

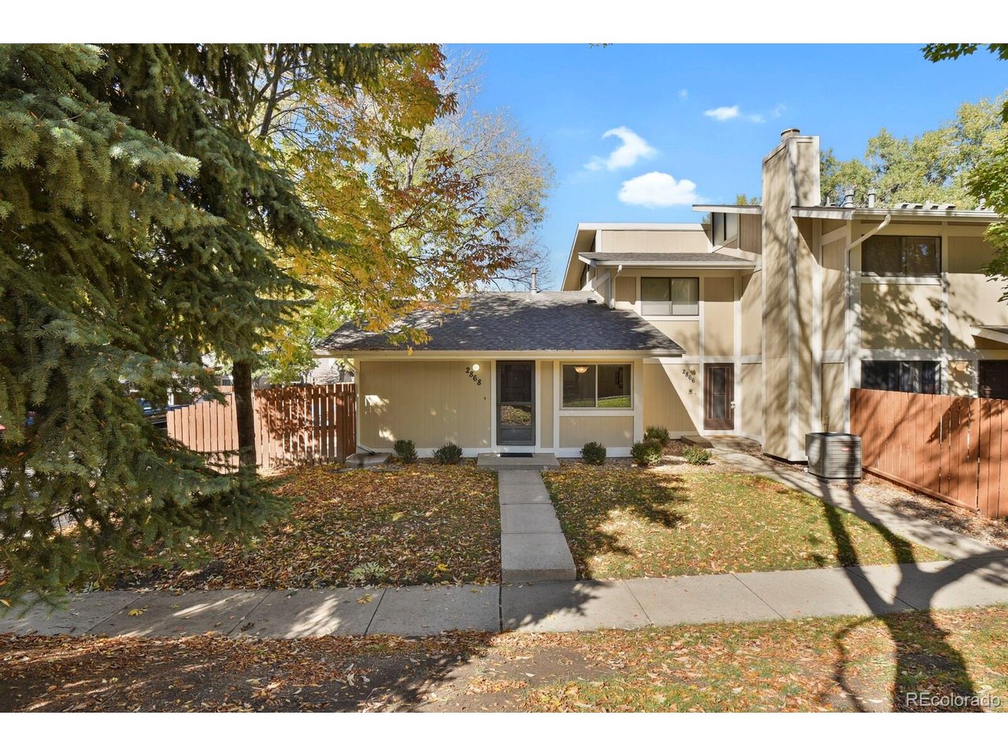
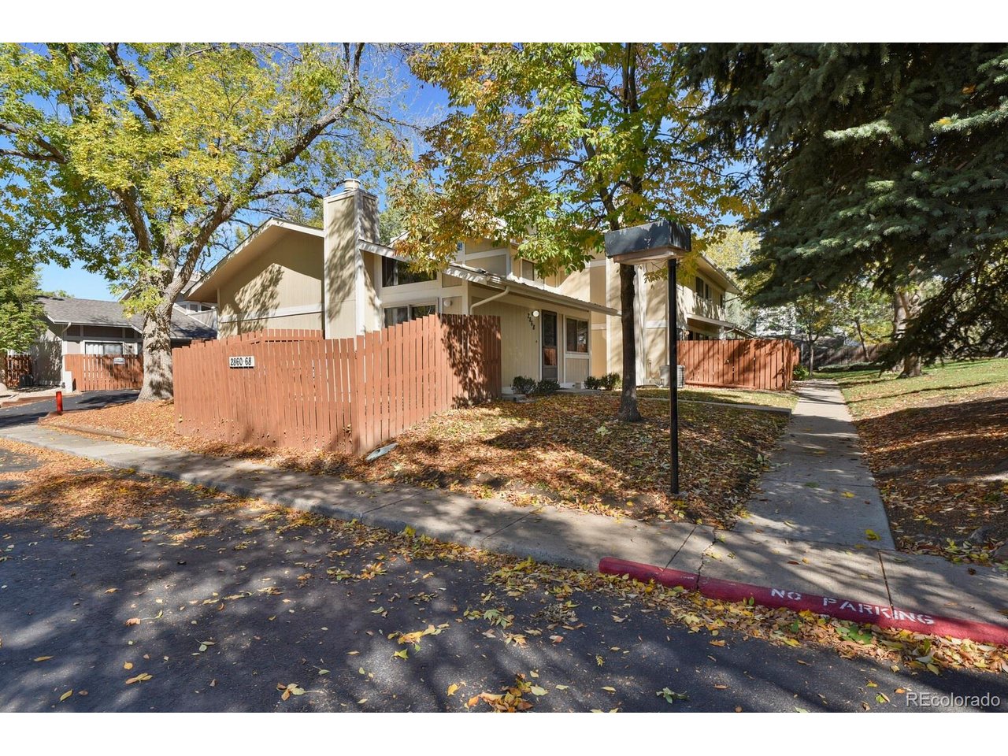
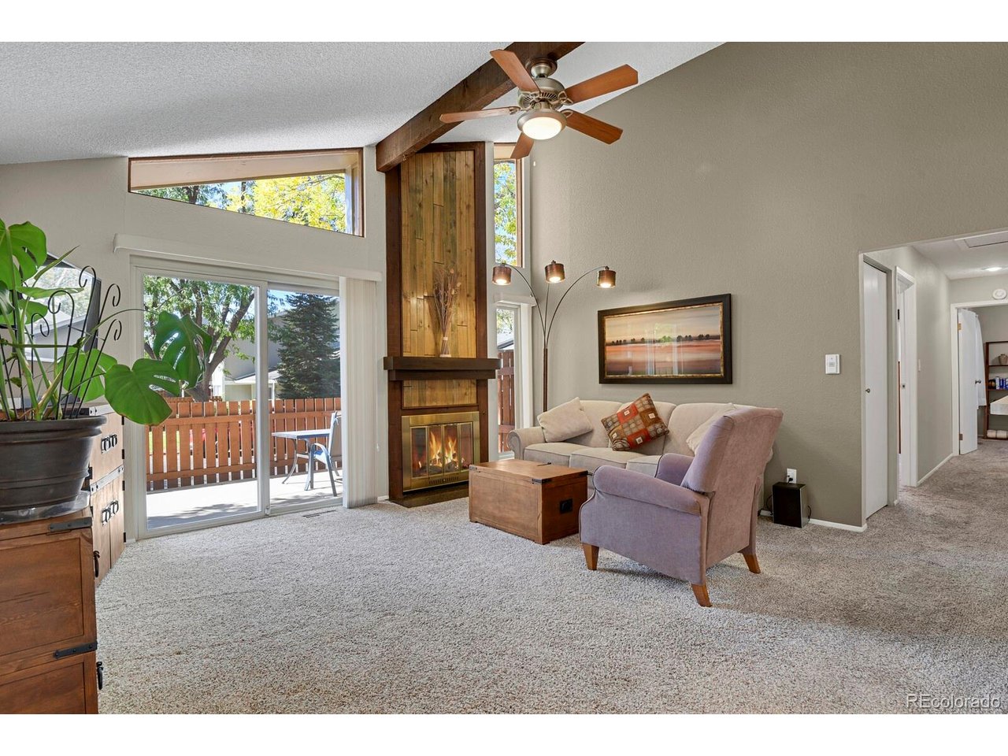
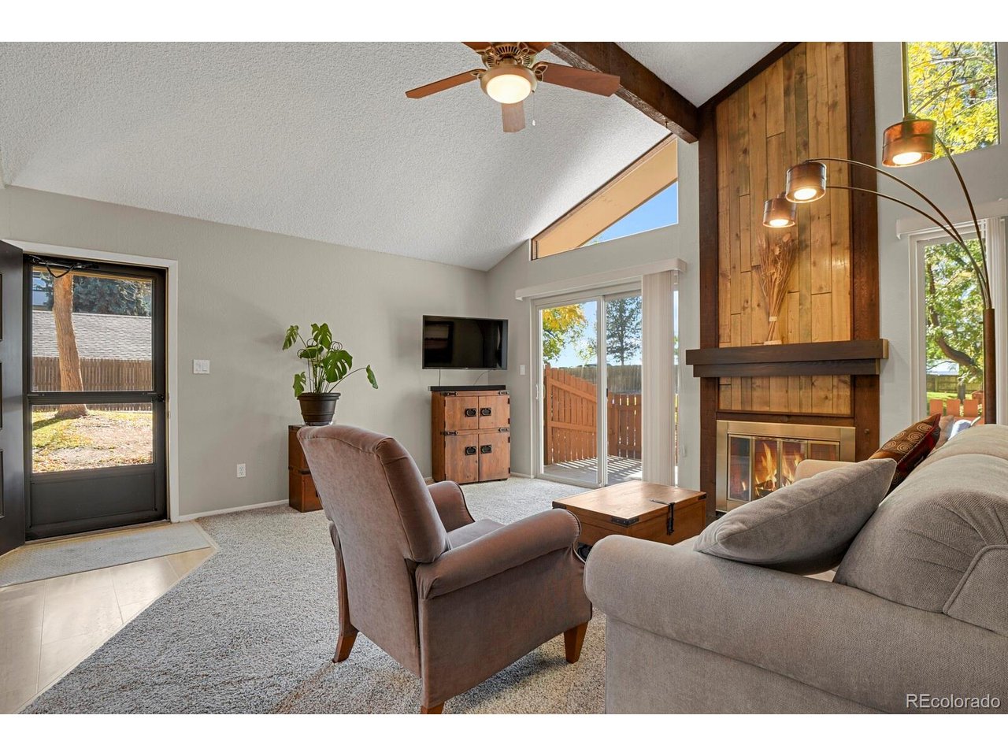
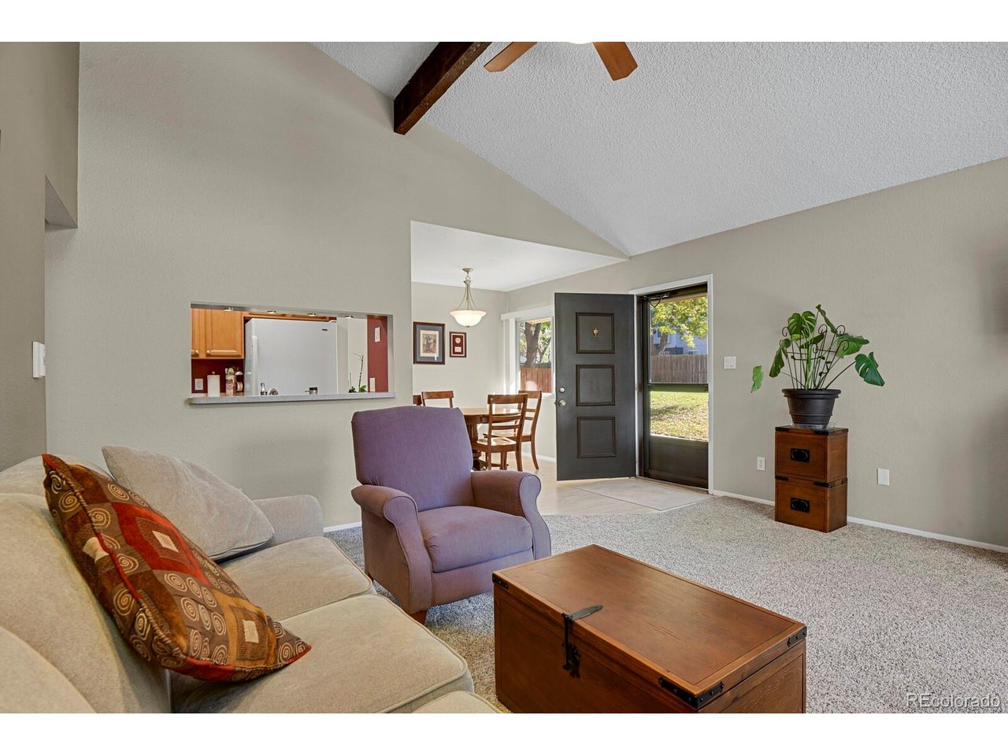
Tucked toward the back of the quiet, well-maintained Wild Flower at the Ranch community, this charming 2-bedroom, 1-bath condo offers something special: easy, single-level living with the feel of a patio home and outdoor space to enjoy! Its south-facing setting overlooks green space, creating a sense of privacy and a convenient spot for walking your four-legged companion. Inside, vaulted ceilings, warm wood accents, a cozy fireplace, and abundant natural light make the living area feel open and inviting. And don't let the smaller footprint fool you - there's room for your things, too! Generous bedroom closets, a coat closet, a separate linen closet, kitchen cabinetry extending to the ceiling, additional storage in the laundry area, and built-in garage storage help make everyday living comfortable and organized. Two fenced patios extend your living space outdoors, whether you're enjoying morning coffee, entertaining friends at a summer barbecue, or catching glimpses of the mountains beyond the country club as the leaves fall from the trees. Nearby guest parking makes entertaining easy, while the attached one-car garage provides direct access to the home - no stairs or trips outside with groceries! Practical updates include a 2017 HVAC system with humidifier, a water heater approximately six years old, and a roof replaced in 2015. Cable and fiber connections are installed, and exterior painting is scheduled for summer 2027. Enjoy a peaceful location away from Federal Boulevard and 120th Avenue, yet close enough for convenient access to shopping, dining, and wherever the day takes you. A smaller footprint, thoughtful features, and a setting that makes everyday living feel just a little easier!

$2,109/mo

Est. mortgage payment based on a $317,000 home price.

All estimates are provided by Luxury Presence for informational purposes only. Actual amounts may vary.

Additional information

MLS® ID
5813722

Interior Features

Bedrooms
2
Bathrooms
1
Fireplace
Yes
Cooling
Yes
Heating
Yes
Basement
No

Other Property Details

Taxes
$2,244
Tax Frequency
Annually
Association Fee Frequency
Monthly
Garage
Yes
View
Yes
Pets Allowed
Yes
MLS provider logo

Listings courtesy of Information and Real Estate Services, LLC (IRES) as distributed by MLS GRID

All information deemed reliable but not guaranteed and should be independently verified. All properties are subject to prior sale, change or withdrawal. Neither listing broker(s) nor Boulder Dream Collective shall be responsible for any typographical errors, misinformation, misprints and shall be held totally harmless. Properties displayed may be listed or sold by various participants in the MLS. 

Based on information submitted to the MLS GRID as of 6:20 PM UTC on 10/22/2026. All data is obtained from various sources and may not have been verified by broker or MLS GRID. Supplied Open House Information is subject to change without notice. All information should be independently reviewed and verified for accuracy. Properties may or may not be listed by the office/agent presenting the information.

©2026 Information and Real Estate Services, LLC (IRES). All rights reserved.

DMCA Notice 

Powered by Luxury Presence