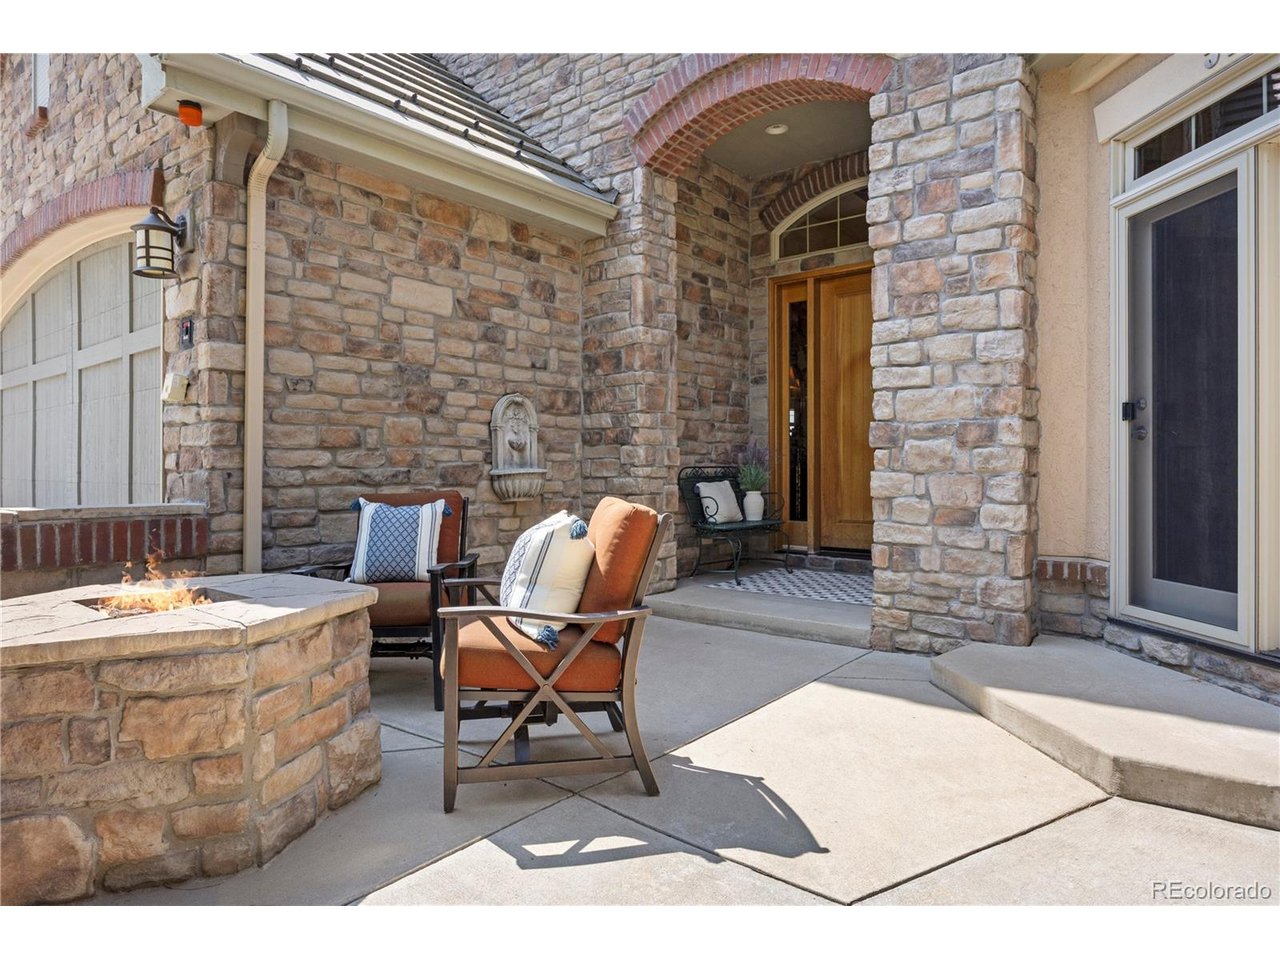
Property photo 1
Property photo 2
Property photo 3
Property photo 4
Property photo 5
3 Beds
4 Baths
4,846 sqft

$1,599,000

5112 Pine River Trl, Castle Rock CO, 80108

Price per sqft$329.96
Built in2006
Property size4,846 sqft
Property typeResidential
Courtesy of HomeSmart, Doreen Sanford Listing Contact: 720-201-5419

Overview

Active

Listed Jun 26, 2026

Updated 3h ago

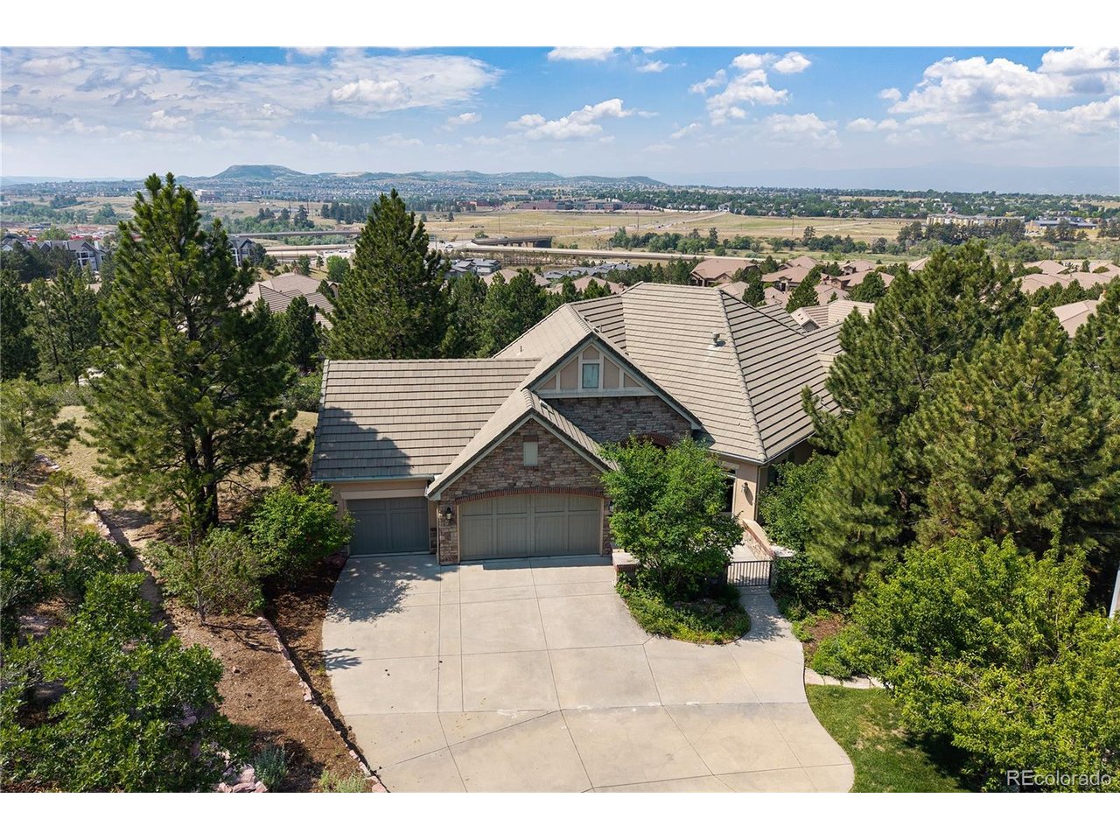
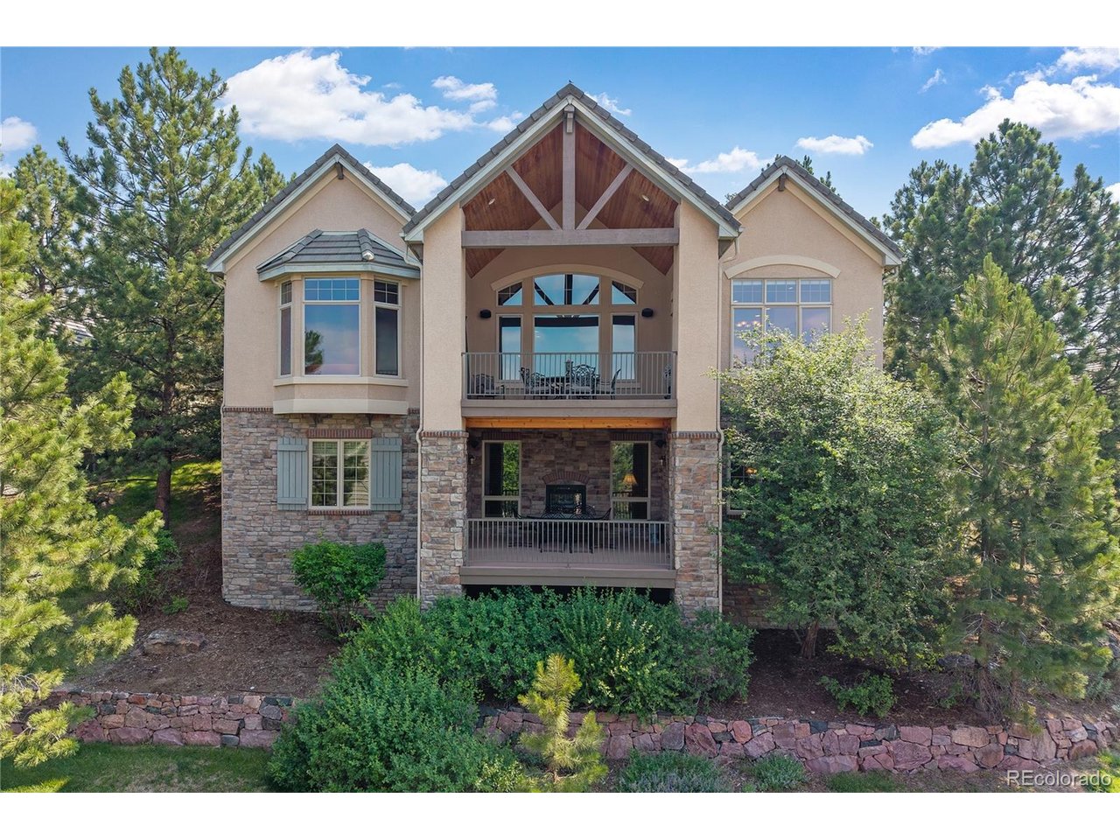
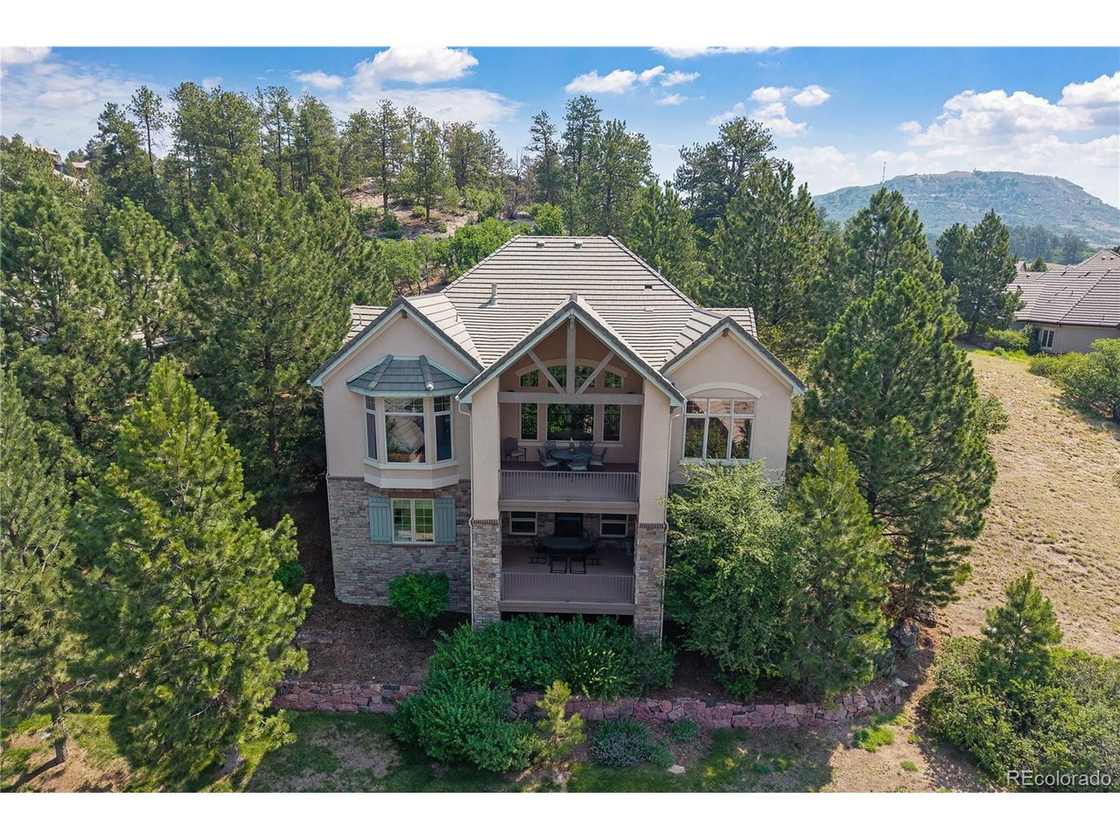
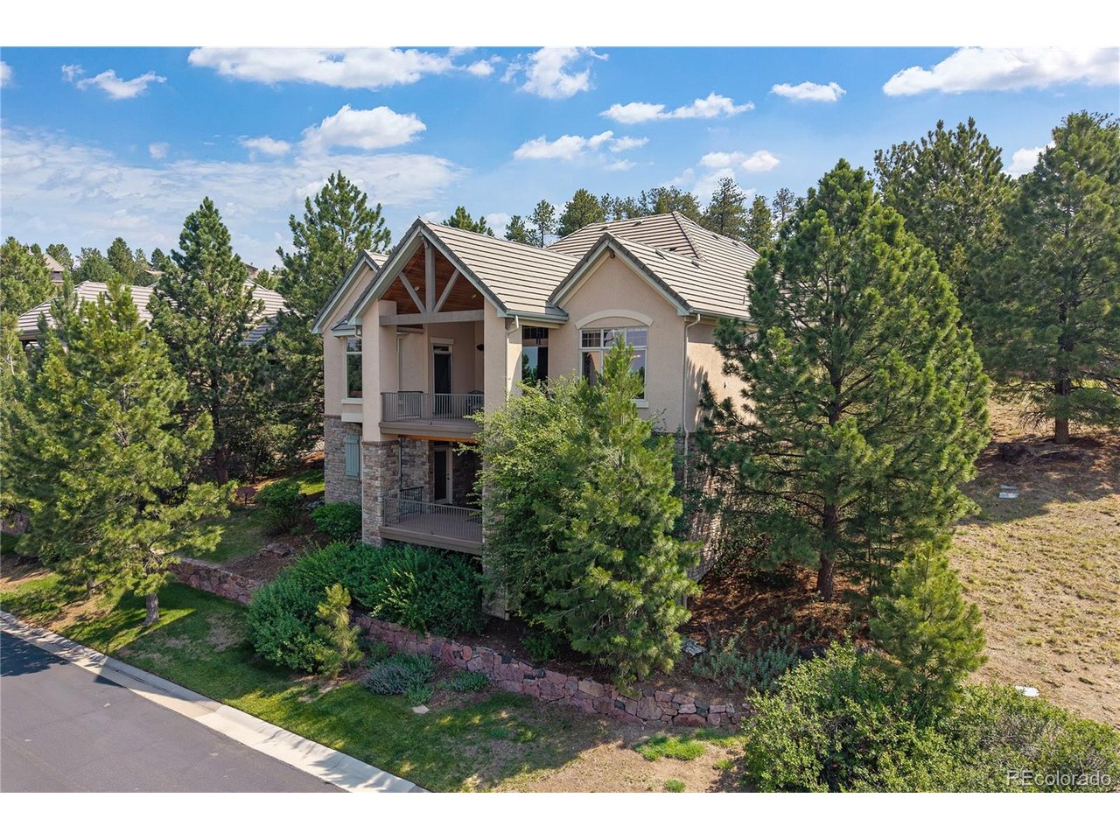
Perfectly positioned in one of the most desirable locations along Pine River Trail, this exceptional Beau Village Villa by Forest Glen, built in 2006, offers breathtaking, unobstructed views of Colorado's Front Range and an unparalleled low-maintenance lifestyle within the prestigious gated golf course community of The Village at Castle Pines. Designed with both elegance and comfort in mind, this ranch-style walkout patio home features a distinctive yet highly livable floor plan ideal for everyday living and gracious entertaining. Expansive windows frame stunning panoramic views while filling the home with natural light. Thoughtfully customized throughout, the residence showcases exquisite craftsmanship and attention to detail, including coffered ceilings, architectural niches, custom woodwork, built-in bookcases, closet systems, and three inviting fireplaces. The gourmet kitchen is designed to inspire, offering high-end finishes and seamless flow into the home's welcoming gathering spaces. The walkout lower level provides additional living and entertaining areas, creating flexibility for family and guests. Step outside to enjoy private outdoor living surrounded by open space and spectacular mountain vistas. Residents appreciate the convenience of low-maintenance living and a walkable lifestyle, with easy access to community trails, the recreation center, pool, fitness facility, and specialty shops. This home is definitely worth seeing.

$10,638/mo

Est. mortgage payment based on a $1,599,000 home price.

All estimates are provided by Luxury Presence for informational purposes only. Actual amounts may vary.

Additional information

MLS® ID
2990689

Interior Features

Bedrooms
3
Bathrooms
4
Fireplace
Yes
Cooling
Yes
Basement
No

Exterior Features

Lot Size
0.3 Acres

Other Property Details

Taxes
$12,566
Tax Frequency
Annually
Association Fee Frequency
Monthly
Secondary Association Fee
$258
Secondary Association Fee Frequency
Monthly
Garage
Yes
View
Yes
MLS provider logo

Listings courtesy of Information and Real Estate Services, LLC (IRES) as distributed by MLS GRID

All information deemed reliable but not guaranteed and should be independently verified. All properties are subject to prior sale, change or withdrawal. Neither listing broker(s) nor Boulder Dream Collective shall be responsible for any typographical errors, misinformation, misprints and shall be held totally harmless. Properties displayed may be listed or sold by various participants in the MLS. 

Based on information submitted to the MLS GRID as of 6:09 AM UTC on 10/23/2026. All data is obtained from various sources and may not have been verified by broker or MLS GRID. Supplied Open House Information is subject to change without notice. All information should be independently reviewed and verified for accuracy. Properties may or may not be listed by the office/agent presenting the information.

©2026 Information and Real Estate Services, LLC (IRES). All rights reserved.

DMCA Notice 

Powered by Luxury Presence