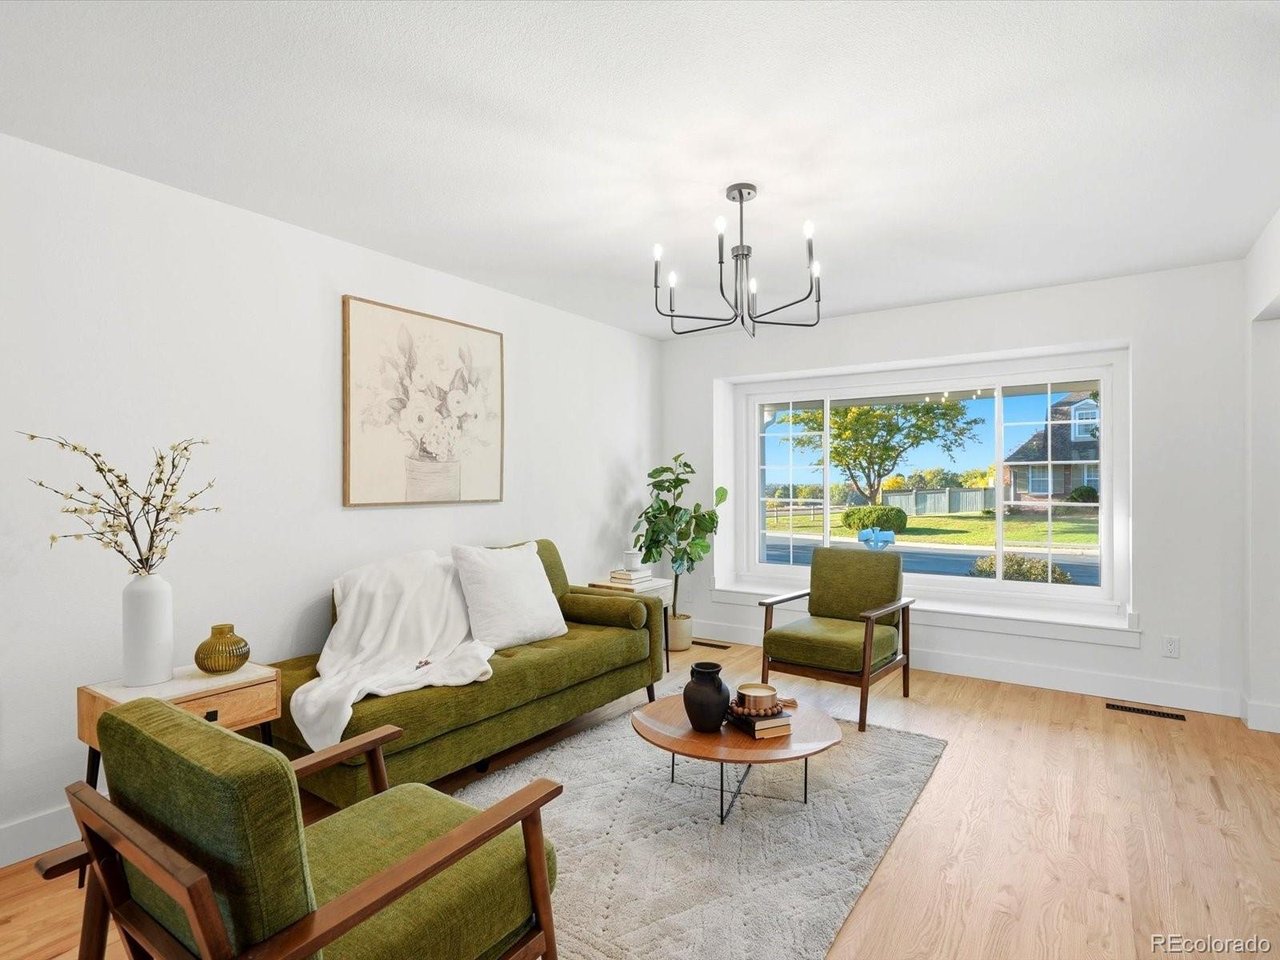
Property photo 1
Property photo 2
Property photo 3
Property photo 4
Property photo 5
4 Beds
4 Baths
3,096 sqft

$1,185,000

6982 S Niagara Ct, Centennial CO, 80112

Price per sqft$382.75
Built in1978
Property size3,096 sqft
Property typeResidential
Courtesy of RE/MAX Leaders, Jeff Eheart Listing Contact: [email protected],303-435-5434

Overview

Active

Listed Oct 21, 2026

Updated 2h ago

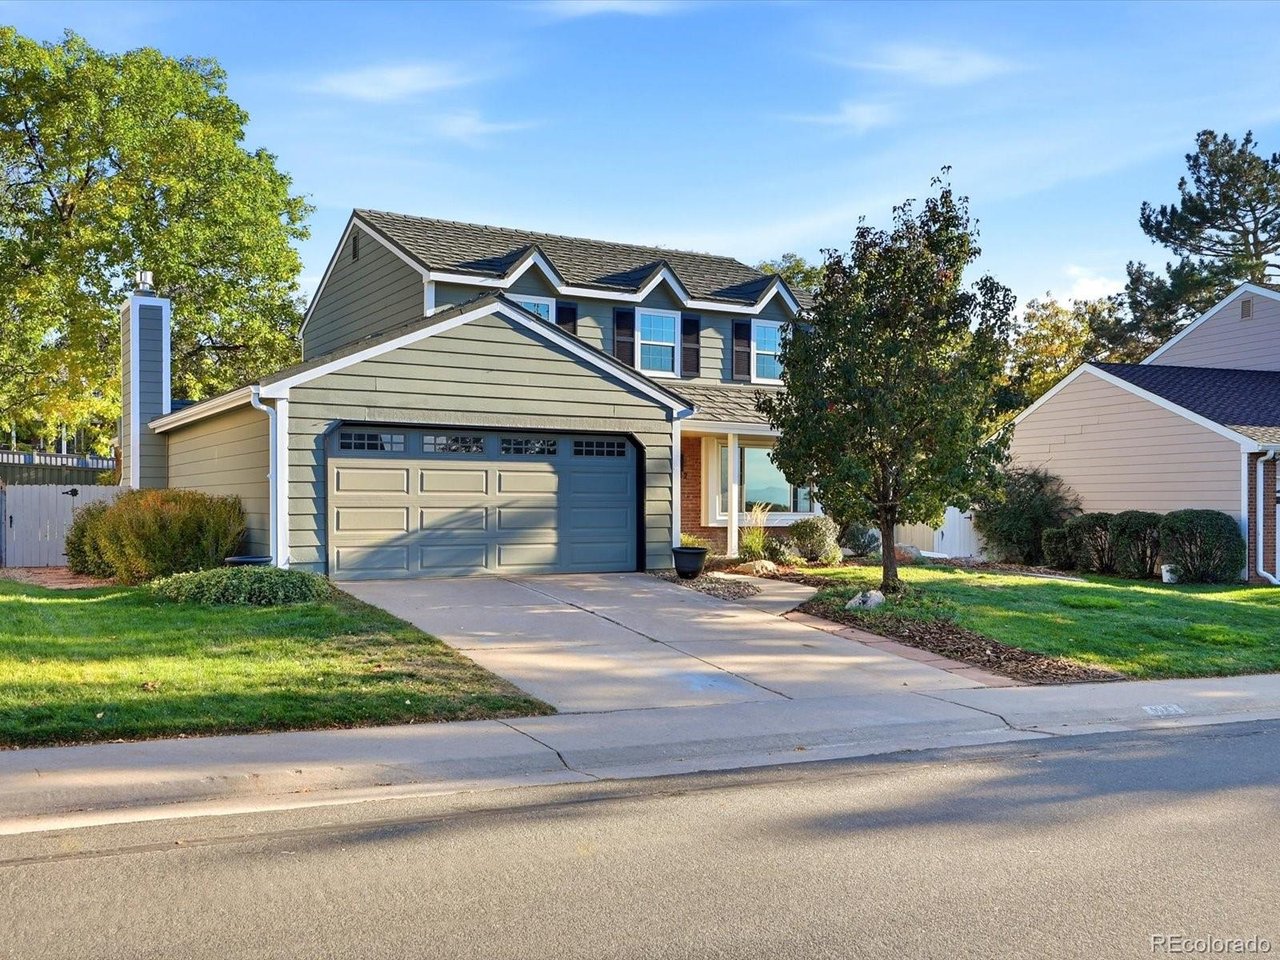
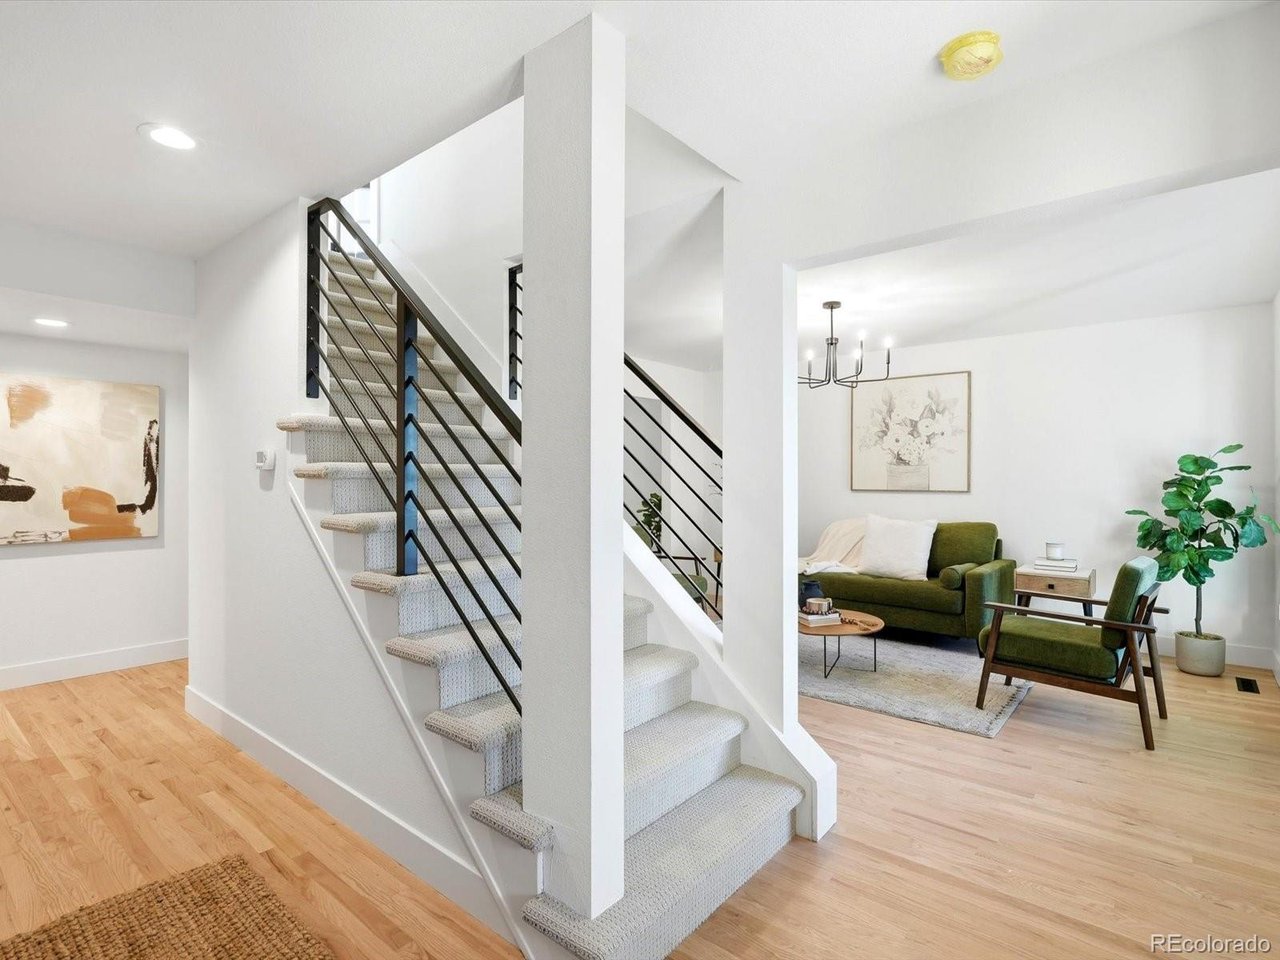
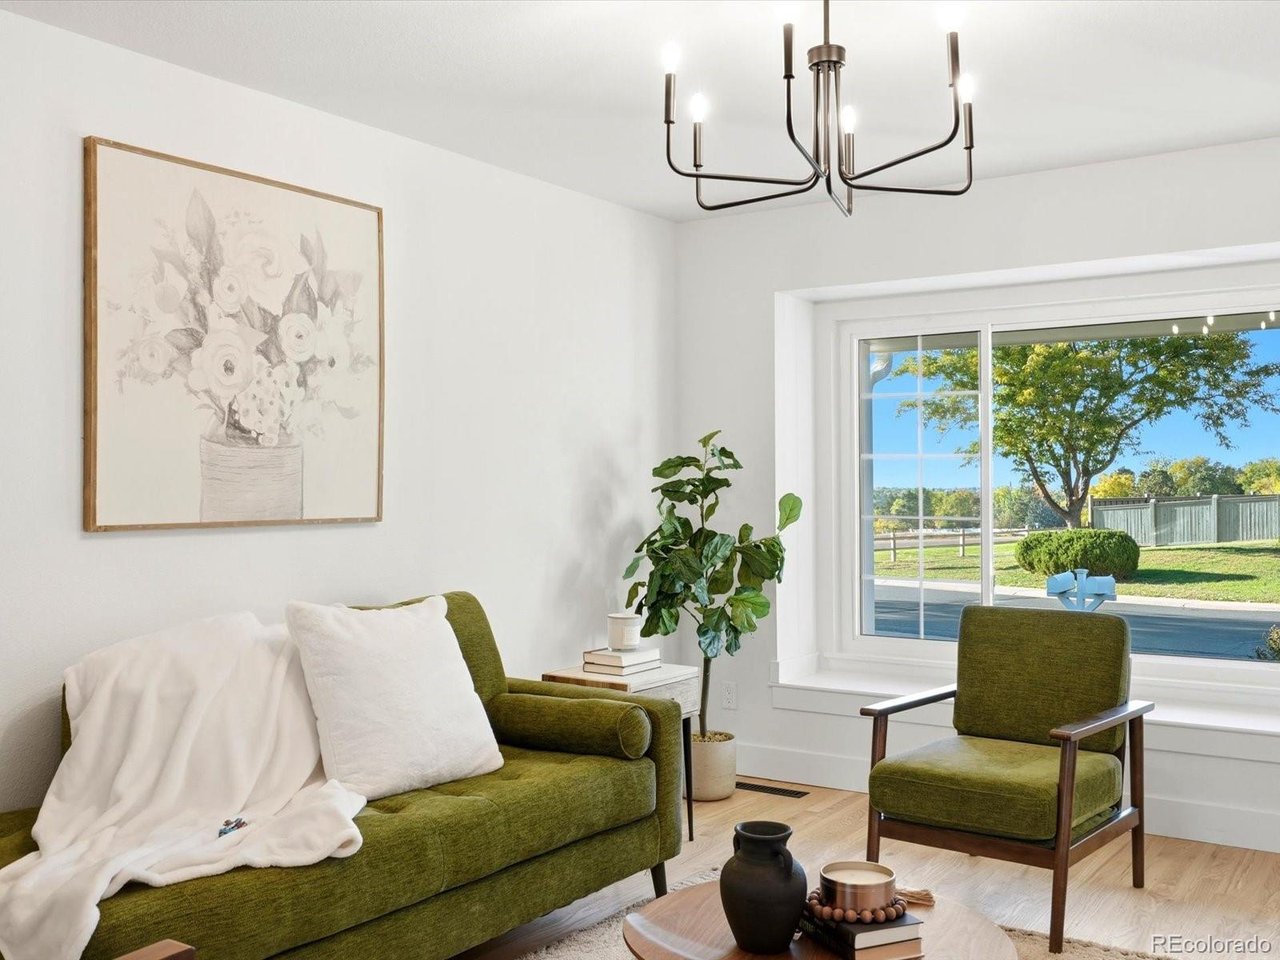
Welcome to this beautifully updated 4-bedroom, 4-bathroom home in the desirable Homestead community of Centennial, where inviting spaces, natural light, and location come together. The open-concept living areas create an effortless flow for everyday living and entertaining, complemented by a gourmet kitchen featuring brand new Bosch appliances and a welcoming eat-in space. An expansive living area offers versatility with an adjoining room ideal for a private home office or elegant dining room. The spacious primary suite provides a relaxing retreat, complete with a generous bathroom and large walk-in closet. The finished basement extends the home's living and entertaining possibilities with a built-in bar, additional bedroom, and 3/4 bathroom, ideal for guests or a private getaway. Step outside to a generous backyard filled with an abundance of established gardens, creating a beautiful outdoor setting to enjoy throughout the seasons. Additional highlights include a durable steel-coated roof, newer furnace, air conditioning, and water heater for added peace of mind. Enjoy the exceptional Homestead lifestyle with access to community swimming pools, tennis courts, and parks. There is a large open space just across the street. Located within the highly regarded Cherry Creek School District, this home offers a wonderful combination of comfort, functionality, and community living in one of Centennial's most beloved neighborhoods.

$7,884/mo

Est. mortgage payment based on a $1,185,000 home price.

All estimates are provided by Luxury Presence for informational purposes only. Actual amounts may vary.

Additional information

MLS® ID
5588148

Interior Features

Bedrooms
4
Bathrooms
4
Fireplace
Yes
Cooling
Yes
Heating
Yes
Basement
No

Exterior Features

Lot Size
0.2 Acres

Other Property Details

Taxes
$4,758
Tax Frequency
Annually
Association Fee Frequency
Yearly
Garage
Yes
View
Yes
MLS provider logo

Listings courtesy of Information and Real Estate Services, LLC (IRES) as distributed by MLS GRID

All information deemed reliable but not guaranteed and should be independently verified. All properties are subject to prior sale, change or withdrawal. Neither listing broker(s) nor Boulder Dream Collective shall be responsible for any typographical errors, misinformation, misprints and shall be held totally harmless. Properties displayed may be listed or sold by various participants in the MLS. 

Based on information submitted to the MLS GRID as of 6:10 AM UTC on 10/23/2026. All data is obtained from various sources and may not have been verified by broker or MLS GRID. Supplied Open House Information is subject to change without notice. All information should be independently reviewed and verified for accuracy. Properties may or may not be listed by the office/agent presenting the information.

©2026 Information and Real Estate Services, LLC (IRES). All rights reserved.

DMCA Notice 

Powered by Luxury Presence