Property photo 1
Property photo 2
Property photo 3
Property photo 4
Property photo 5
3 Beds
3 Baths
2,200 sqft

$470,000

9666 E Arkansas Pl, Denver CO, 80247

Price per sqft$213.64
Built in1996
Property size2,200 sqft
Property typeTownhomes
Courtesy of Symbio Denver Corp., Kenneth Sundlof Listing Contact: 602-628-5541

Overview

Active

Listed Oct 19, 2026

Updated 46h ago

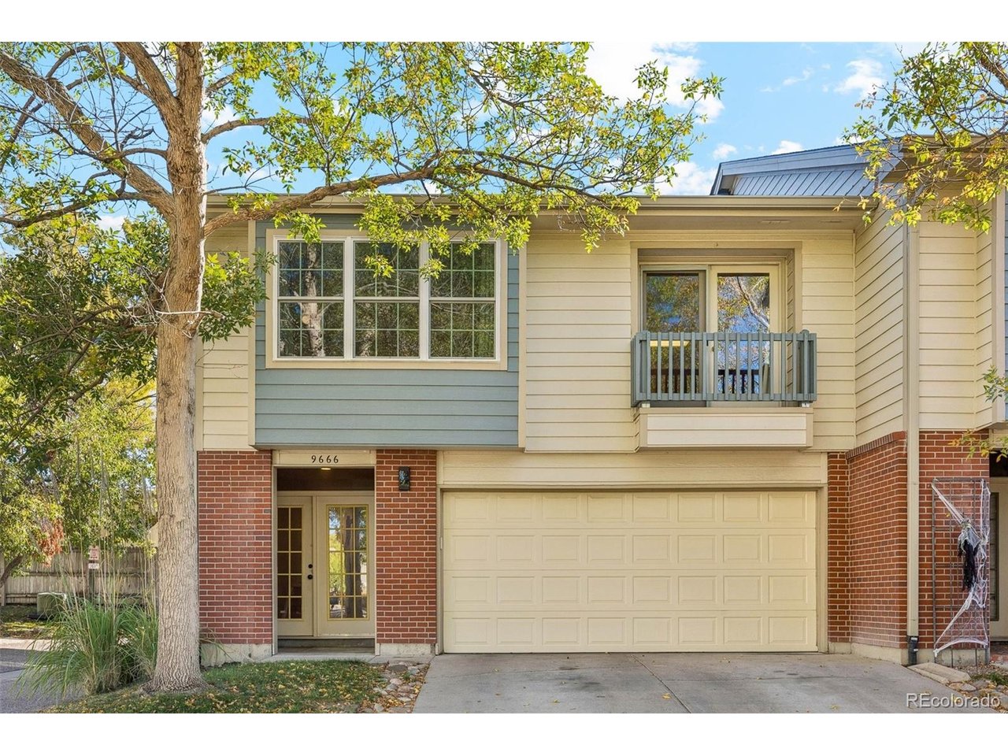
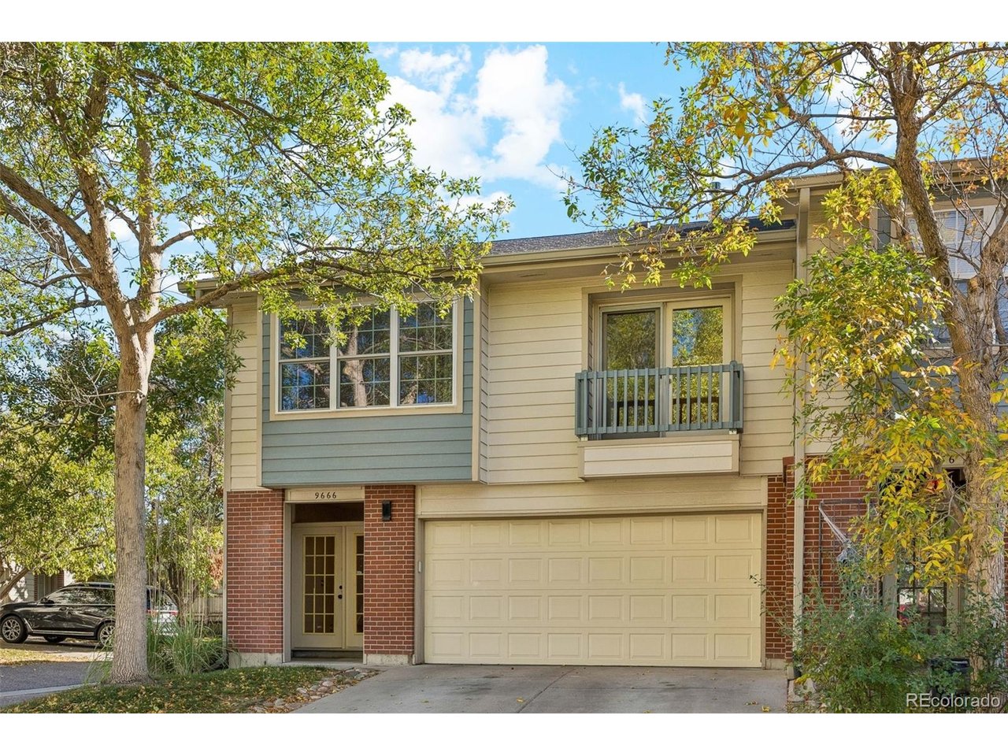
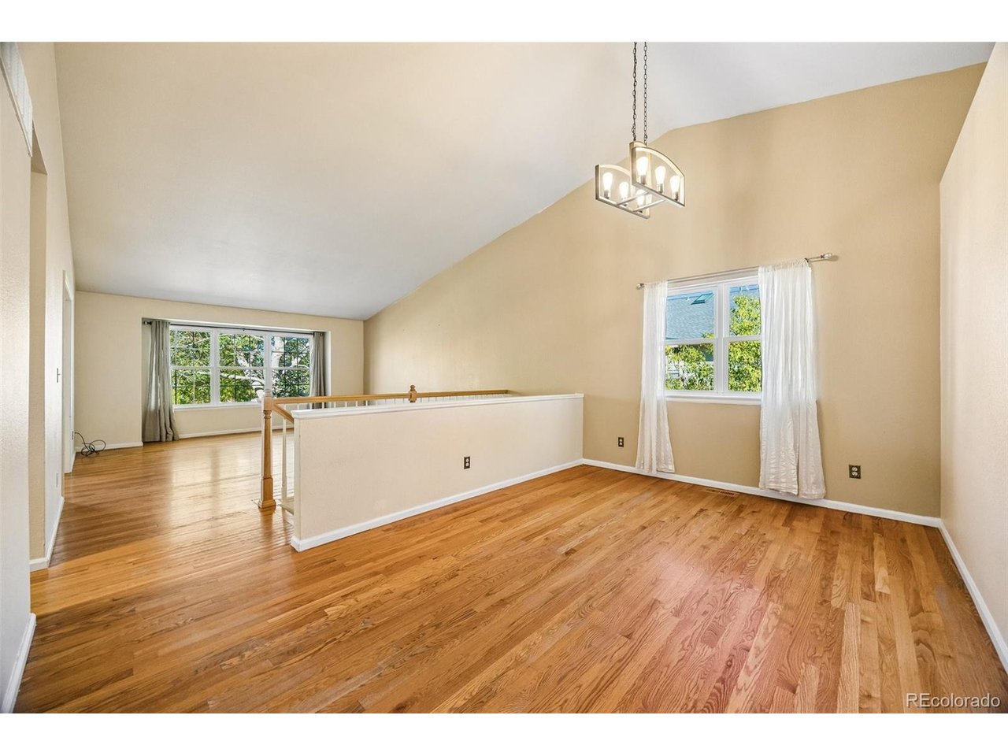
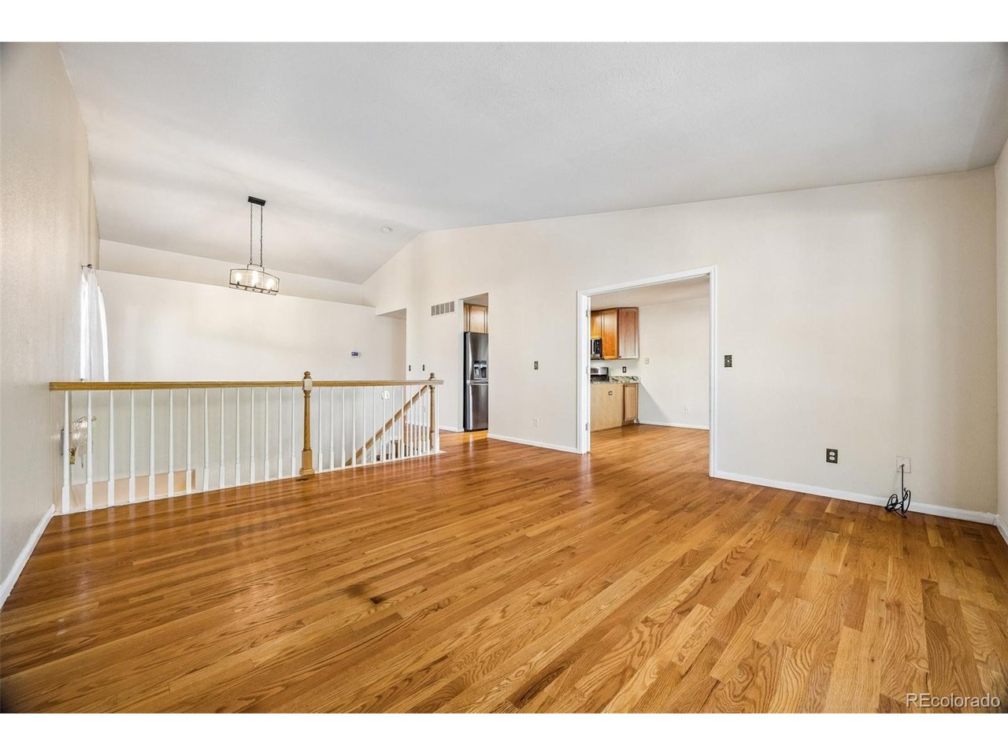
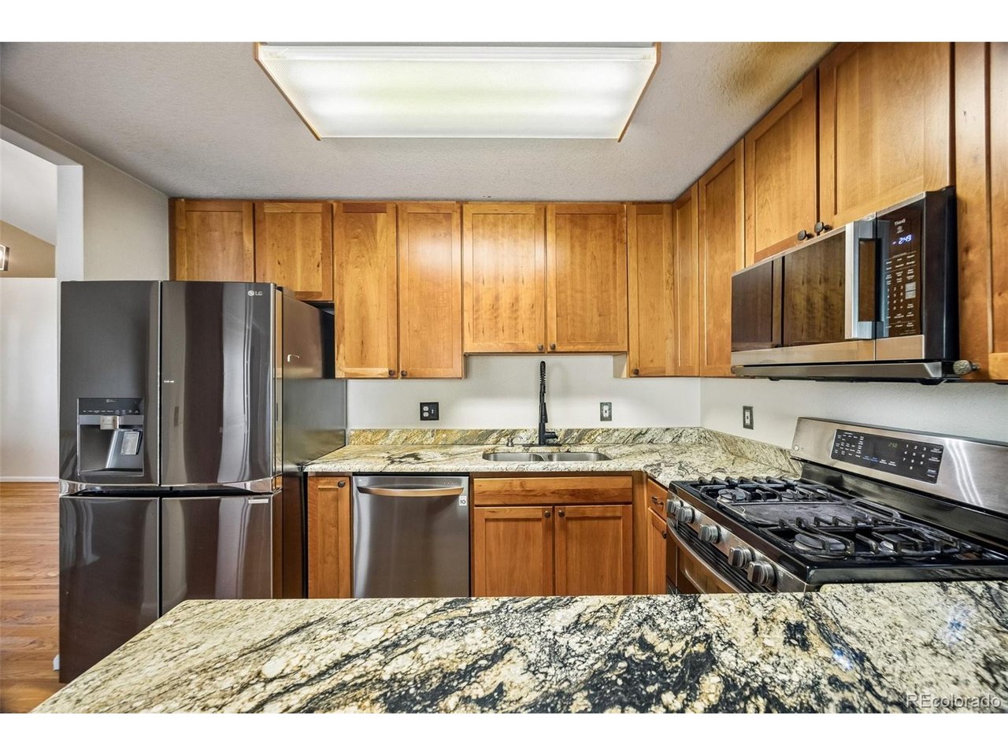
Corner-unit townhome for sale in Denver 80247 at Orchard Vista Townhomes: 3 bedrooms, 3 full bathrooms, 2,200 finished square feet and an attached 2-car garage, minutes from I-225, light rail and Cherry Creek State Park. This two-level end unit lives like a single-family home. A bright entry foyer off the covered front porch leads up to the open main living level: an eat-in kitchen with island and double oven, a dining area, a living room, and a flexible formal dining room or home office that opens to the upper patio. The upstairs primary suite has its own full bath, with a second bedroom and full bath down the hall. The lower main level adds a large family room, a third bedroom and third full bath, interior garage access, and double doors to a fully fenced private backyard with a concrete patio for outdoor dining. In-unit laundry, central air conditioning, forced-air heat, ceiling fans, video doorbell, and hardwood, tile and carpet floors. The $470 monthly HOA covers water, trash, snow removal, grounds and exterior maintenance for true lock-and-leave, low-maintenance living. Cherry Creek School District: Village East Elementary, Prairie Middle, Overland High. Close to RTD bus and light rail, Mississippi Avenue and Parker Road shopping and dining, Lowry, Anschutz Medical Campus, Cherry Creek State Park trails, DTC and Denver International Airport via I-225. Move-in ready townhouse with a floor plan in the photos. Schedule your showing today.

$3,127/mo

Est. mortgage payment based on a $470,000 home price.

All estimates are provided by Luxury Presence for informational purposes only. Actual amounts may vary.

Additional information

MLS® ID
3505087

Interior Features

Bedrooms
3
Bathrooms
3
Cooling
Yes
Heating
Yes
Basement
No

Exterior Features

Lot Size
0.03 Acres

Other Property Details

Taxes
$2,459
Tax Frequency
Annually
Association Fee Frequency
Monthly
Garage
Yes
MLS provider logo

Listings courtesy of Information and Real Estate Services, LLC (IRES) as distributed by MLS GRID

All information deemed reliable but not guaranteed and should be independently verified. All properties are subject to prior sale, change or withdrawal. Neither listing broker(s) nor Boulder Dream Collective shall be responsible for any typographical errors, misinformation, misprints and shall be held totally harmless. Properties displayed may be listed or sold by various participants in the MLS. 

Based on information submitted to the MLS GRID as of 4:29 AM UTC on 10/22/2026. All data is obtained from various sources and may not have been verified by broker or MLS GRID. Supplied Open House Information is subject to change without notice. All information should be independently reviewed and verified for accuracy. Properties may or may not be listed by the office/agent presenting the information.

©2026 Information and Real Estate Services, LLC (IRES). All rights reserved.

DMCA Notice 

Powered by Luxury Presence