Leave a Message

Thank you for your message. We will be in touch with you shortly.

1065 Toedtli Dr
1065 Toedtli Dr
1065 Toedtli Dr
1065 Toedtli Dr
1065 Toedtli Dr
1065 Toedtli Dr
1065 Toedtli Dr
1065 Toedtli Dr
1065 Toedtli Dr
1065 Toedtli Dr
1065 Toedtli Dr
1065 Toedtli Dr
1065 Toedtli Dr
1065 Toedtli Dr
1065 Toedtli Dr
1065 Toedtli Dr
1065 Toedtli Dr
1065 Toedtli Dr
1065 Toedtli Dr
1065 Toedtli Dr
1065 Toedtli Dr
1065 Toedtli Dr
1065 Toedtli Dr
1065 Toedtli Dr
1065 Toedtli Dr
1065 Toedtli Dr
1065 Toedtli Dr
SEE ALL PHOTOS
1065 Toedtli Dr
1065 Toedtli Dr
1065 Toedtli Dr
1065 Toedtli Dr
1065 Toedtli Dr
1065 Toedtli Dr
1065 Toedtli Dr
1065 Toedtli Dr
1065 Toedtli Dr
1065 Toedtli Dr
1065 Toedtli Dr
1065 Toedtli Dr
1065 Toedtli Dr
1065 Toedtli Dr
1065 Toedtli Dr
1065 Toedtli Dr
1065 Toedtli Dr
1065 Toedtli Dr
1065 Toedtli Dr
1065 Toedtli Dr
1065 Toedtli Dr
1065 Toedtli Dr
1065 Toedtli Dr
1065 Toedtli Dr
1065 Toedtli Dr
1065 Toedtli Dr
1065 Toedtli Dr
Courtesy of , Jon Sisenwein Listing Contact: 7204323511 
Sold

1065 Toedtli Dr

1065 Toedtli Dr, Boulder, CO 80305

$1,285,000
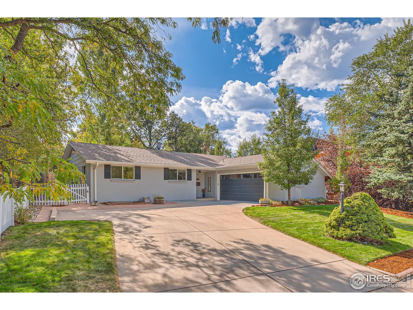
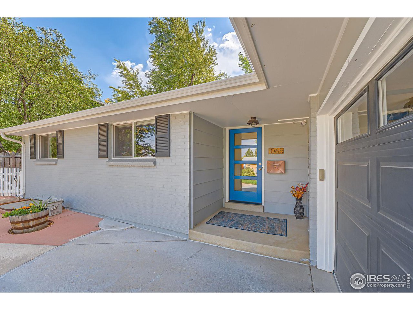
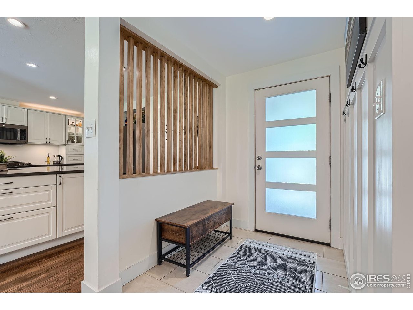
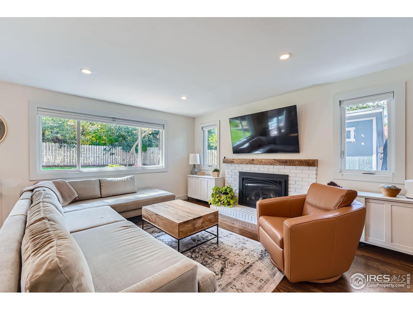
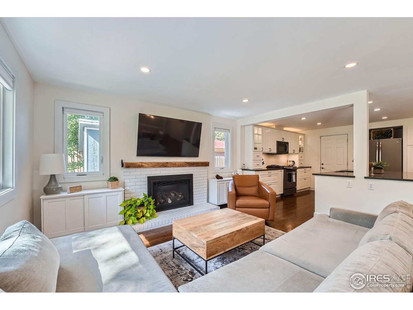
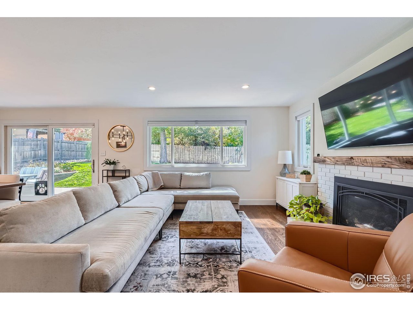
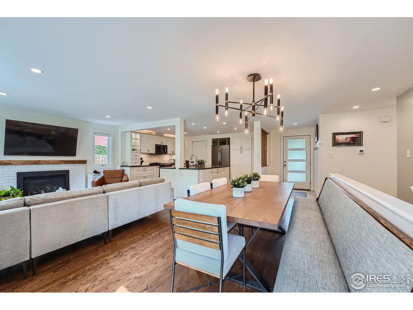
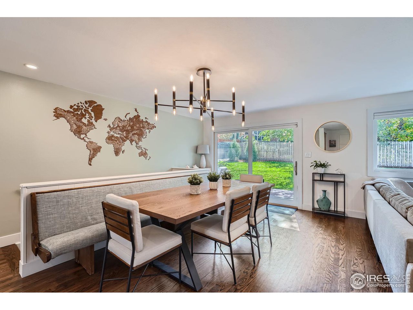
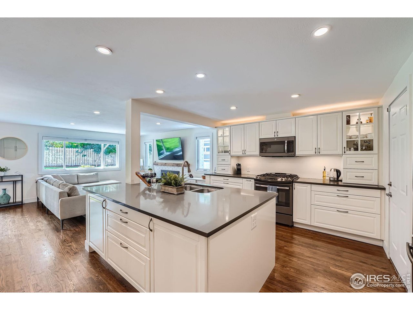
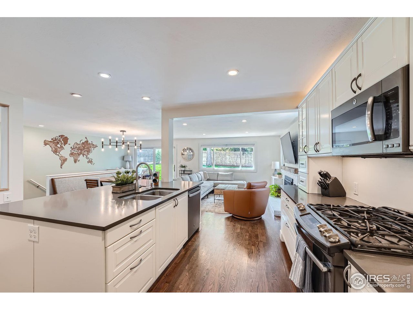
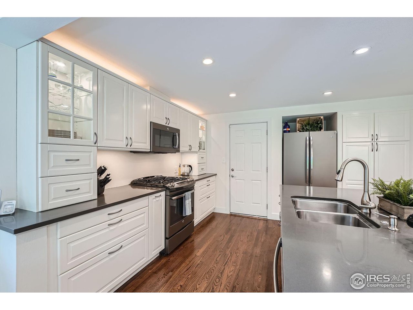
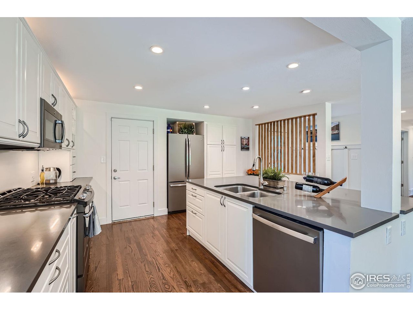
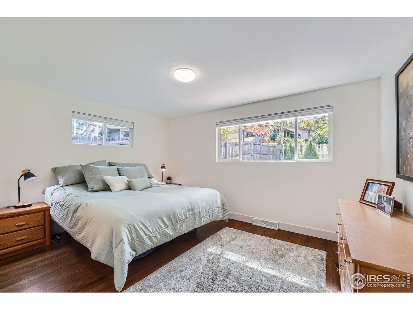
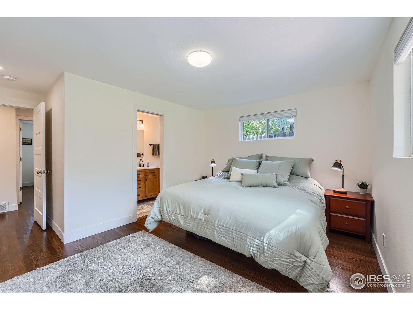
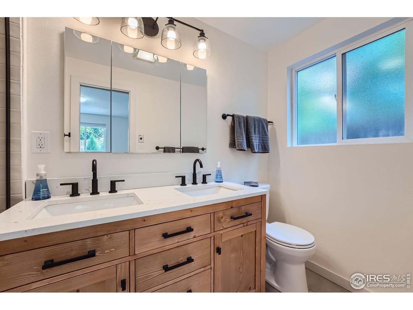
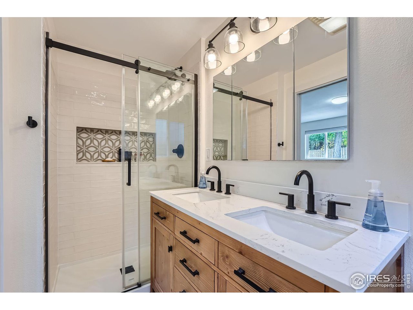
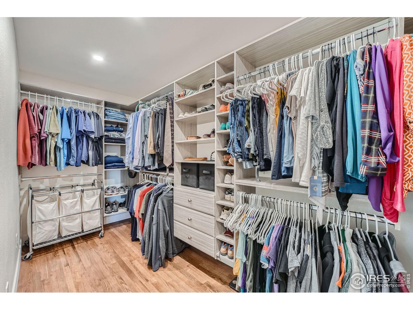
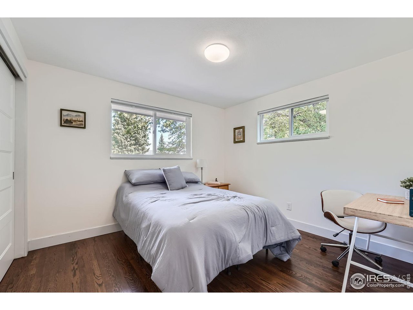
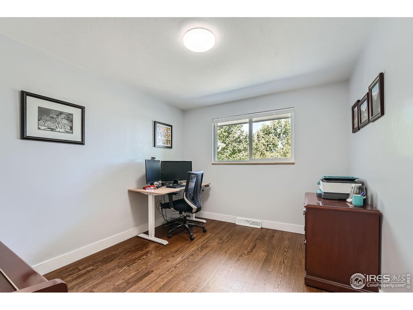
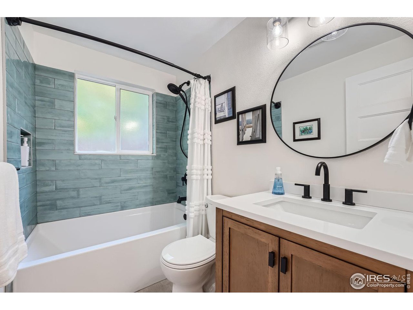
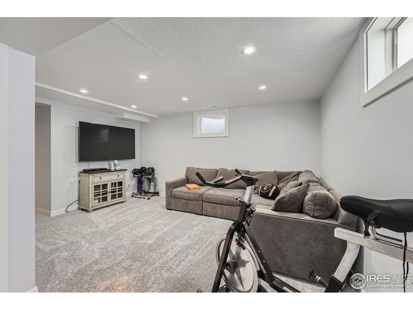
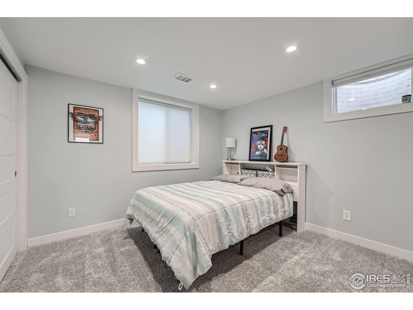
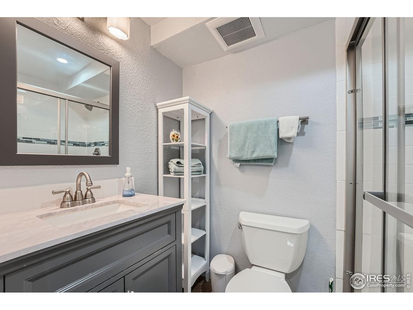
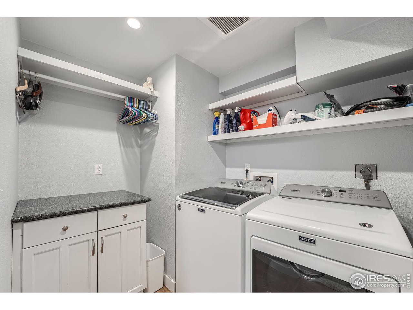
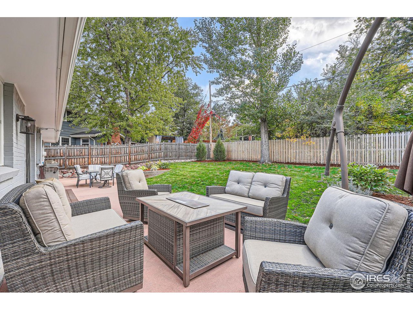
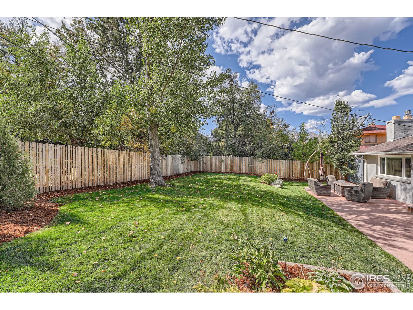
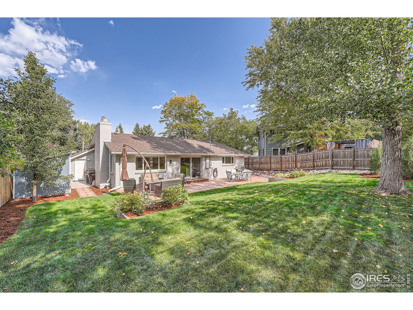
Delightful tree-lined property on West side of Toedtli. The well manicured front yard with generous driveway and oversized 2-car garage welcomes you to this updated and ready to move-in-ready ranch with finished basement. Walk in to a bright and fresh open floor plan with updated kitchen - featuring expansive island. Three beds up include a primary suite with walk-in California style closets and en-suite bath with double vanity and shower. Two nice-sized bedrooms across the hall share an updated full bathroom. Sliding doors from living area take you out to a picturesque backyard with patio, lush yard, planters and large storage shed for bikes, toys, tools and more. The finished basement with fourth bedroom, separate laundry, family room and ample storage room complete this well laid-out home - walking/biking distance to Table Mesa Shopping Center, and neighborhood schools. This one checks all the boxes!

4
beds

3
baths

2,156 Sq.Ft. LIVING AREA

8,712 Sq.Ft. lot

Jon Sisenwein

Jon Sisenwein

Features & Amenities

Interior

  • total bedrooms4
  • Total bathrooms3
  • full bathroom1
  • three quarter bathrooms2
  • Fireplace Living Room
  • APPLIANCES Gas Range, Dishwasher, Refrigerator, Microwave, Disposal, Fire Alarm
  • other interior Features Separate Dining Room, Walk-In Closet(s), Washer/Dryer Hookup, Kitchen Island

Area & Lot

  • Status Sold
  • Date Sold November 7, 2024
  • Living Area2,156 Sq.Ft.
  • Lot Area8,712 Sq.Ft.
  • MLS® ID1020304
  • TypeResidential
  • YEAR BUILT1964
  • NeighborhoodBoulder
  • Elementary SchoolBear Creek
  • Middle SchoolSouthern Hills
  • High SchoolFairview
  • School DistrictBoulder Valley Dist RE2

Exterior

  • STORIES1
  • Garage Space2.0
  • water SourceCity
  • utilitiesNatural Gas Available, Electricity Available, Cable Available, High Speed Avail
  • roofComposition
  • lot featuresEvergreen Trees, Deciduous Trees, Level, Paved, Curbs, Sidewalks, Fire Hydrant within 500 Feet
  • HEAT TYPEForced Air, Hot Water
  • AIR CONDITIONINGCentral Air
  • sewerPublic Sewer
  • Disability FeaturesMain Level Bedroom, Stall Shower
  • other exterior FeaturesSprinkler System, Oversized Garage

Financial

  • Sales Price$1,285,000
  • Real Estate Tax $7,115/yr
  • Zoning RES

Boulder

Nestled at the foothills of the Rocky Mountains, Boulder, Colorado, is a city that harmoniously blends natural beauty, innovative spirit, and a vibrant community.

Explore

Work with us

Contact Us