Leave a Message

Thank you for your message. We will be in touch with you shortly.

11392 Ebony St
11392 Ebony St
11392 Ebony St
11392 Ebony St
11392 Ebony St
11392 Ebony St
11392 Ebony St
11392 Ebony St
11392 Ebony St
11392 Ebony St
11392 Ebony St
11392 Ebony St
11392 Ebony St
11392 Ebony St
11392 Ebony St
11392 Ebony St
11392 Ebony St
11392 Ebony St
11392 Ebony St
11392 Ebony St
11392 Ebony St
11392 Ebony St
11392 Ebony St
11392 Ebony St
11392 Ebony St
11392 Ebony St
11392 Ebony St
11392 Ebony St
11392 Ebony St
11392 Ebony St
11392 Ebony St
11392 Ebony St
11392 Ebony St
11392 Ebony St
11392 Ebony St
11392 Ebony St
11392 Ebony St
11392 Ebony St
11392 Ebony St
11392 Ebony St
SEE ALL PHOTOS
11392 Ebony St
11392 Ebony St
11392 Ebony St
11392 Ebony St
11392 Ebony St
11392 Ebony St
11392 Ebony St
11392 Ebony St
11392 Ebony St
11392 Ebony St
11392 Ebony St
11392 Ebony St
11392 Ebony St
11392 Ebony St
11392 Ebony St
11392 Ebony St
11392 Ebony St
11392 Ebony St
11392 Ebony St
11392 Ebony St
11392 Ebony St
11392 Ebony St
11392 Ebony St
11392 Ebony St
11392 Ebony St
11392 Ebony St
11392 Ebony St
11392 Ebony St
11392 Ebony St
11392 Ebony St
11392 Ebony St
11392 Ebony St
11392 Ebony St
11392 Ebony St
11392 Ebony St
11392 Ebony St
11392 Ebony St
11392 Ebony St
11392 Ebony St
11392 Ebony St
Courtesy of , Courtney Howard Listing Contact: 9705289977 
Sold

11392 Ebony St

11392 Ebony St, Firestone, CO 80504

$520,000
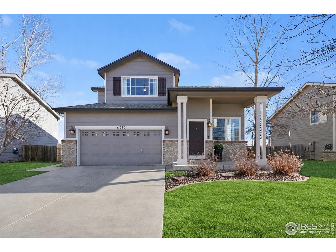
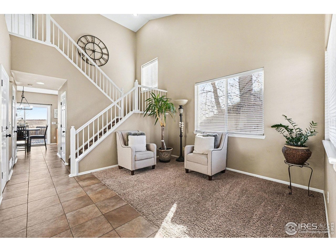
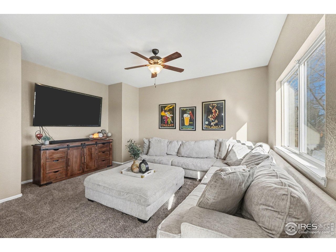
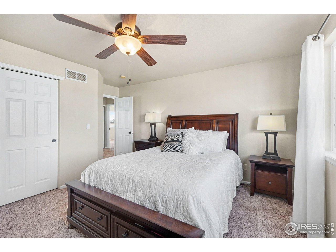
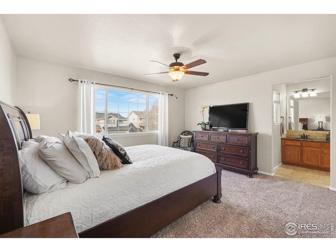
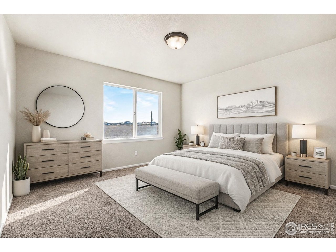
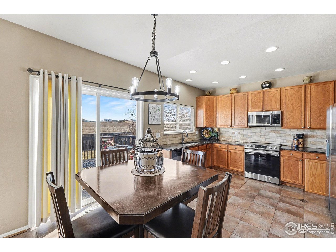
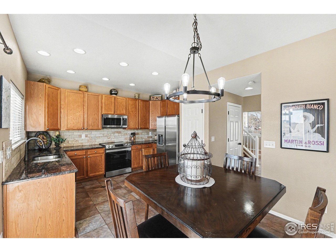
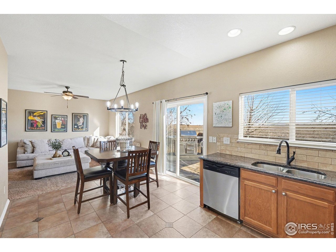
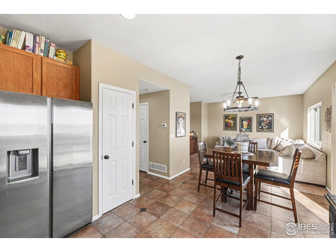
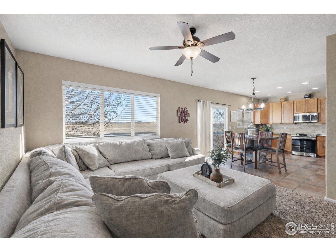
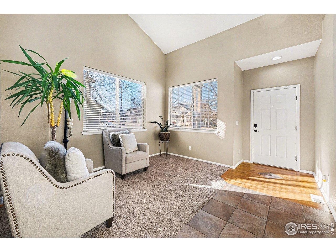
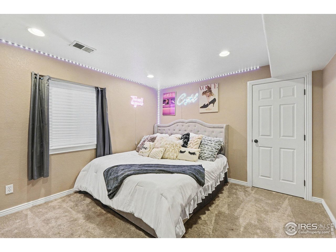
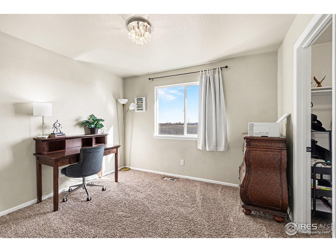
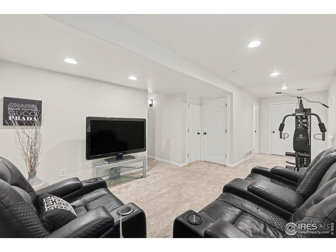
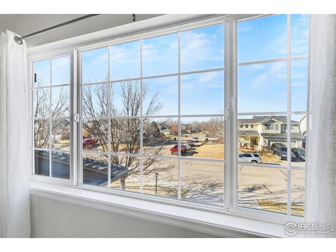
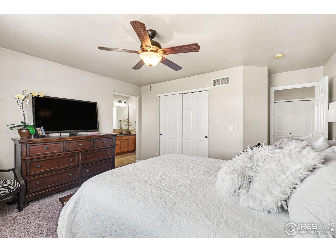
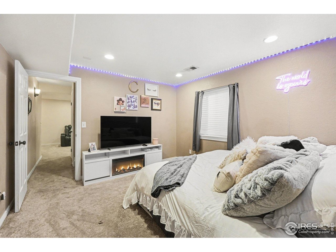
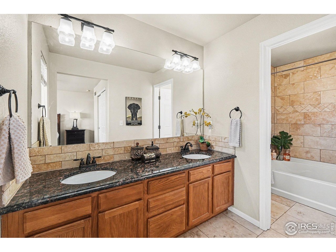
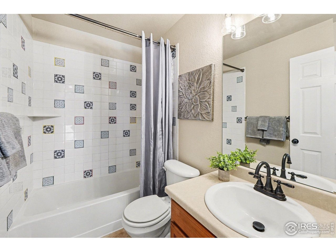
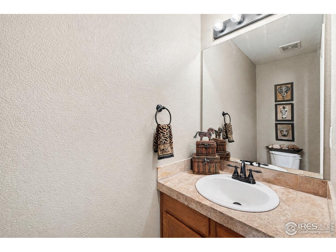
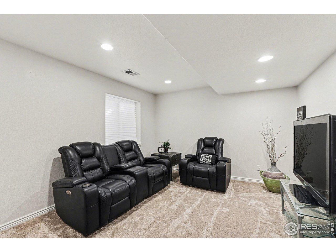
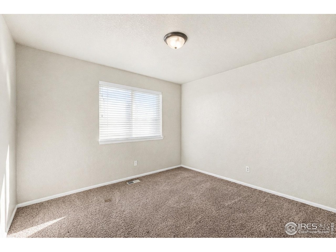
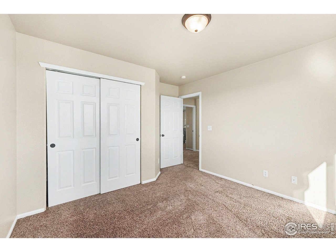
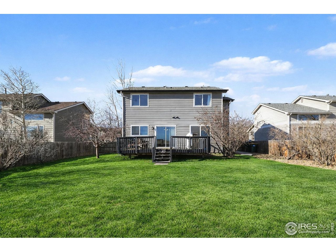
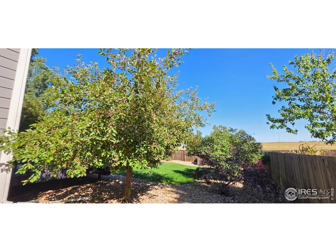
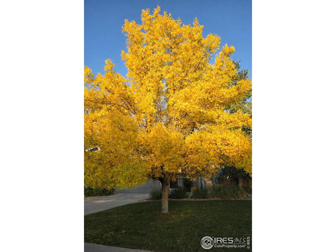
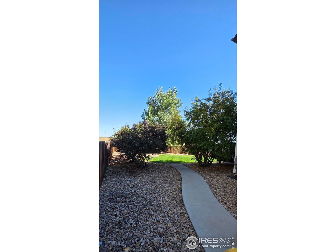
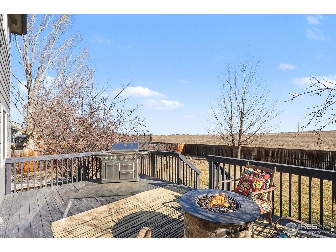
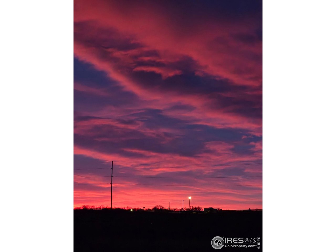
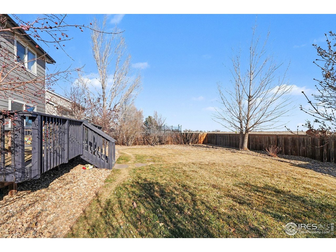
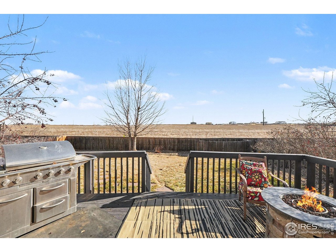
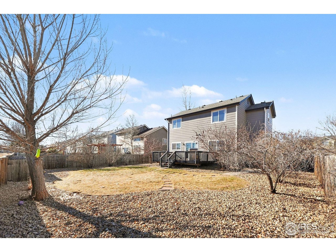
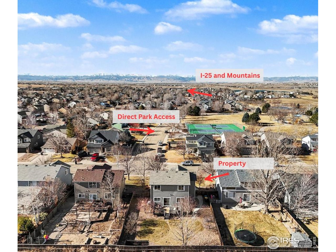
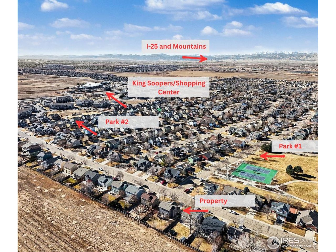
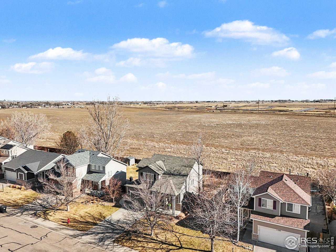
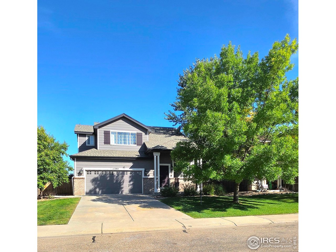
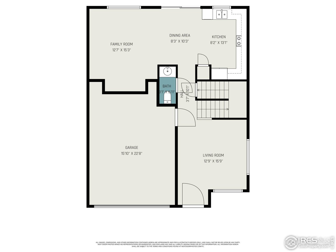
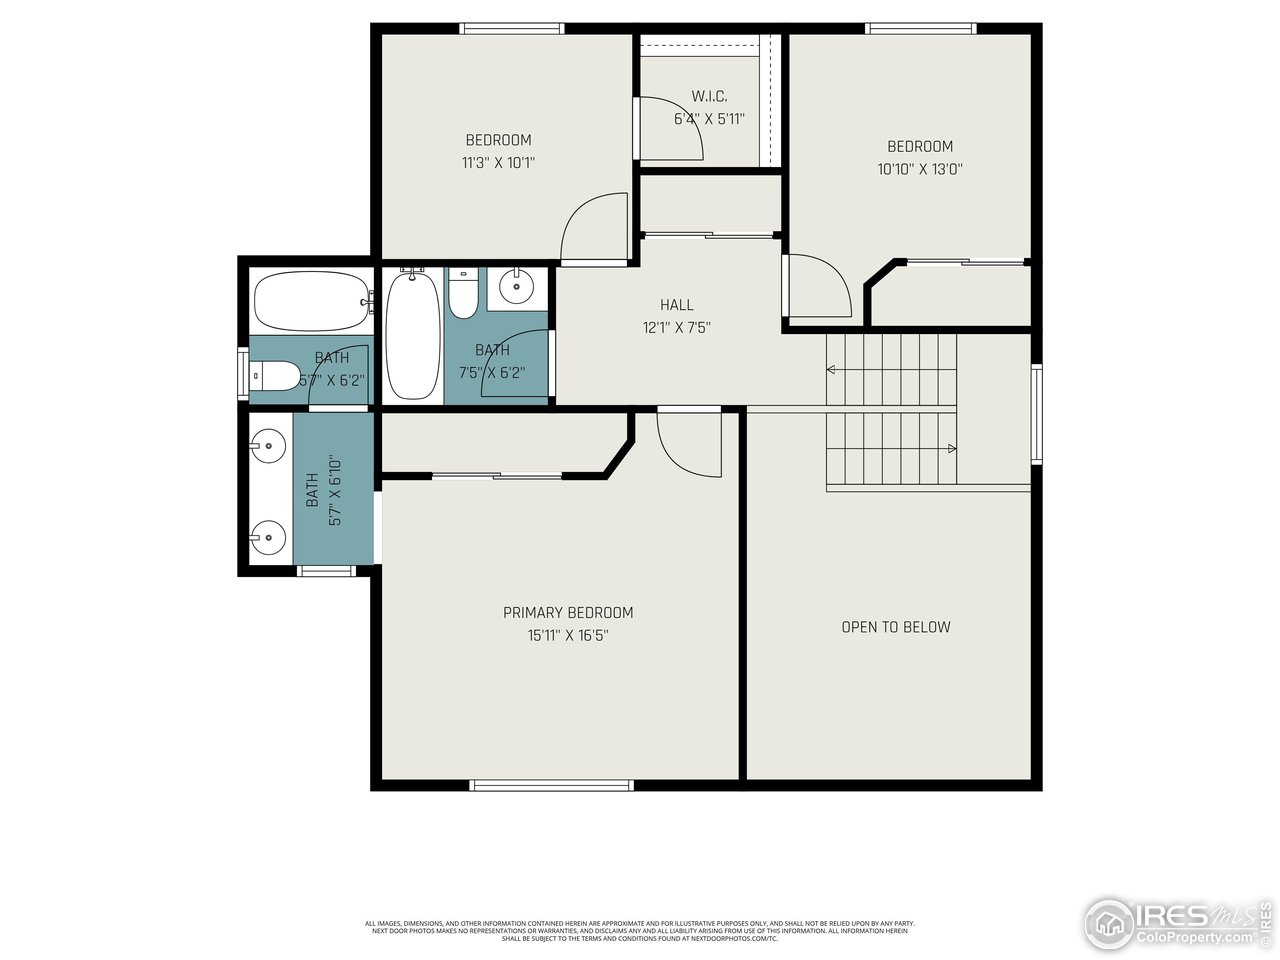
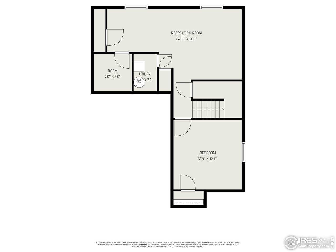
* BRAND NEW CARPET ON MAIN LEVEL AND UPSTAIRS * Beautiful home with NO METRO DISTRICT and a ONE-YEAR HOME WARRANTY included. Step inside to an inviting two-story entry with expansive vaulted ceilings and an open, airy floor plan. The kitchen features granite countertops and new stainless-steel Samsung smart appliances, making it both stylish and functional. Upstairs, the spacious primary suite offers a peaceful retreat with a large west-facing window showcasing stunning mountain sunsets. The ensuite bath includes a double-sink granite vanity, a soaking tub, a private shower/toilet area, and a generous walk-in closet. Two additional bedrooms provide beautiful sunrise views overlooking open space, with one featuring a walk-in closet. A conveniently located laundry room and a full bathroom complete the upper level. The finished basement expands your living space with a large bedroom, a comfortable family room or recreation area, pocket room perfect for an office or craft room and ample storage space. Step outside to the professionally landscaped yard featuring mature flowering trees that provide privacy, a full drip and sprinkler system for easy maintenance, large newly repainted deck while enjoying the quiet evening nights abutting private open land. This home is conveniently located steps away from direct access from one of the two neighborhood parks. The neighborhood offers unmatched amenities - including the only community featuring pickleball courts, in addition to basketball courts, soccer and baseball fields, volleyball, large playground, and a gazebo. Property exterior complete with 2 year old roof and gutters (comes with 10 year craftsmanship warranty), new paint, and upgraded exterior lighting. Just 7 minutes to I-25, with quick access to Denver, Boulder, and Fort Collins. Quickly growing, Firestone offers Super Target, Home Depot, Chick Fil A and much more in development.

4
beds

3
baths

2,349 Sq.Ft. LIVING AREA

7,840.8 Sq.Ft. lot

Jon Sisenwein

Jon Sisenwein

Features & Amenities

Interior

  • total bedrooms4
  • Total bathrooms3
  • full bathrooms2
  • half bathroom1
  • APPLIANCES Electric Range, Self Cleaning Oven, Dishwasher, Refrigerator, Microwave, Disposal, Fire Alarm
  • other interior Features Eat-in Kitchen, Cathedral Ceiling(s), Open Floorplan, Pantry, Walk-In Closet(s), Washer/Dryer Hookup

Area & Lot

  • Status Sold
  • Date Sold March 10, 2026
  • Living Area2,349 Sq.Ft.
  • Lot Area7,840.8 Sq.Ft.
  • MLS® ID1049620
  • TypeResidential
  • YEAR BUILT2002
  • Architecture StylesContemporary
  • View DescriptionMountain(s), Hills, Plains View
  • Elementary SchoolPrairie Ridge
  • Middle SchoolCoal Ridge
  • High SchoolFrederick
  • School DistrictST Vrain Dist RE 1J

Exterior

  • STORIES2
  • Garage Space2.0
  • water SourceCity
  • utilitiesNatural Gas Available, Electricity Available, Cable Available, Satellite Avail, High Speed Avail
  • roofComposition
  • lot featuresDeciduous Trees, Native Grass, Level, Abuts Private Open Space, House Faces West, City Limits, Paved, Curbs, Gutters, Sidewalks, Street Light, Fire Hydrant within 500 Feet
  • parkingGarage Door Opener, Attached
  • HEAT TYPEForced Air
  • AIR CONDITIONINGCentral Air
  • sewerPublic Sewer
  • security FeaturesFire Alarm
  • other exterior FeaturesSprinkler System, Oversized Garage

Financial

  • Sales Price$520,000
  • Real Estate Tax $3,174/yr
  • HOA $375/yr
  • Zoning RES
View Virtual Tour

Work with us

Contact Us