Leave a Message

Thank you for your message. We will be in touch with you shortly.

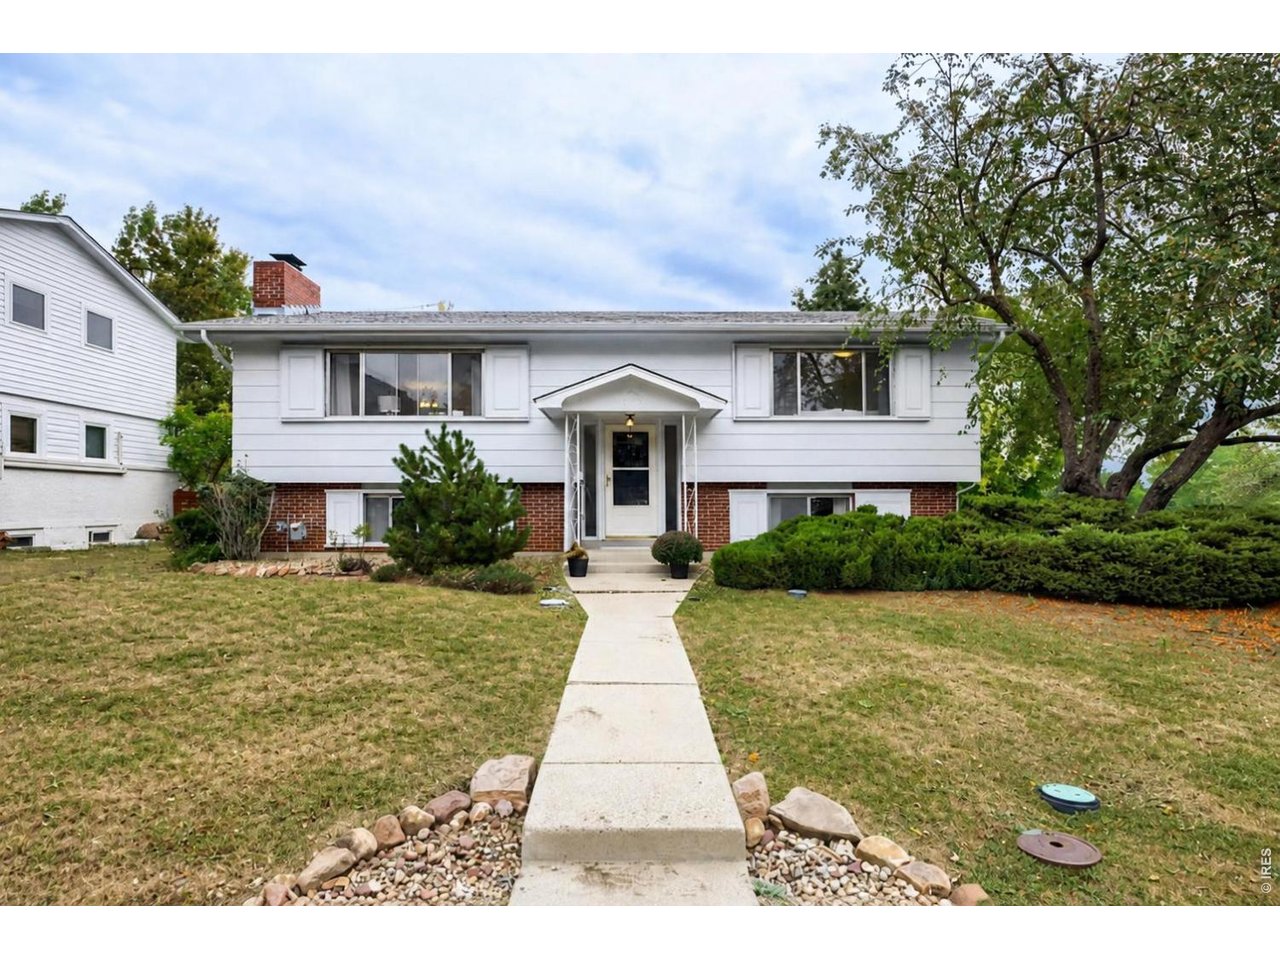
White split-level home with a brick lower facade and a walkway leading to the front entrance.
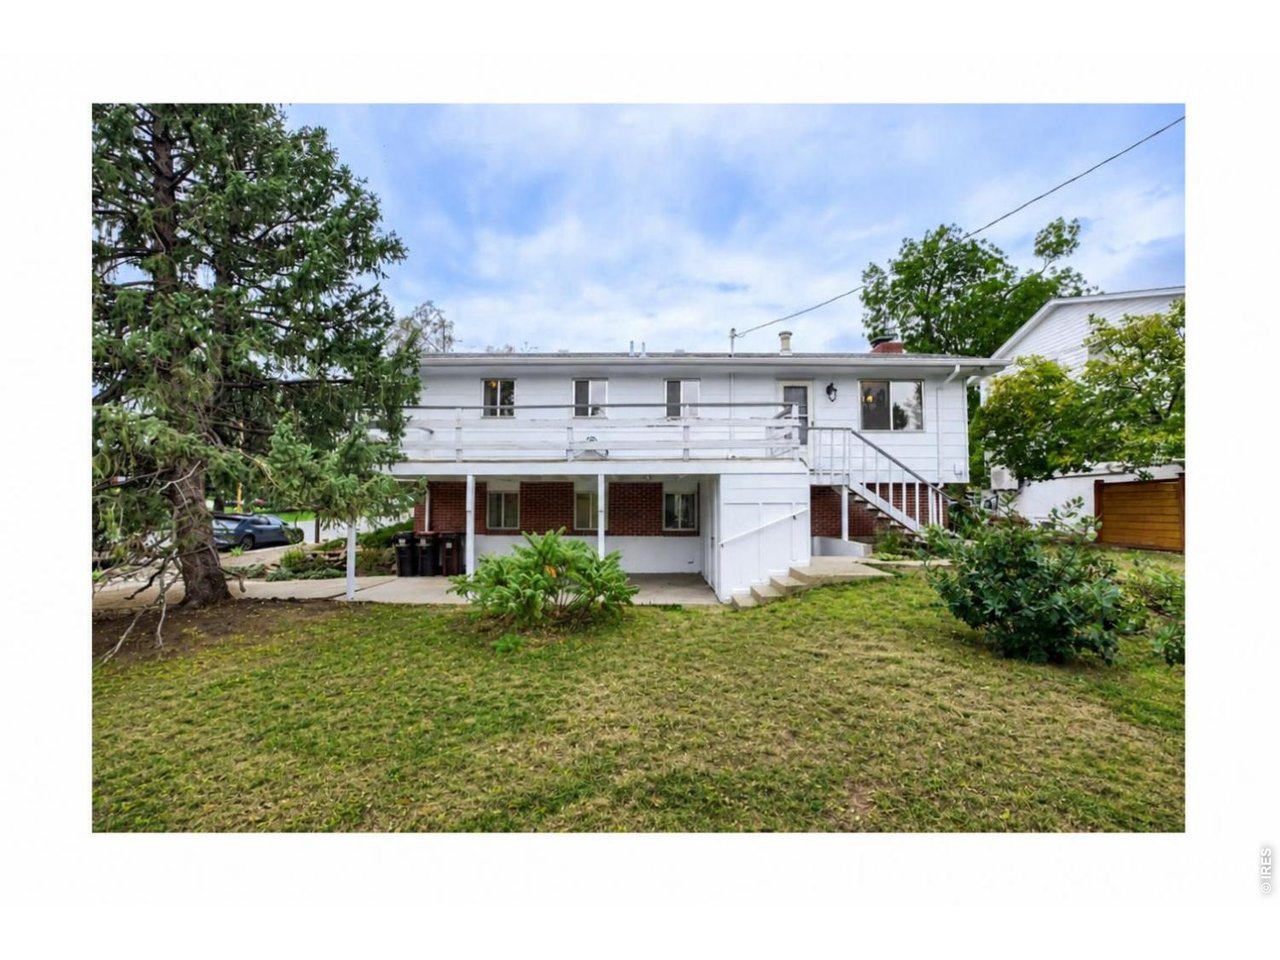
Rear of a white split-level house with an elevated deck and exterior stairs overlooking a grassy yard.
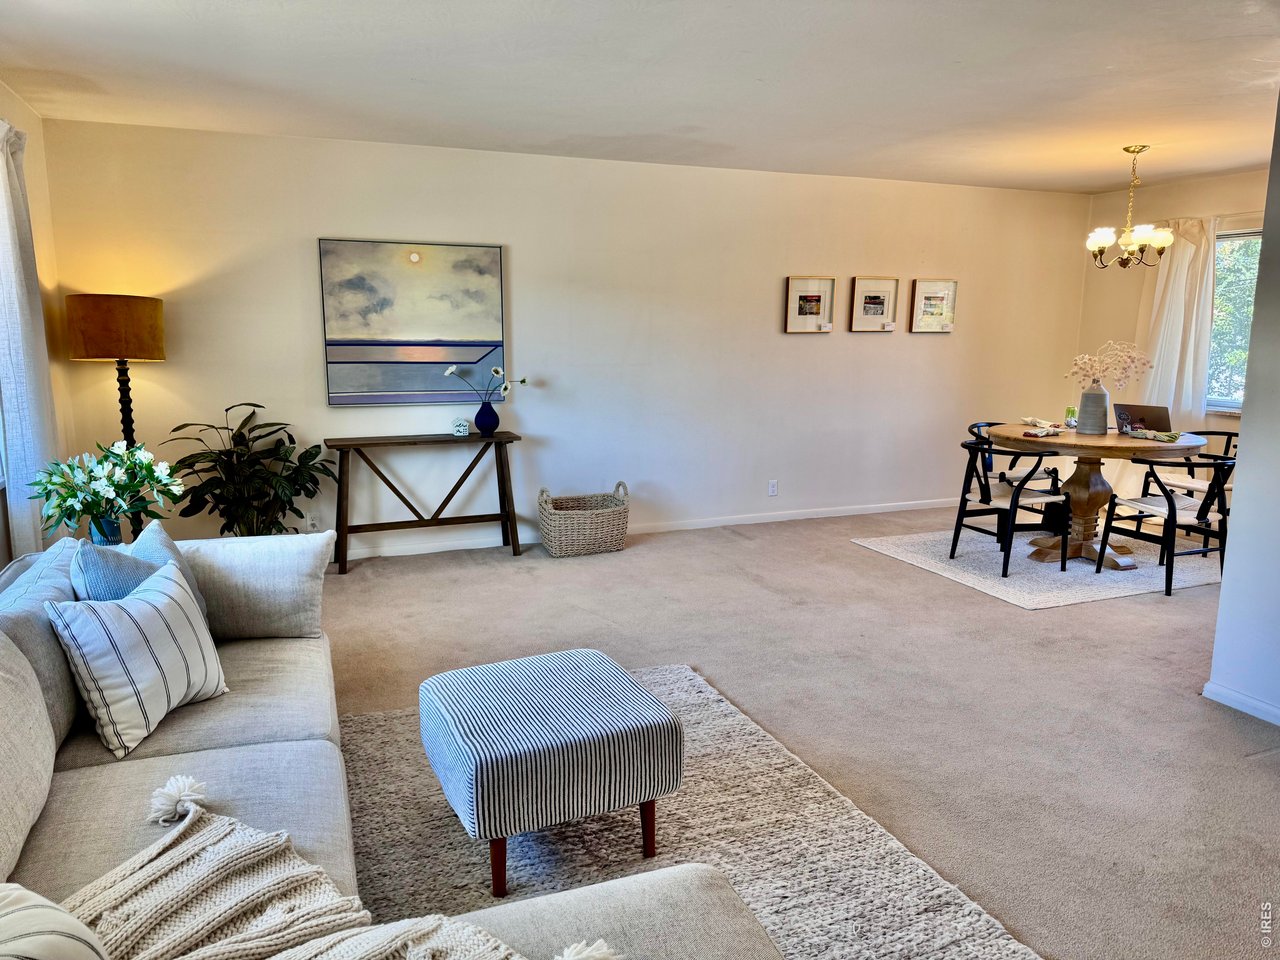
Living room with a striped ottoman, console artwork, and an adjoining dining area by the windows.
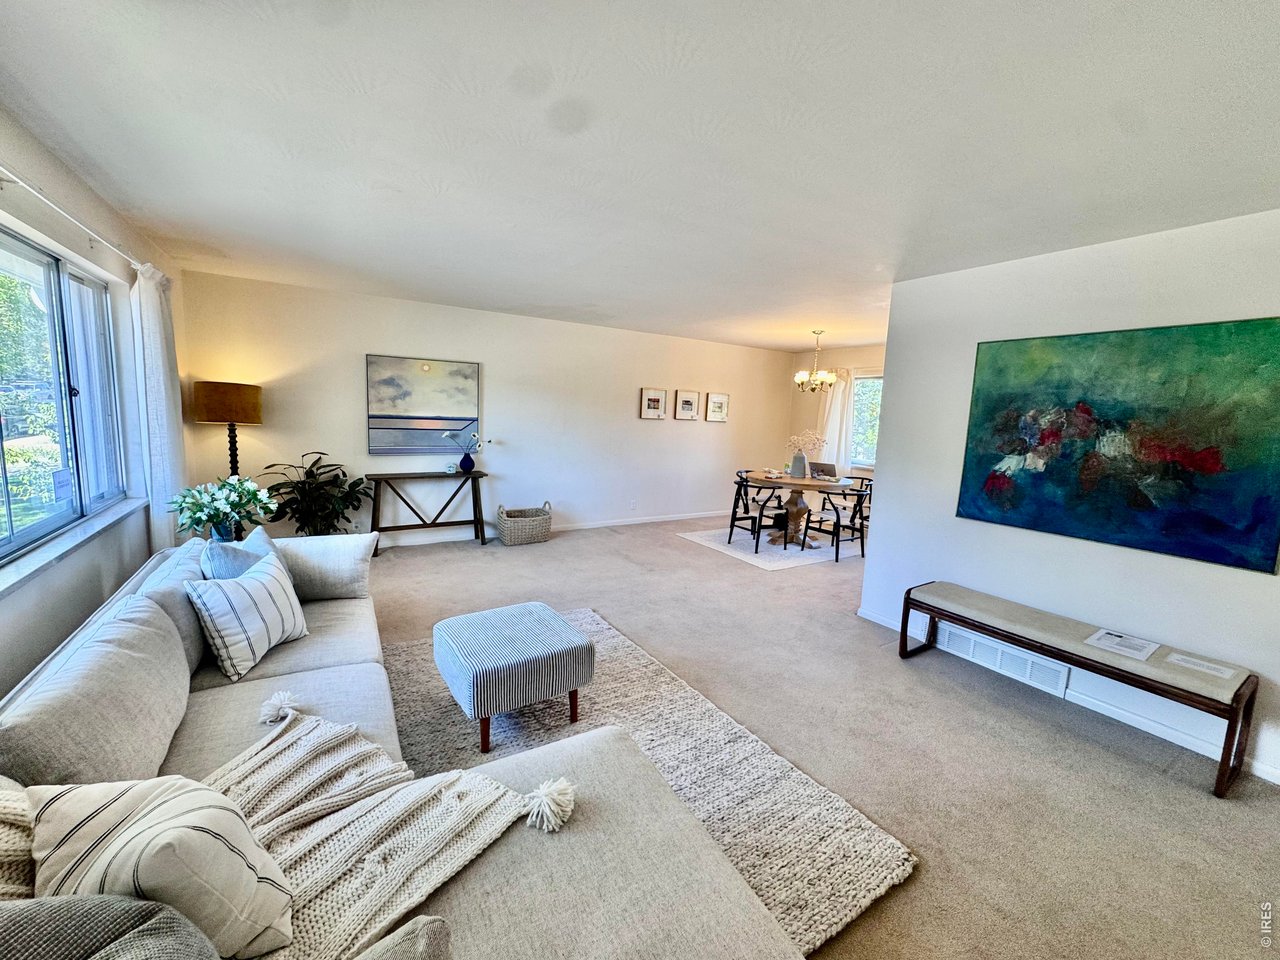
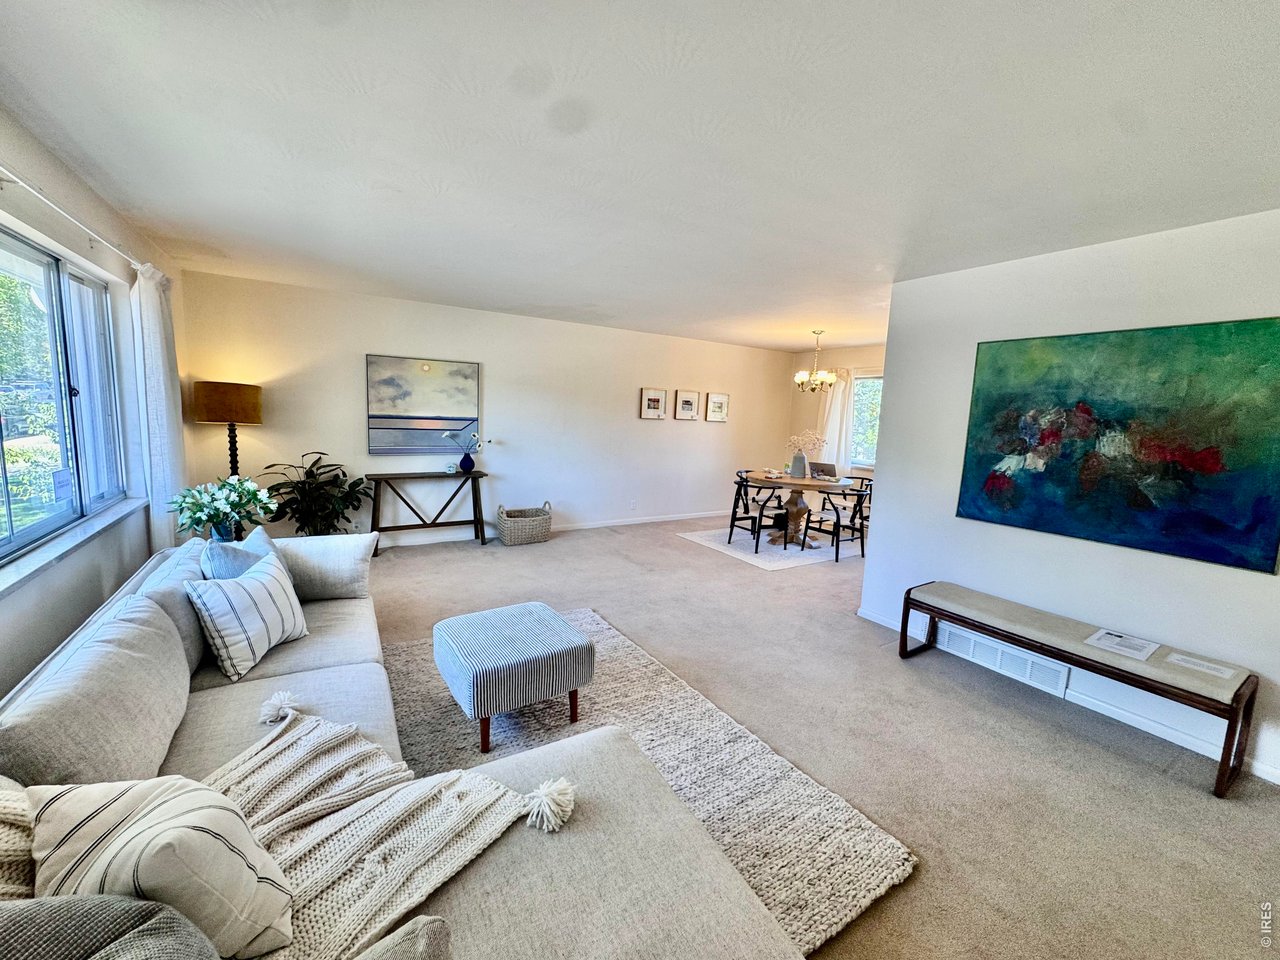
Living room with a light sectional, large windows, and dining area beyond.
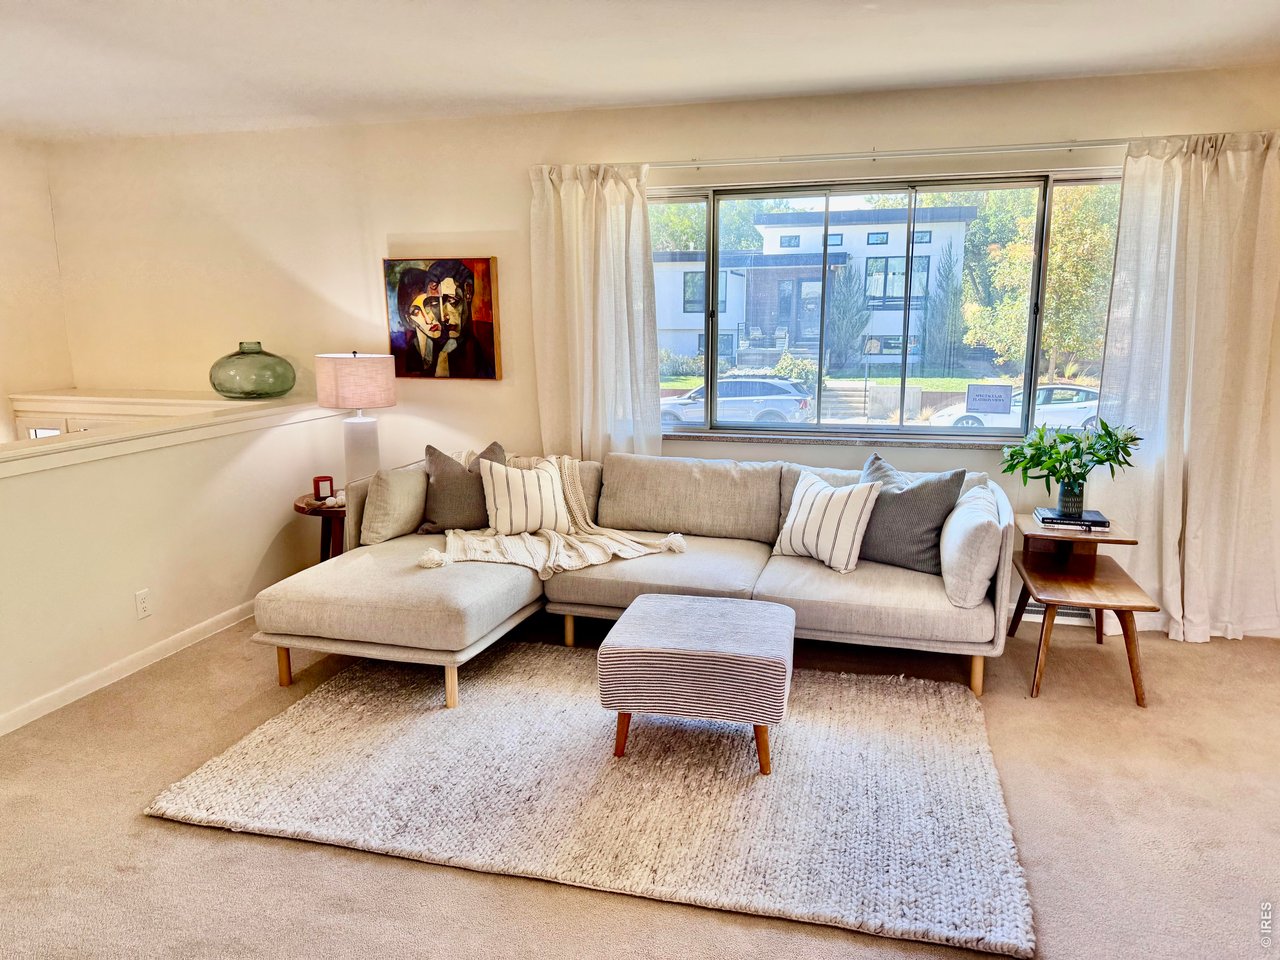
Living room with a beige sectional, striped ottoman, and large window overlooking a modern home.
Living room with a cream sectional, large windows, and an open dining area.
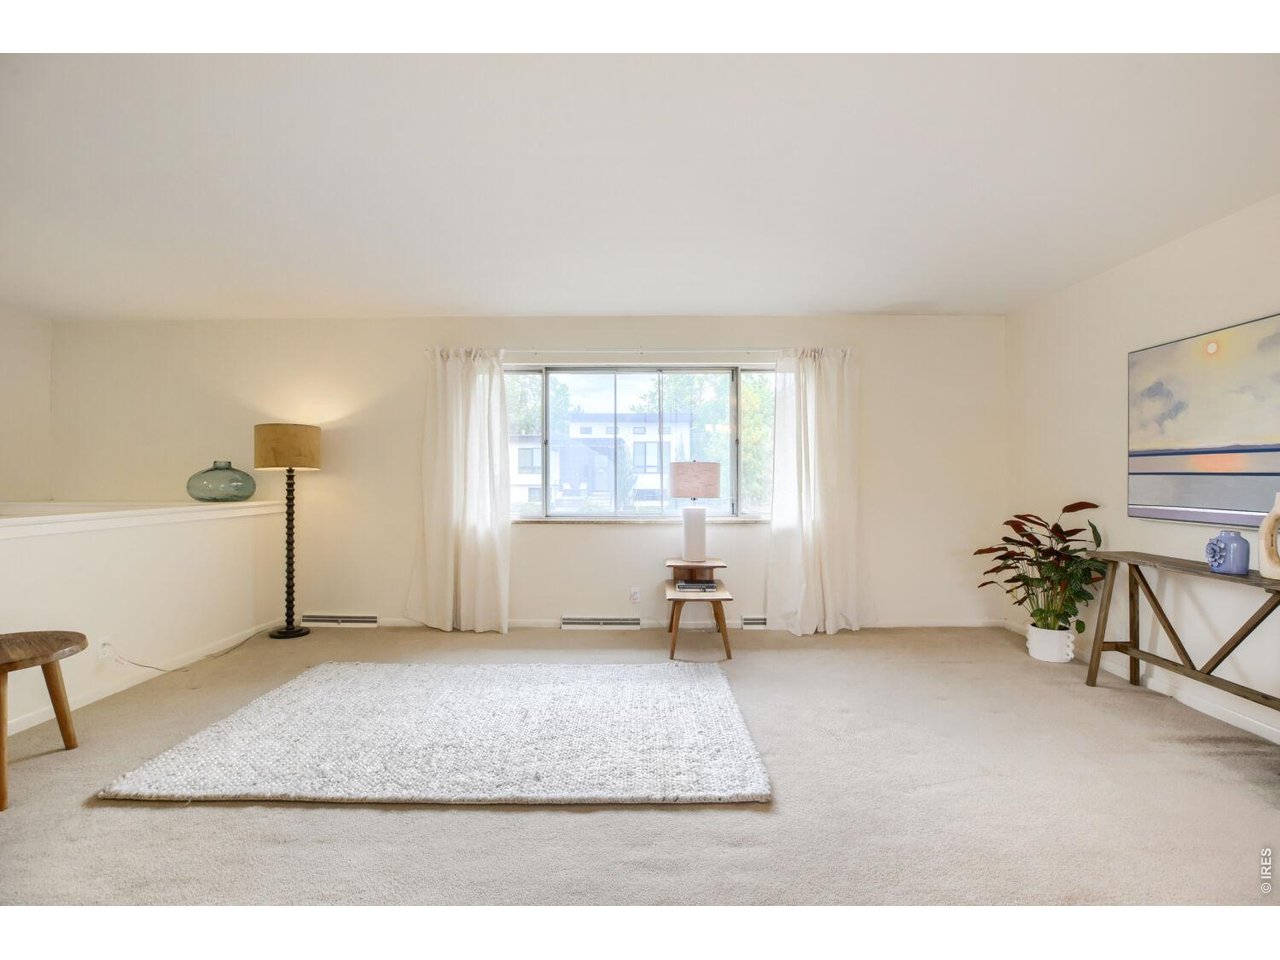
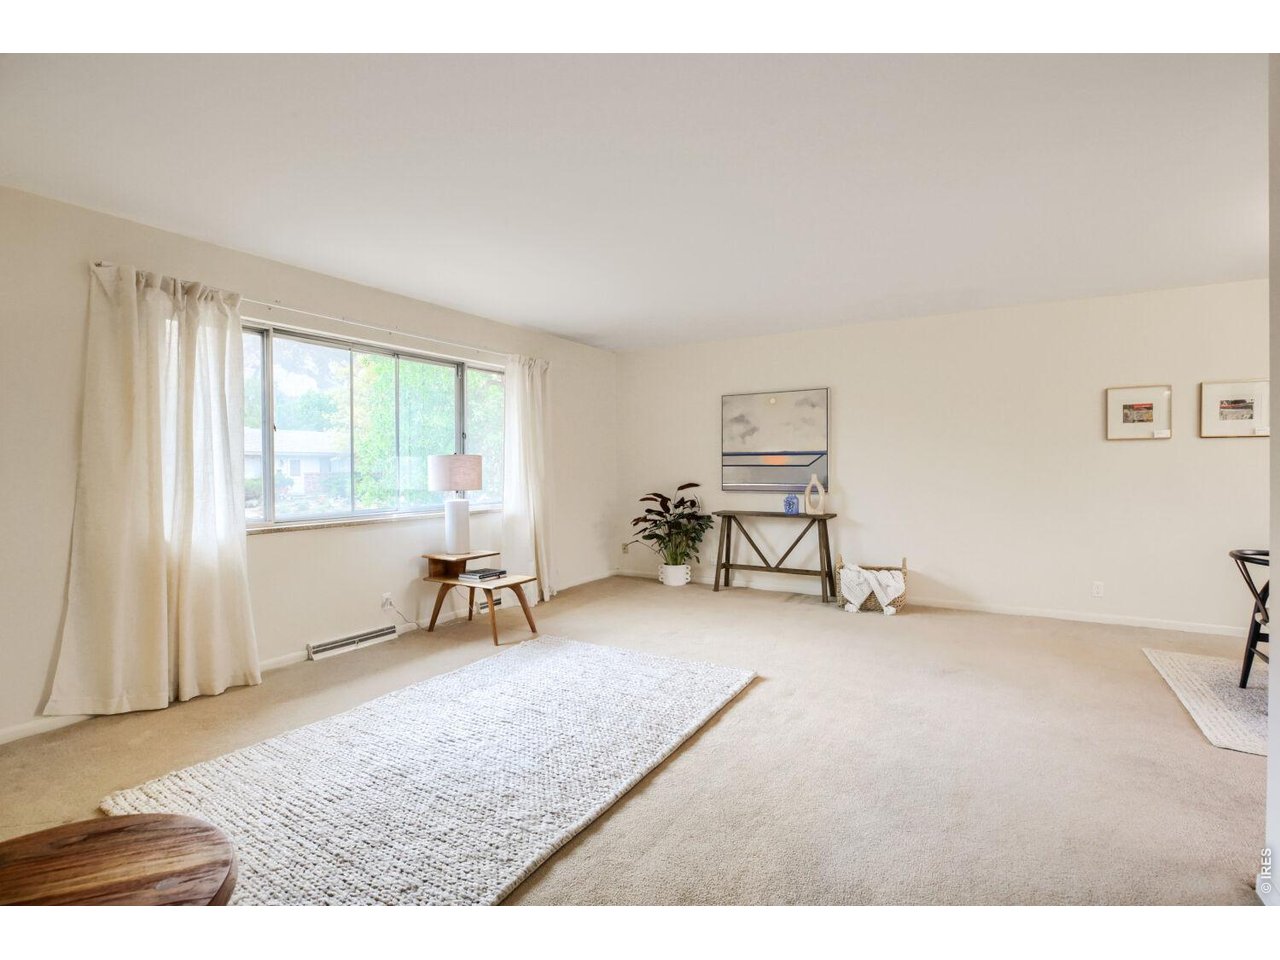
Bright living room with a large curtained window, beige carpet, and a white area rug.
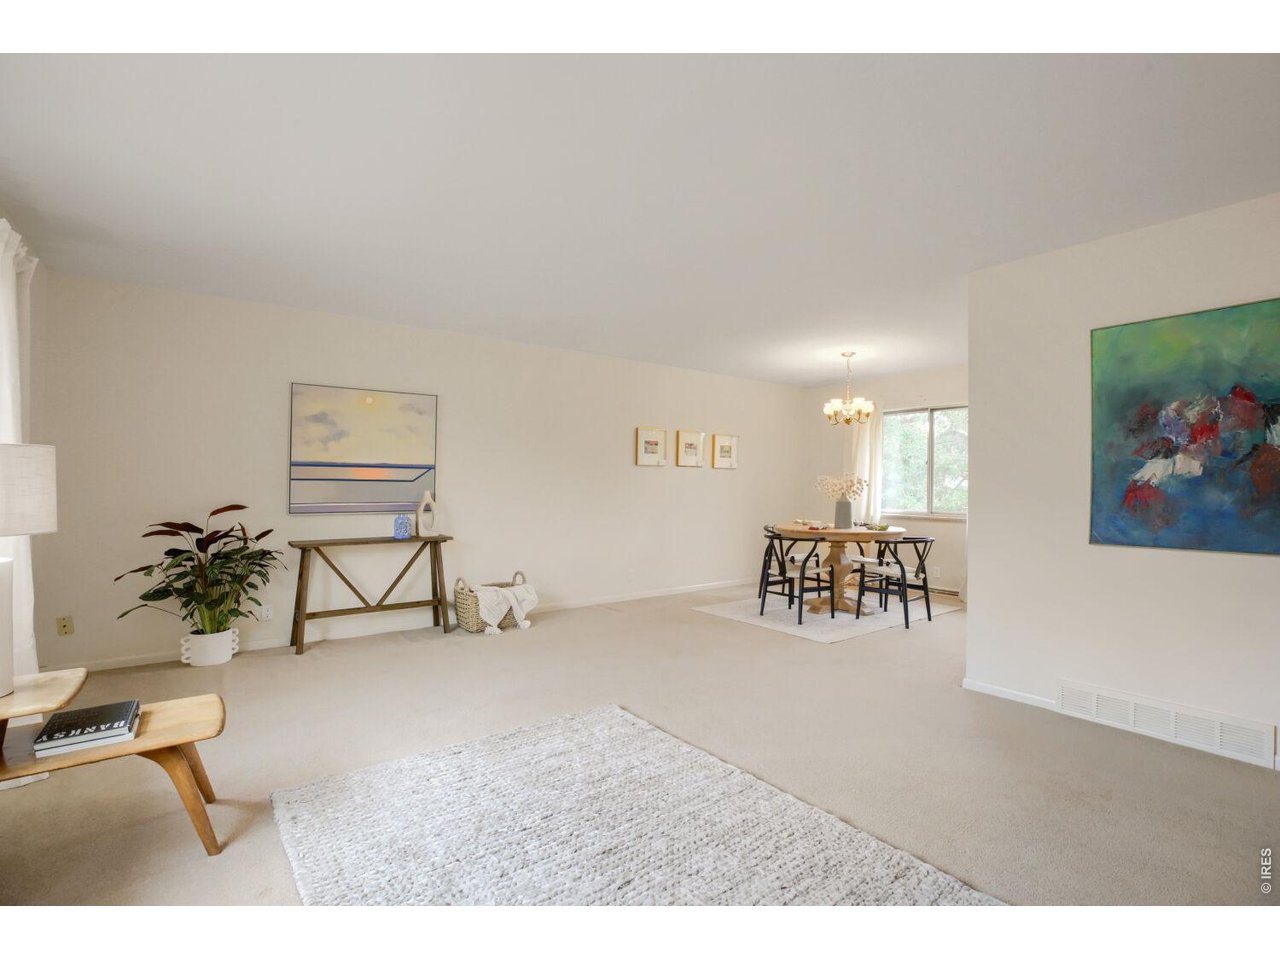
Living room opening into a dining area, with neutral carpeting, framed art, and a chandelier.
Furnished living room with a large curtained window and long white textured rug.
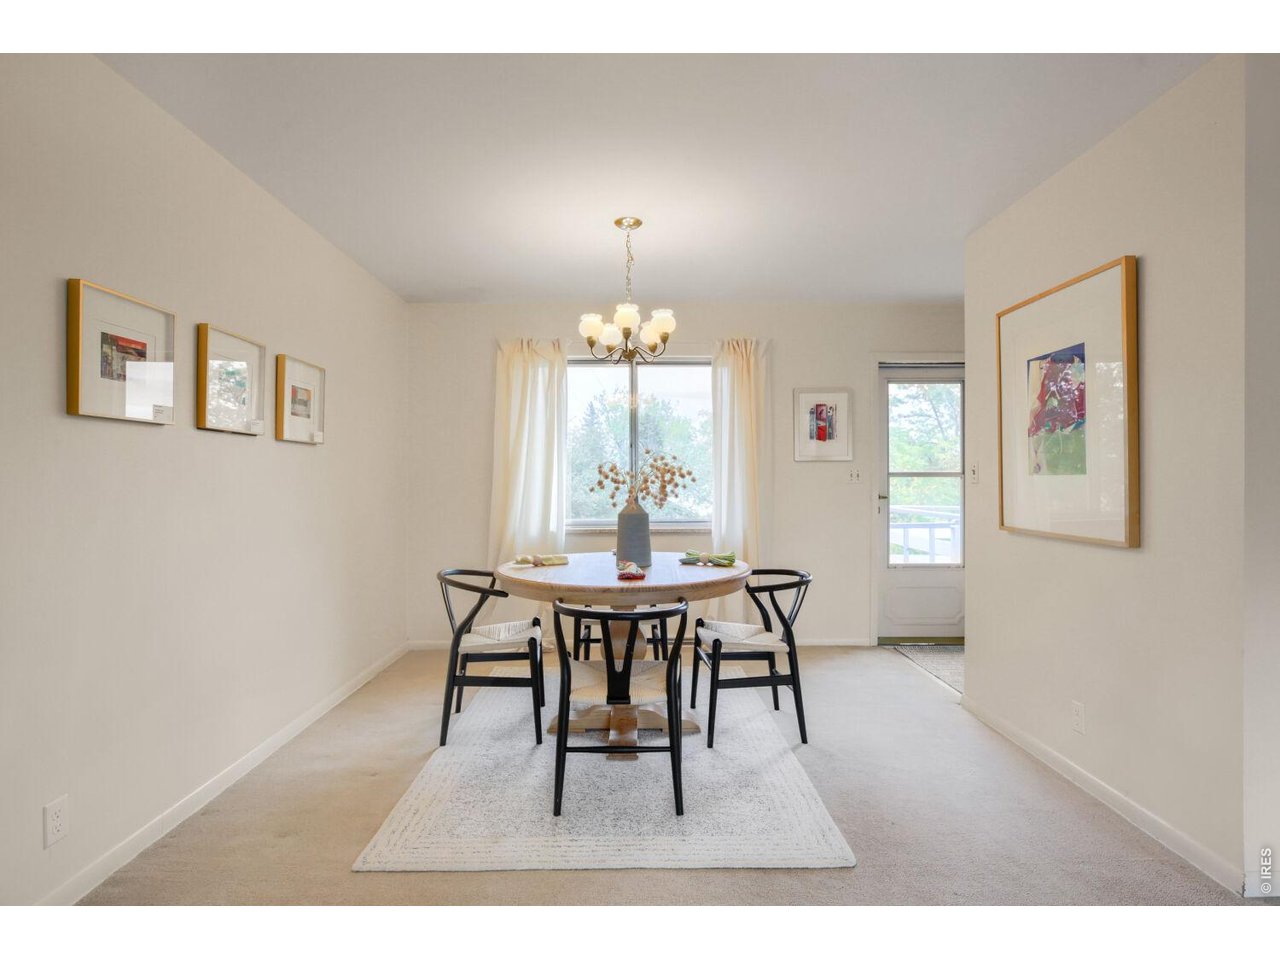
Dining room with a round table, black chairs, framed artwork, and windows overlooking greenery.
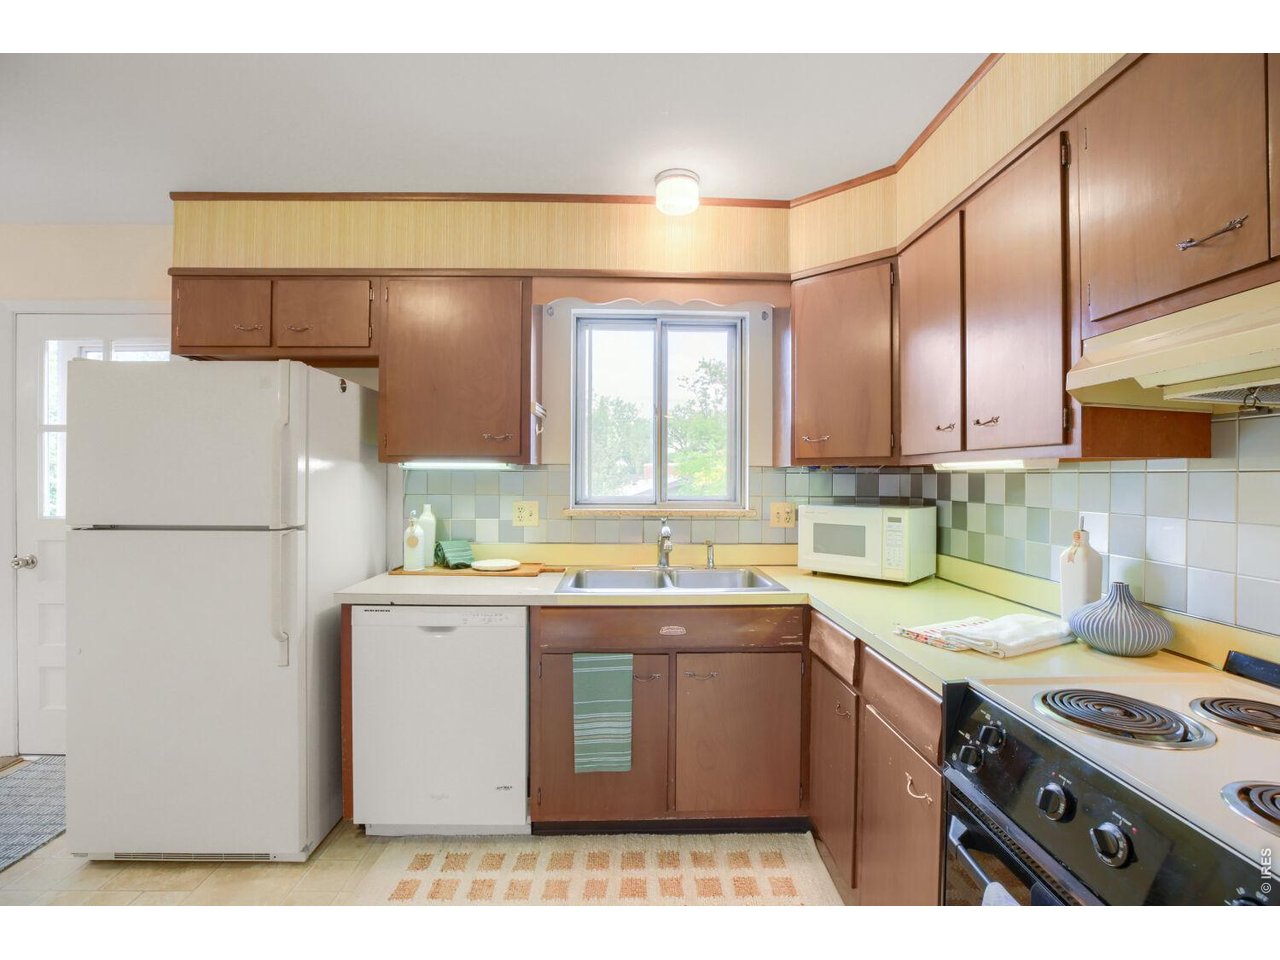
Kitchen with brown wood cabinets, a double-basin sink beneath a window, and white appliances.
Kitchen with wood cabinetry, tiled backsplash, double sink, and white appliances.
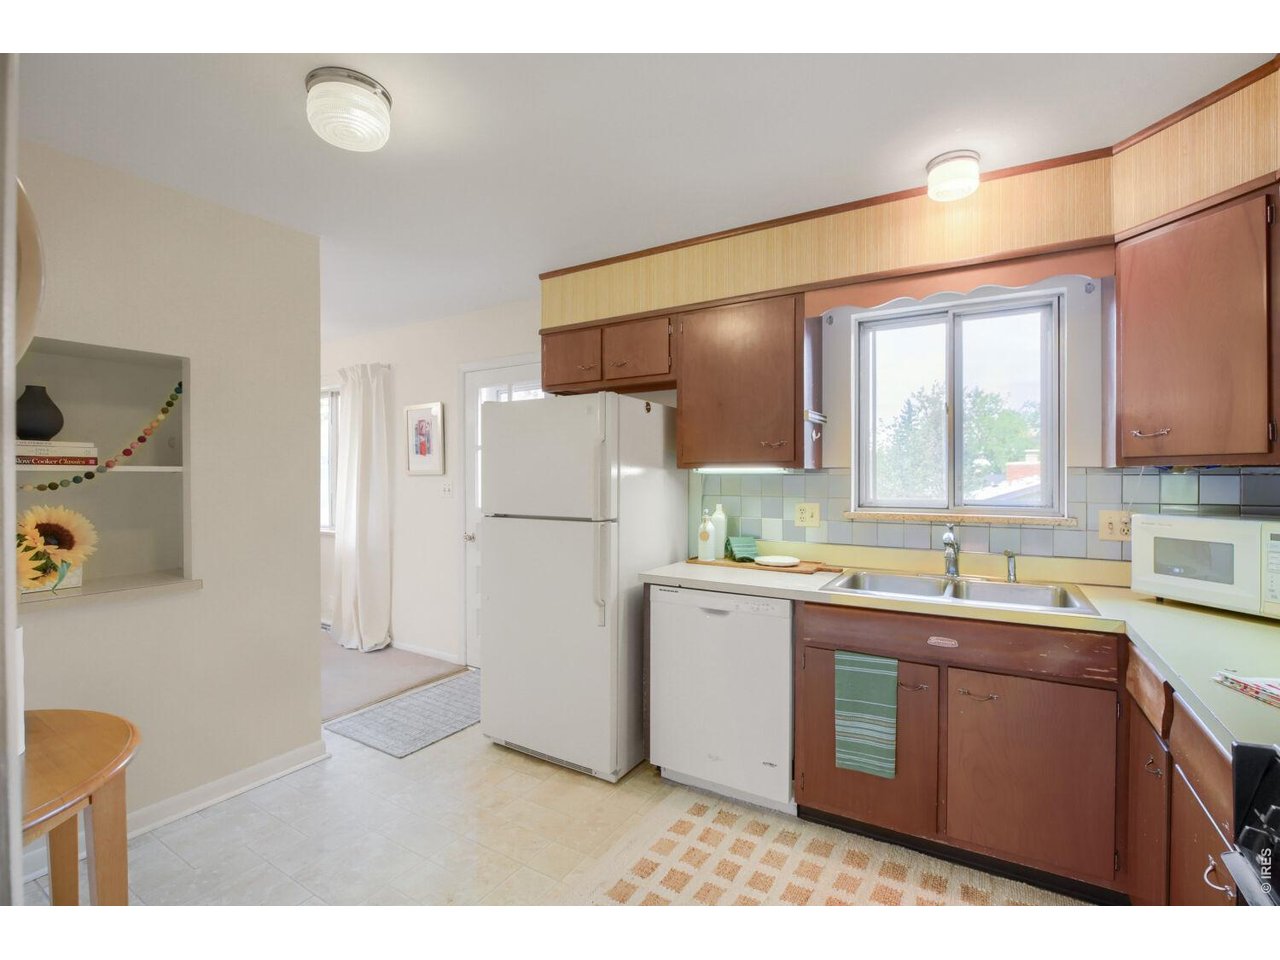
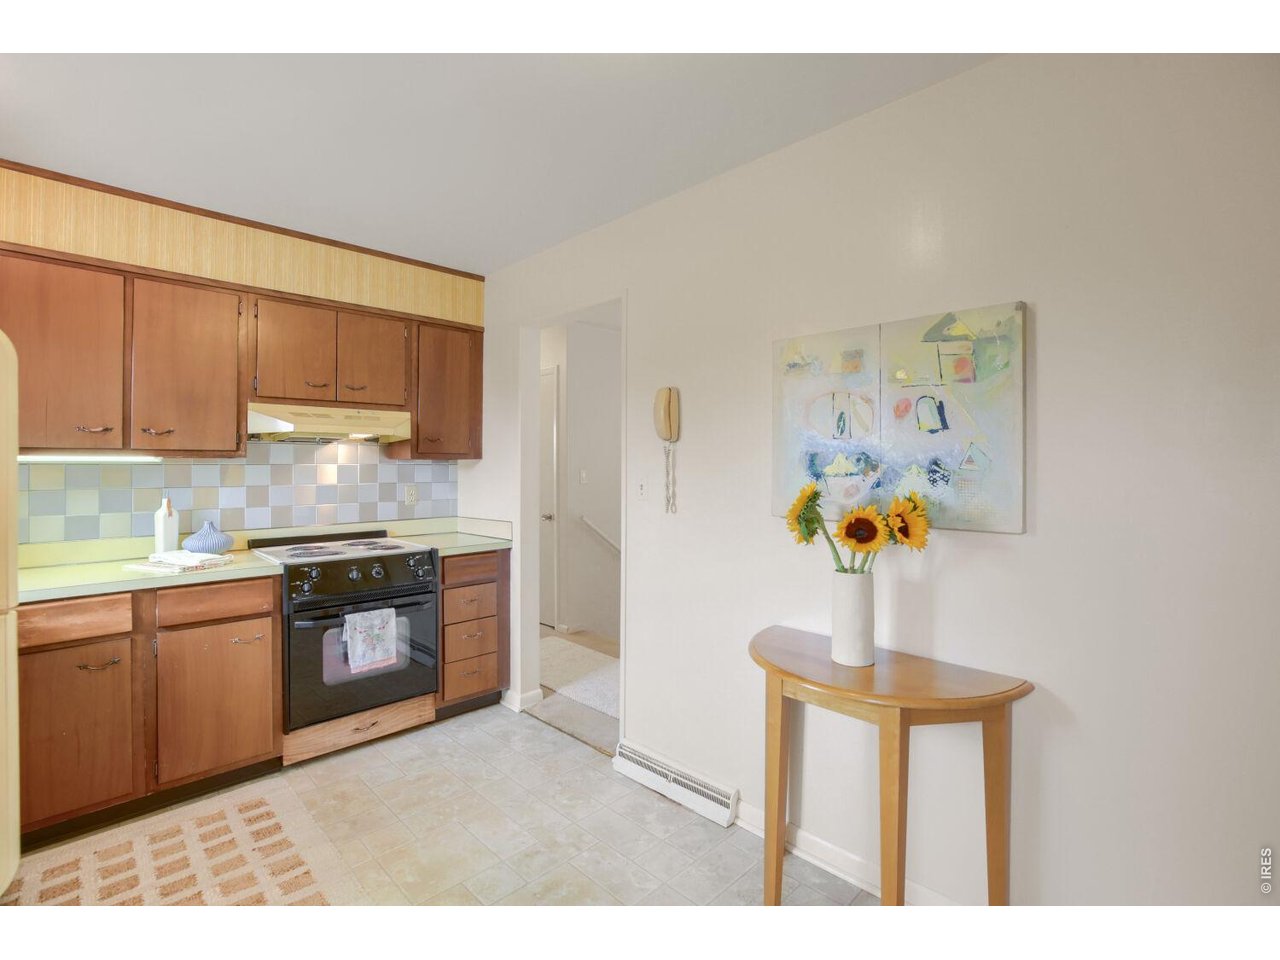
Kitchen with warm wood cabinets, black range, pale tile backsplash, and sunflowers on a console table.
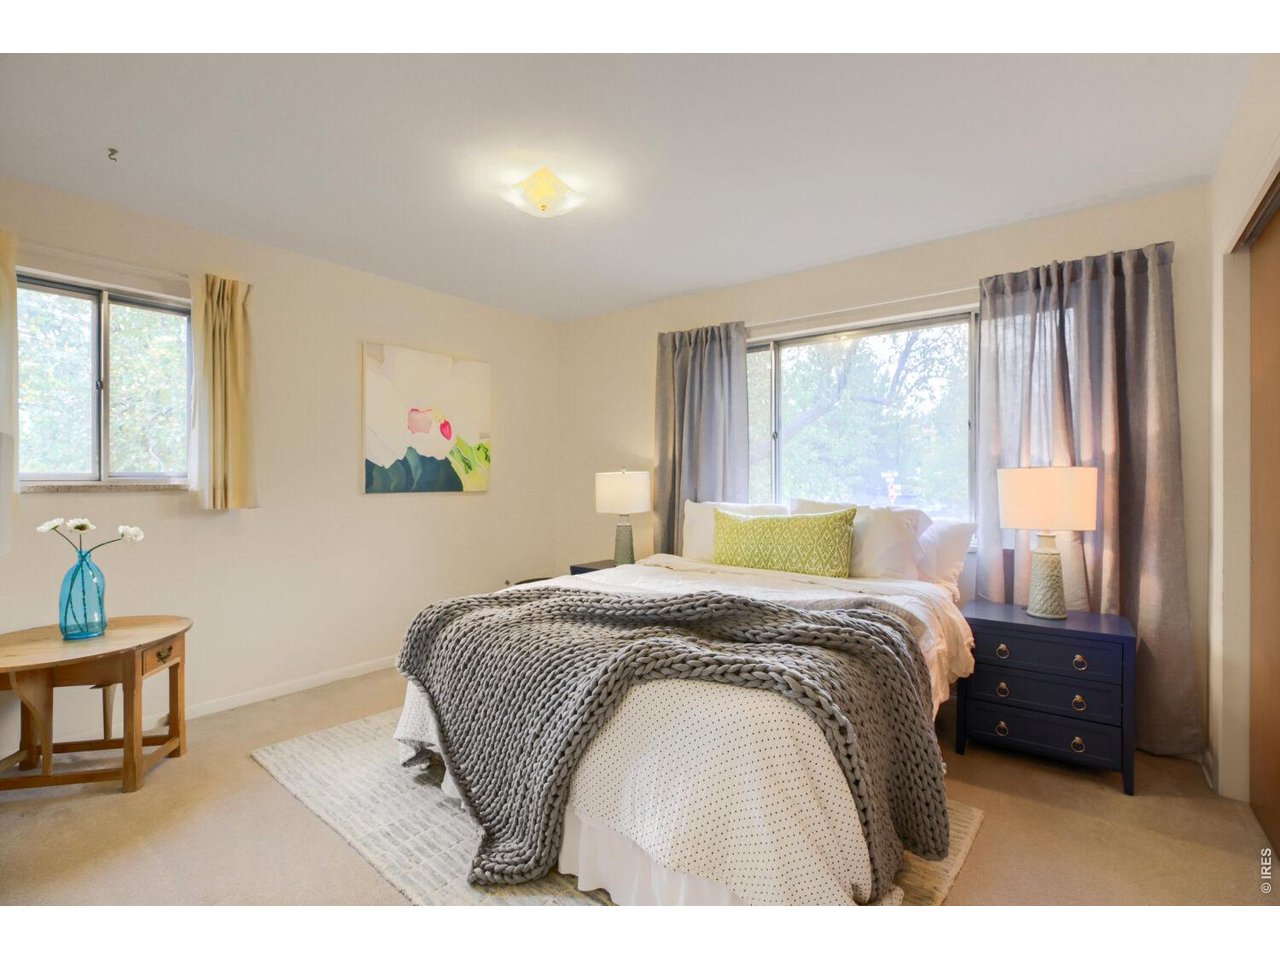
Staged bedroom with a chunky gray knit throw, green accent pillow, and curtained windows.
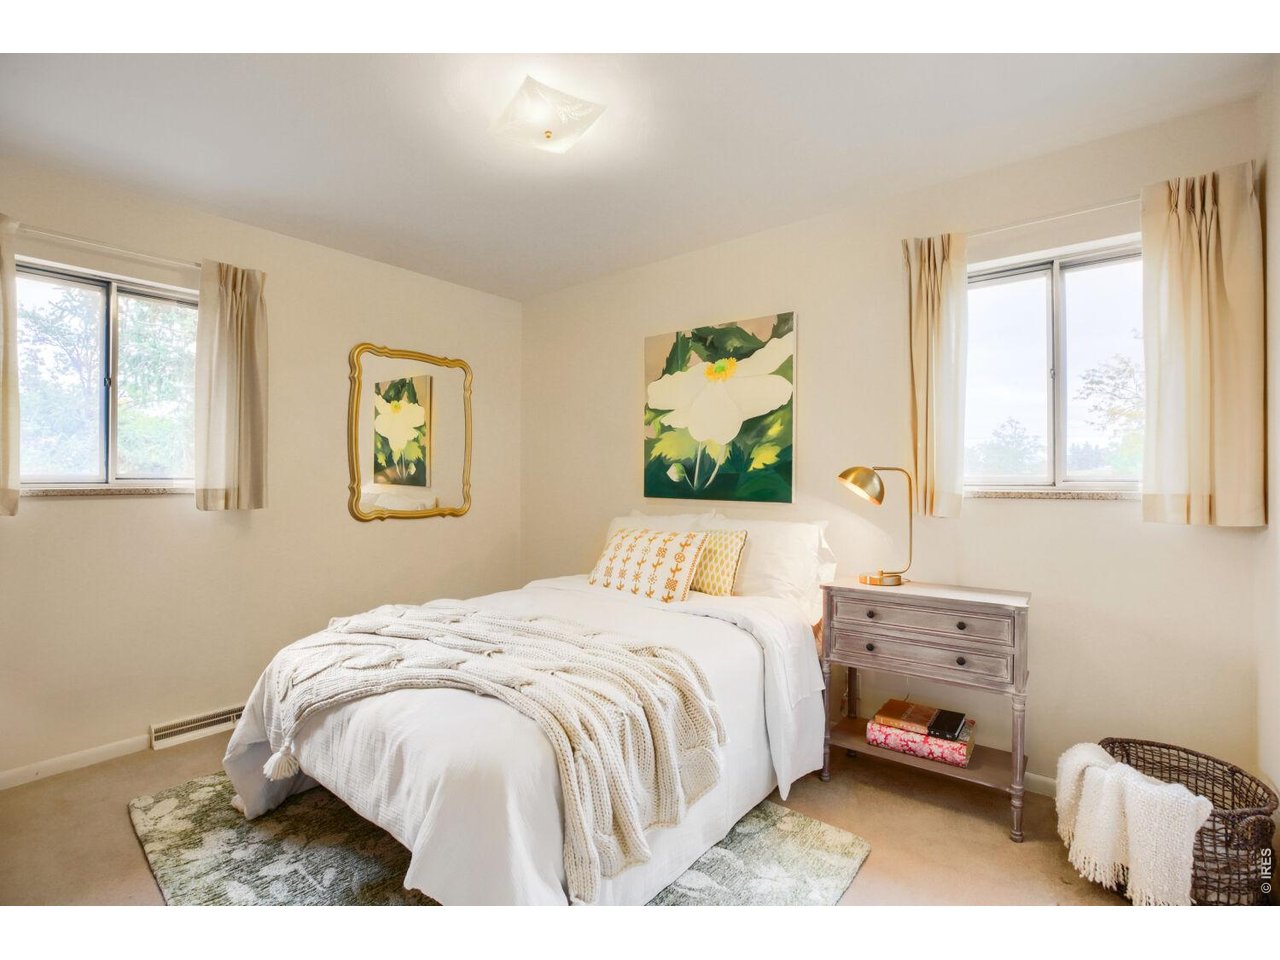
Bedroom with a white bed, floral artwork, two windows, and a gray bedside chest.
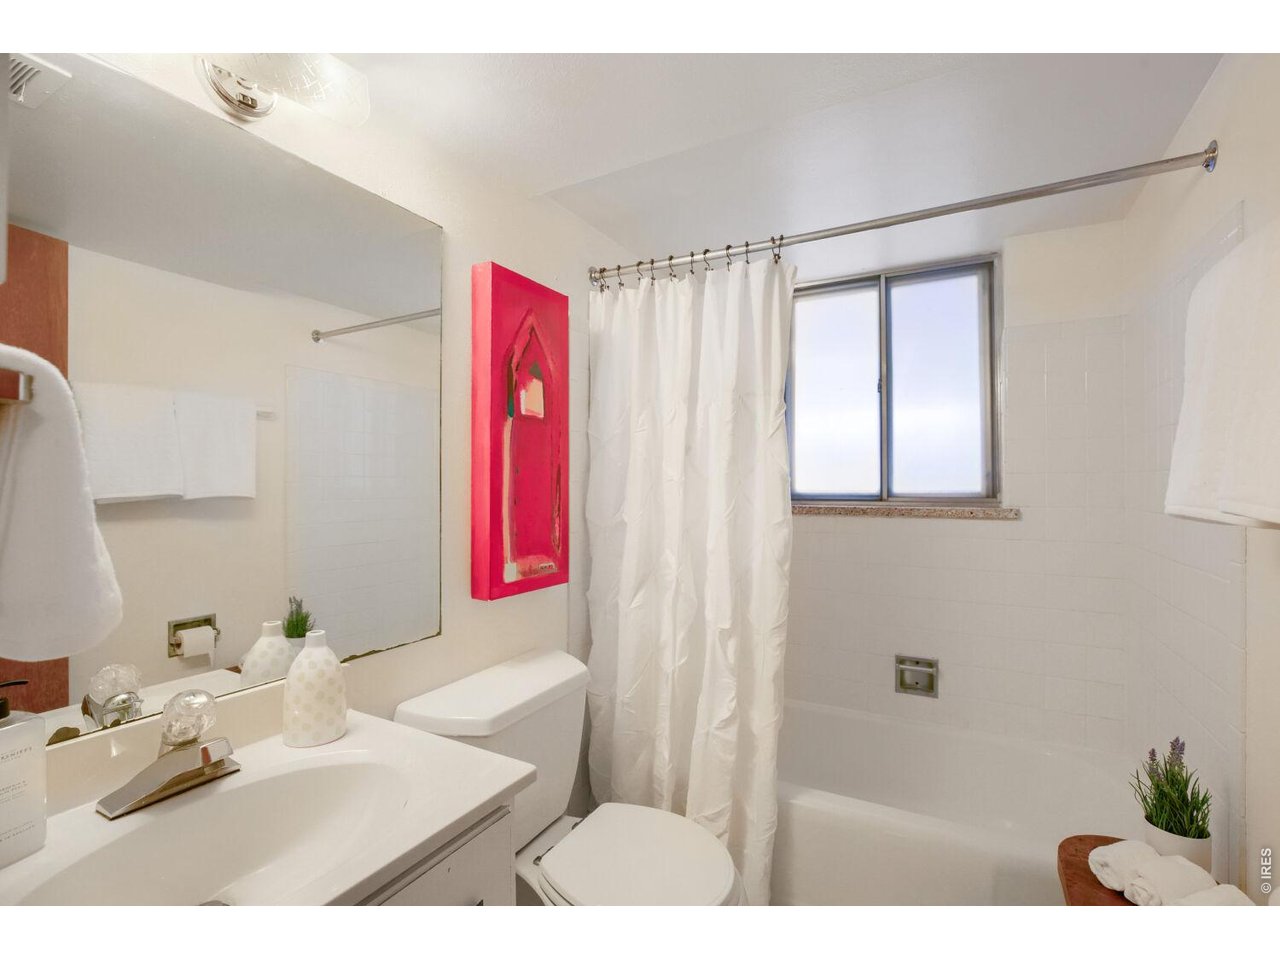
Bathroom with a white vanity, bathtub, frosted window, and vivid red wall art.
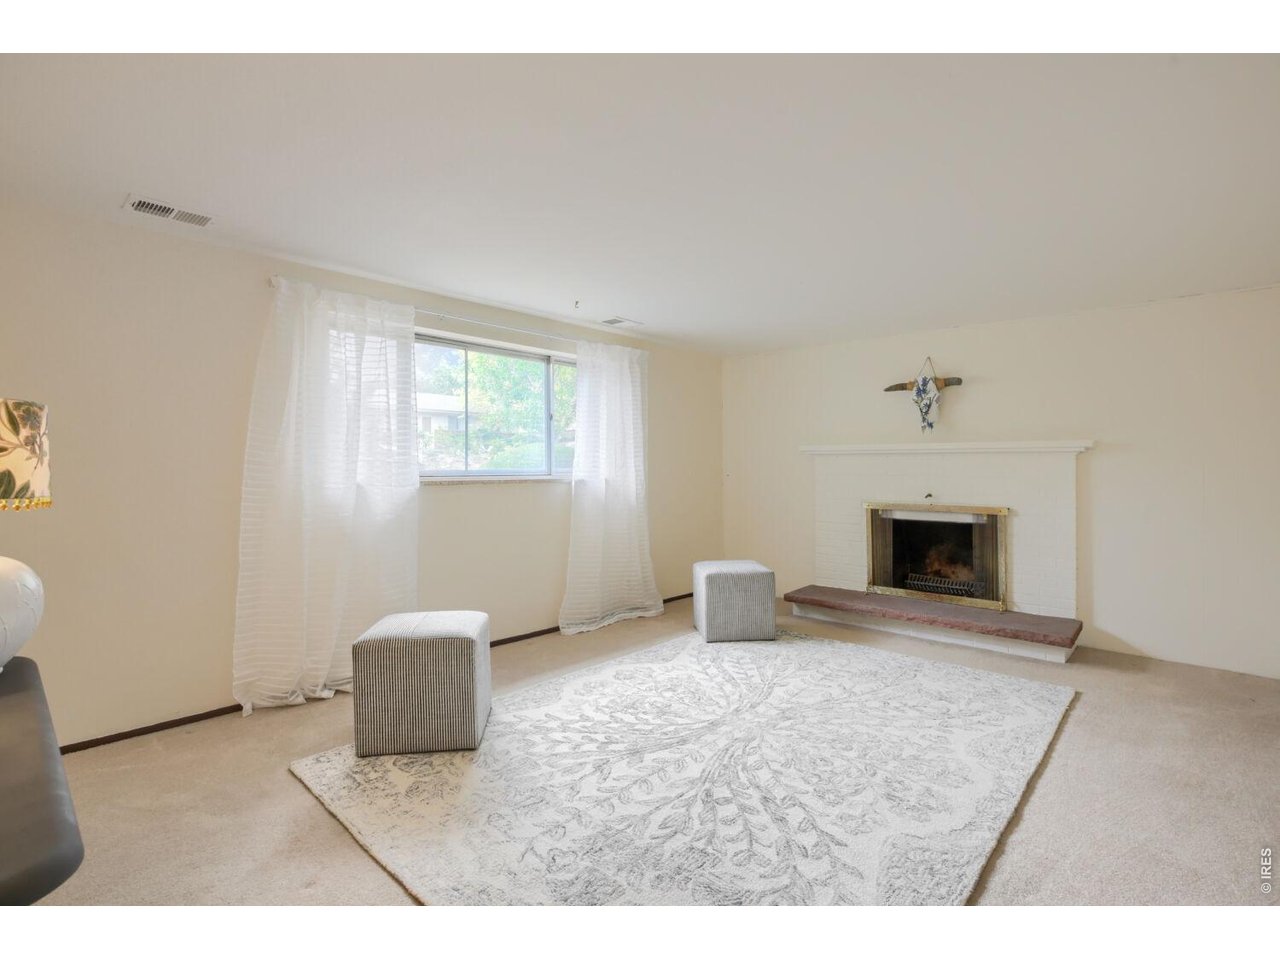
Living room with a white fireplace, patterned rug, striped ottomans, and sheer-curtained window.
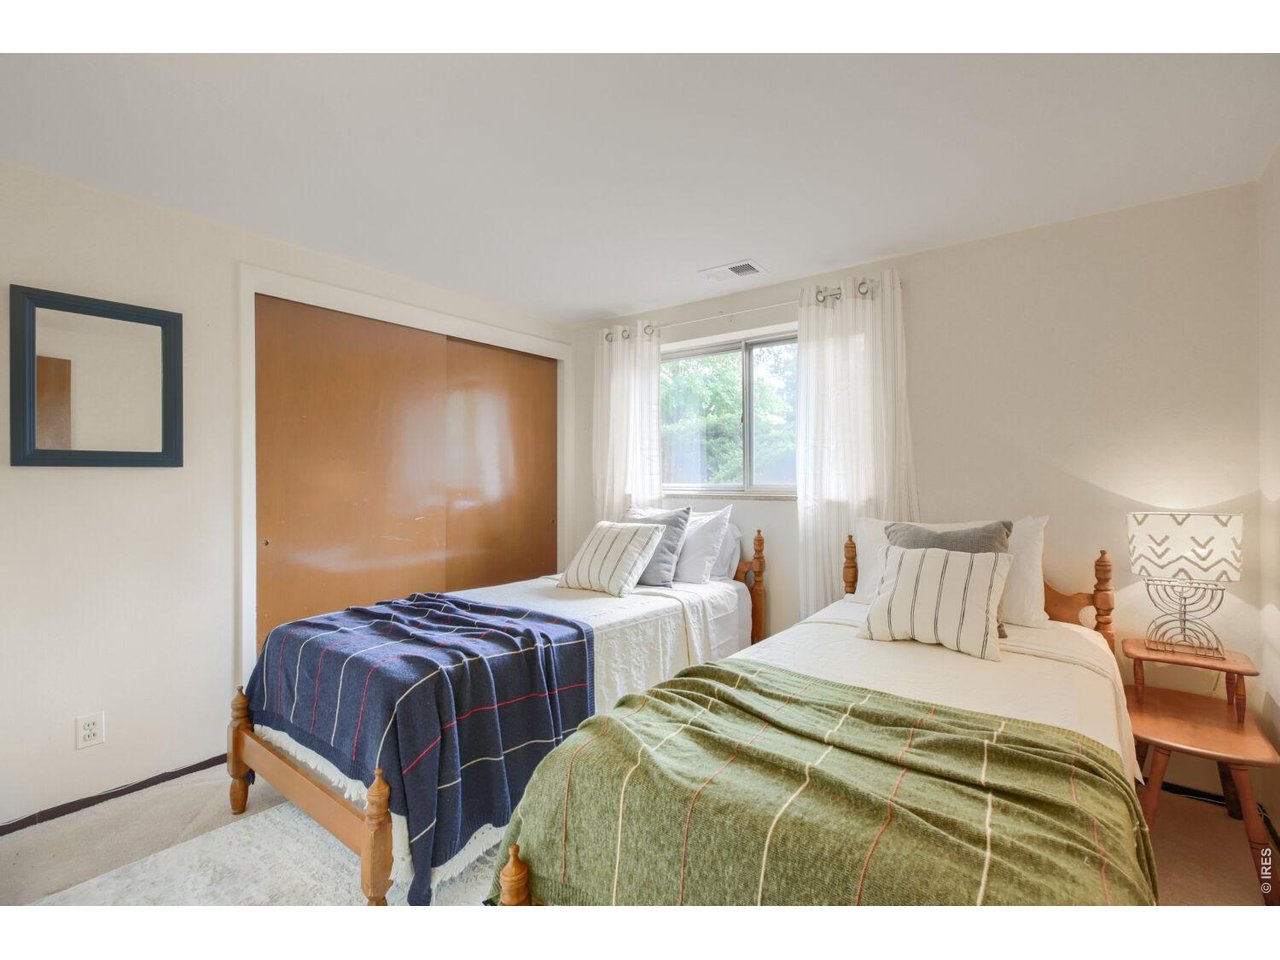
Bedroom with two wooden twin beds, patterned blankets, and a large sliding wooden closet door.
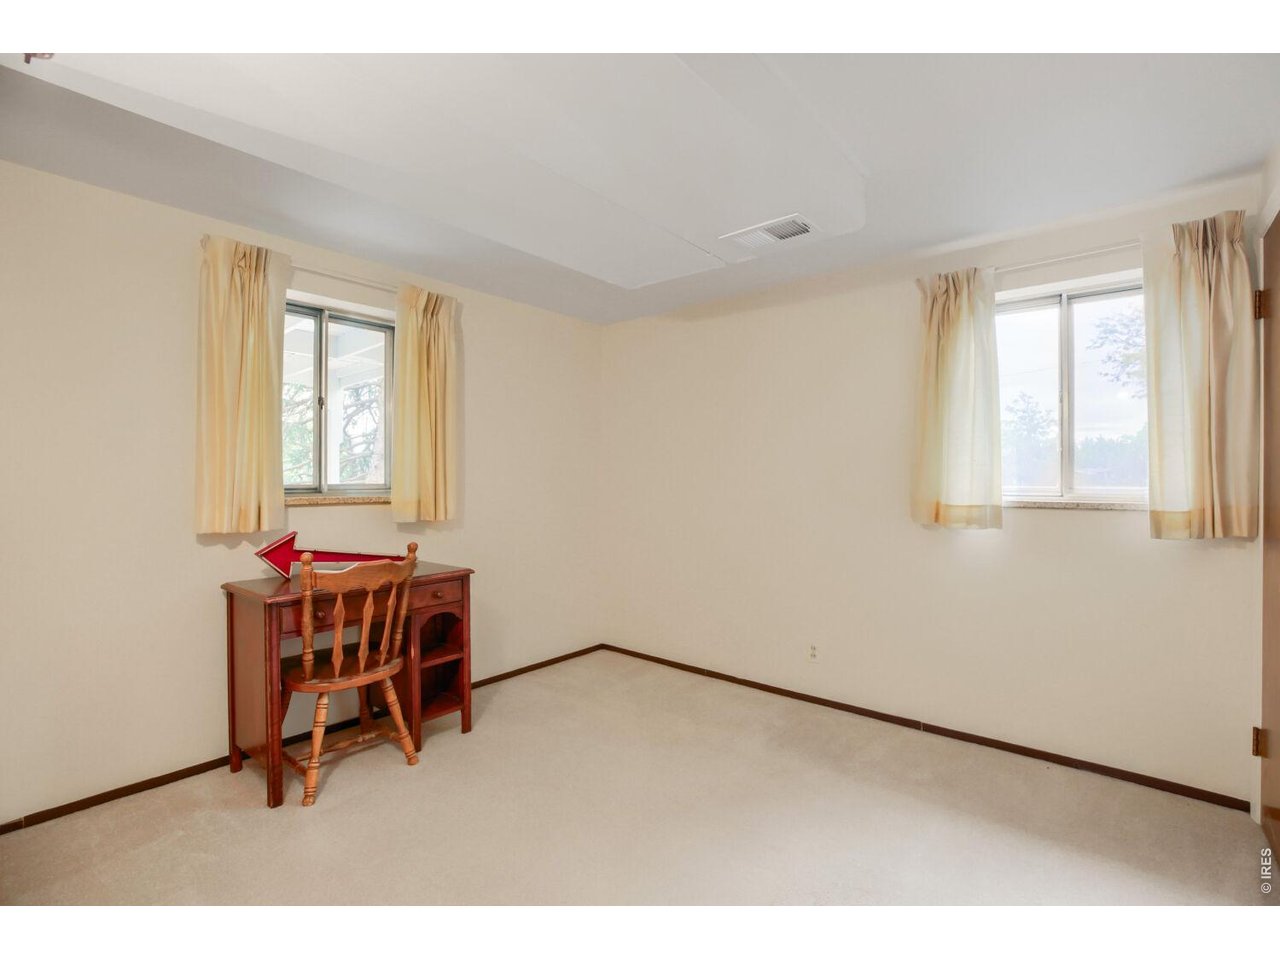
Sparsely furnished room with two curtained windows and a wooden desk and chair.
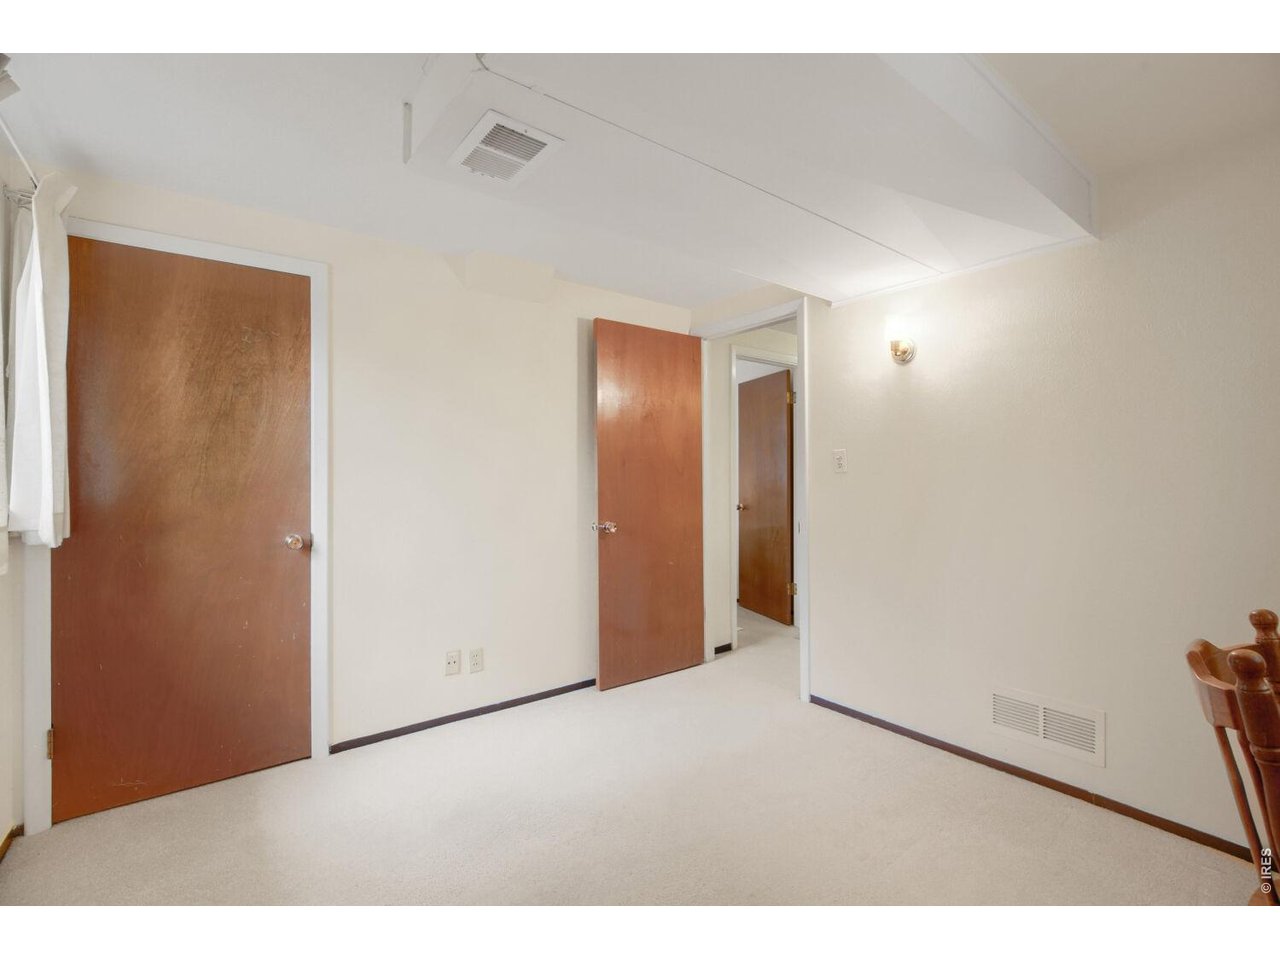
Carpeted room with cream walls, multiple wooden doors, and a ceiling vent.
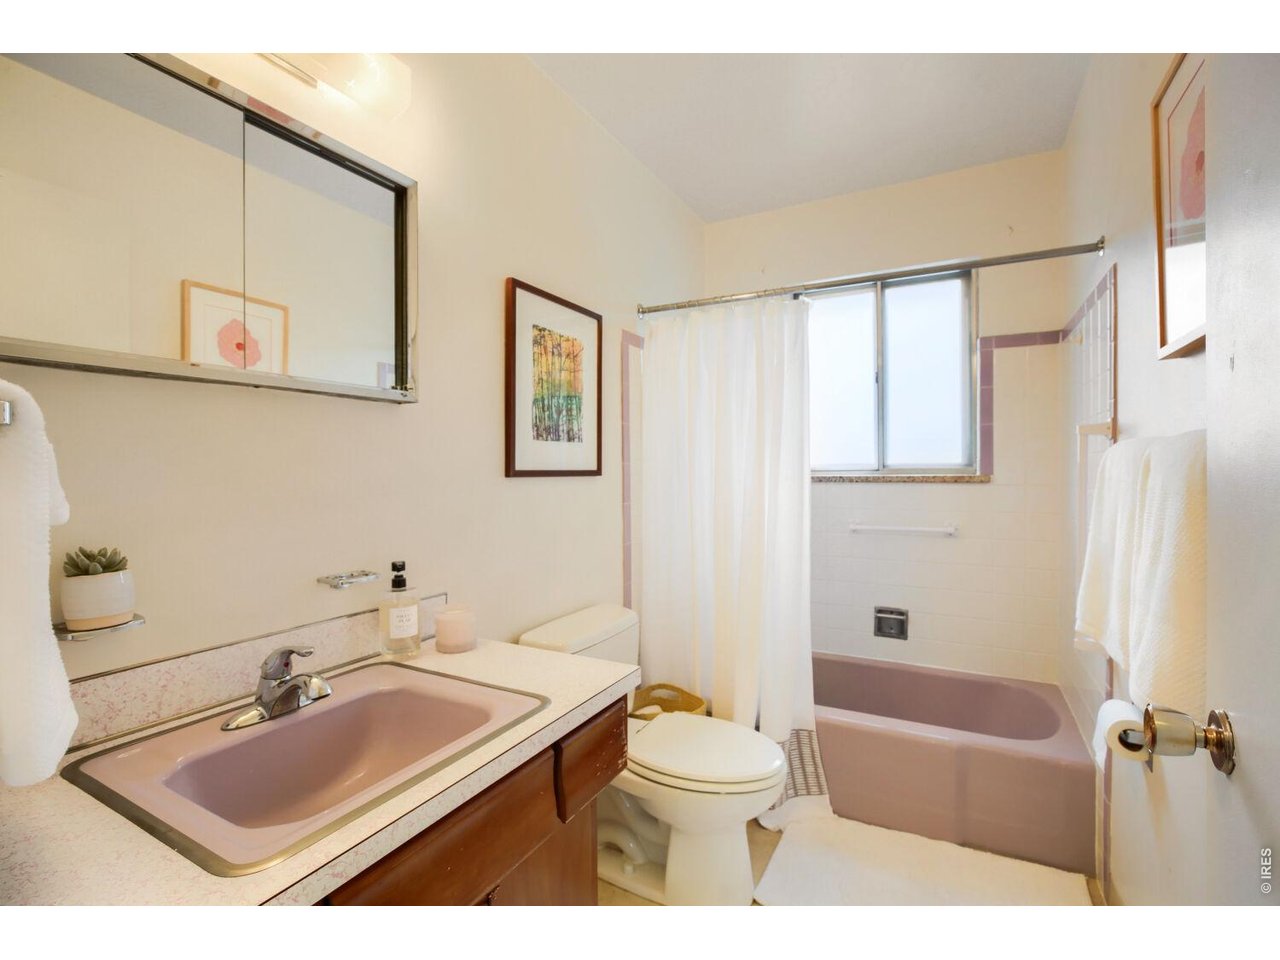
Bathroom with a pink bathtub and matching sink beside a wood vanity.
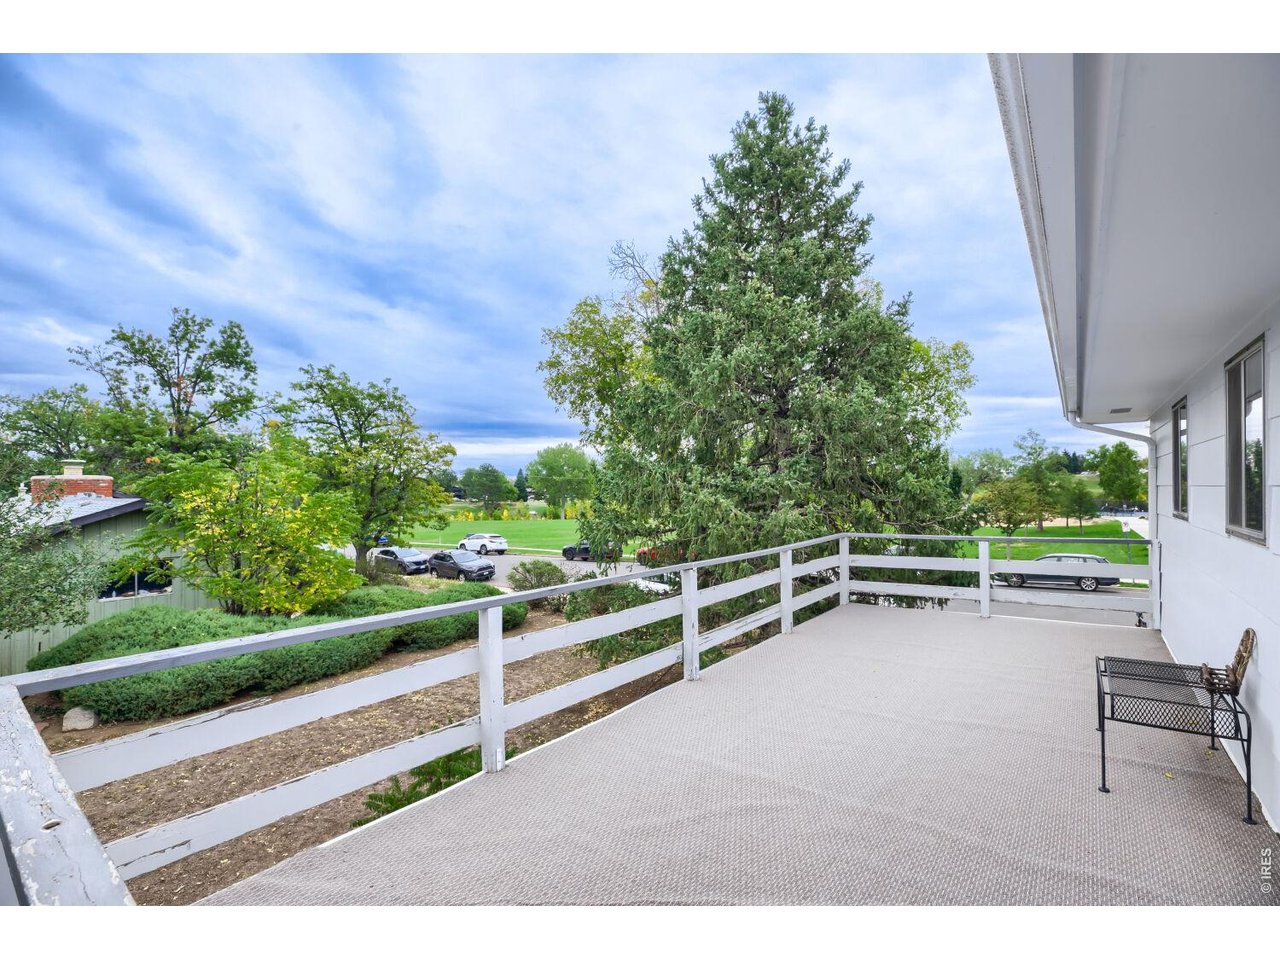
Raised deck with white railings overlooking leafy trees and a green open area.
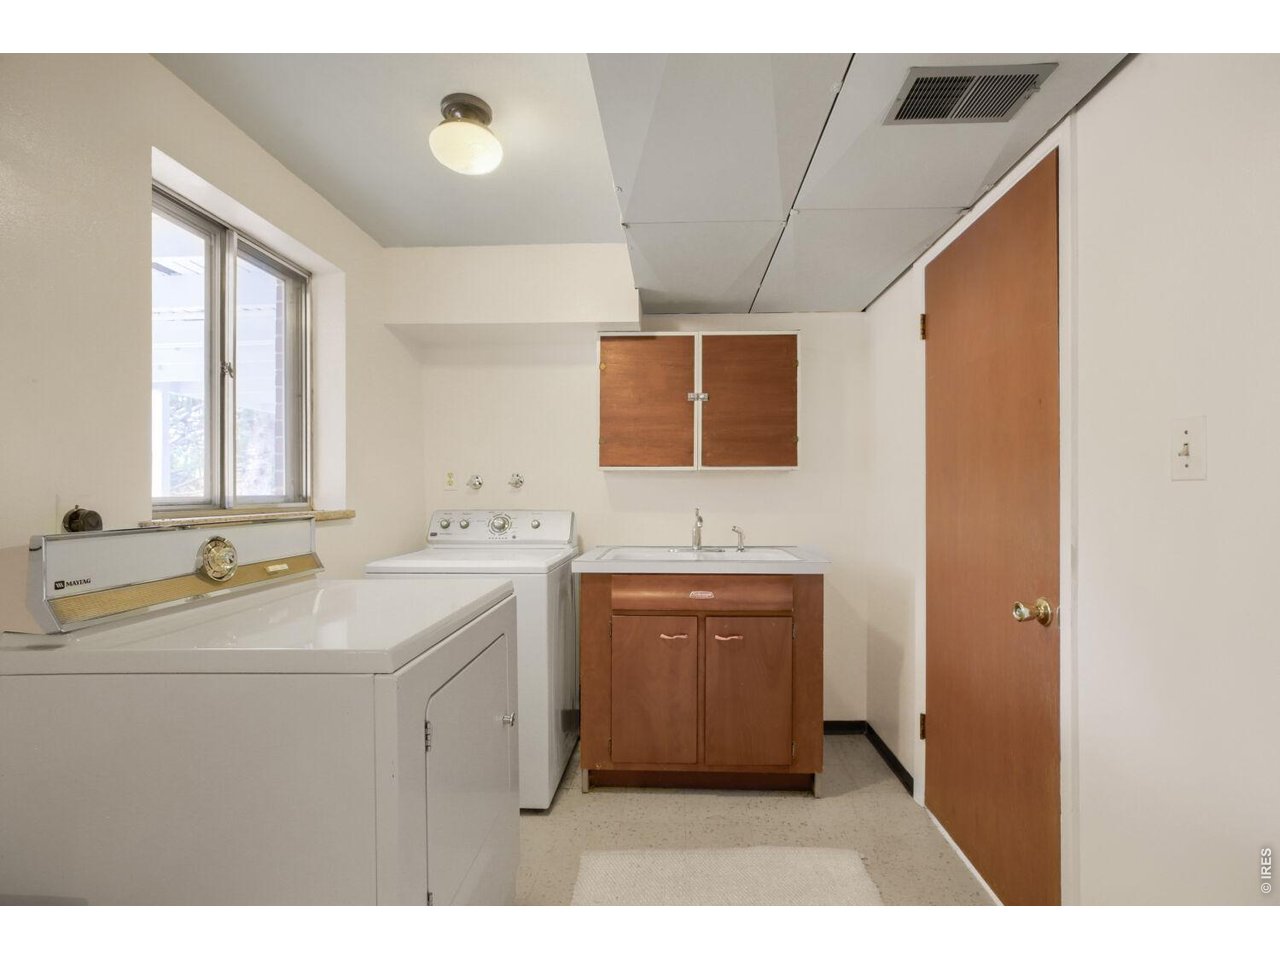
Laundry room with Maytag washer, utility sink, wood cabinets, and a window.
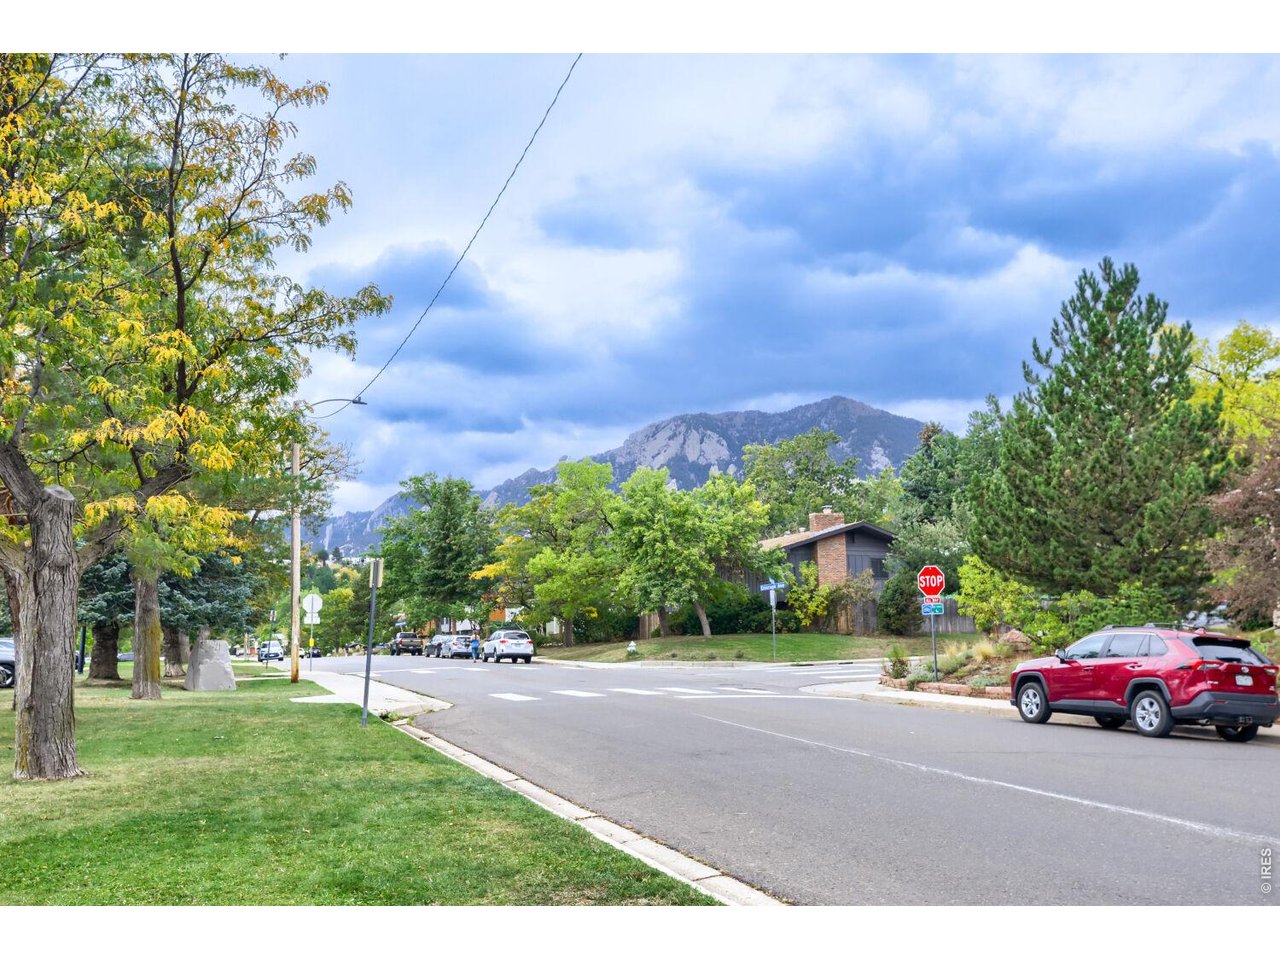
Tree-lined residential street with a mountain backdrop and a red SUV at the curb.
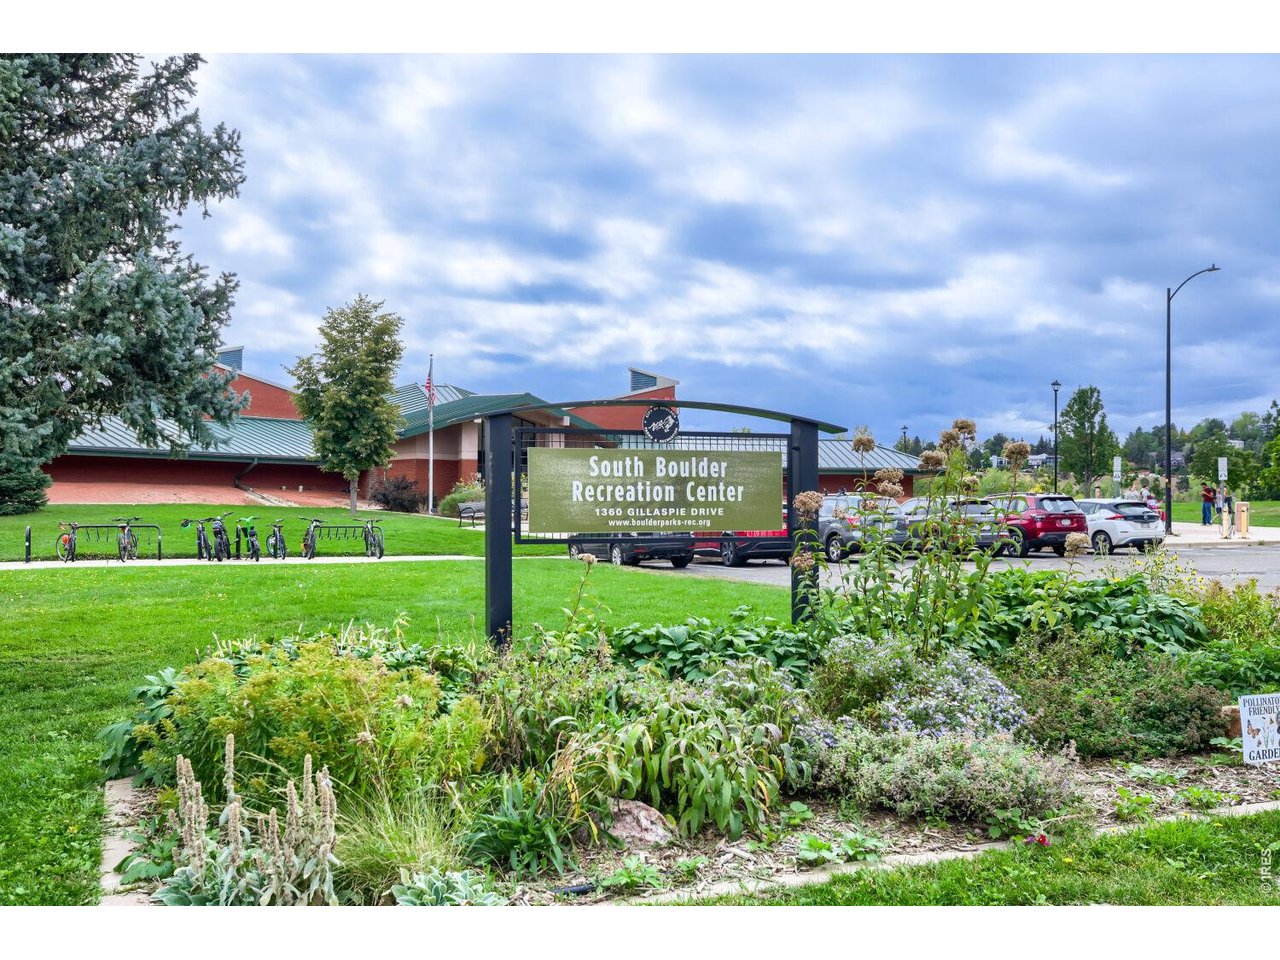
South Boulder Recreation Center behind a flower garden, with its sign in the foreground.
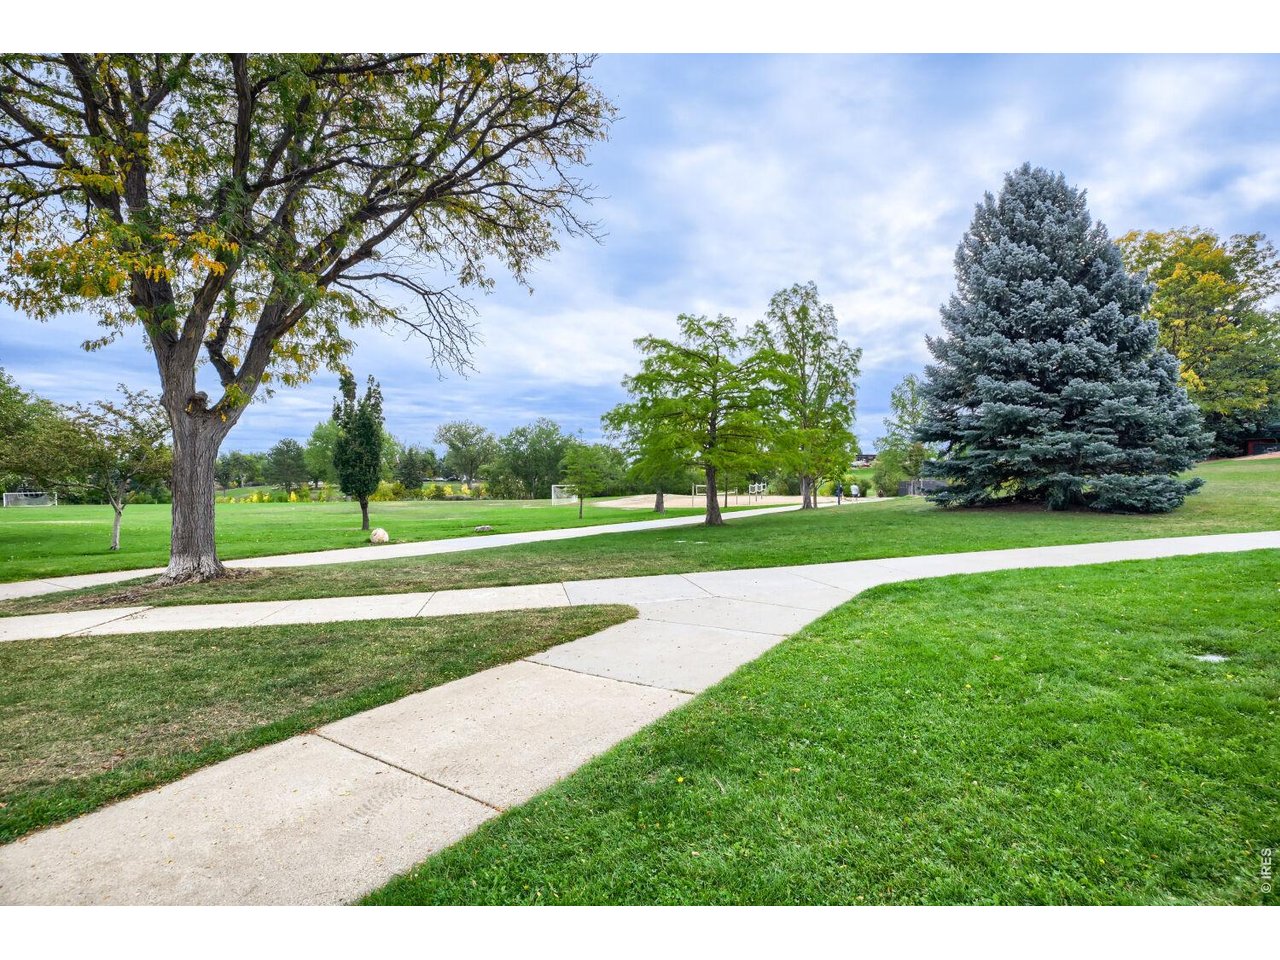
Green park with mature trees, broad lawns, and intersecting paved paths.
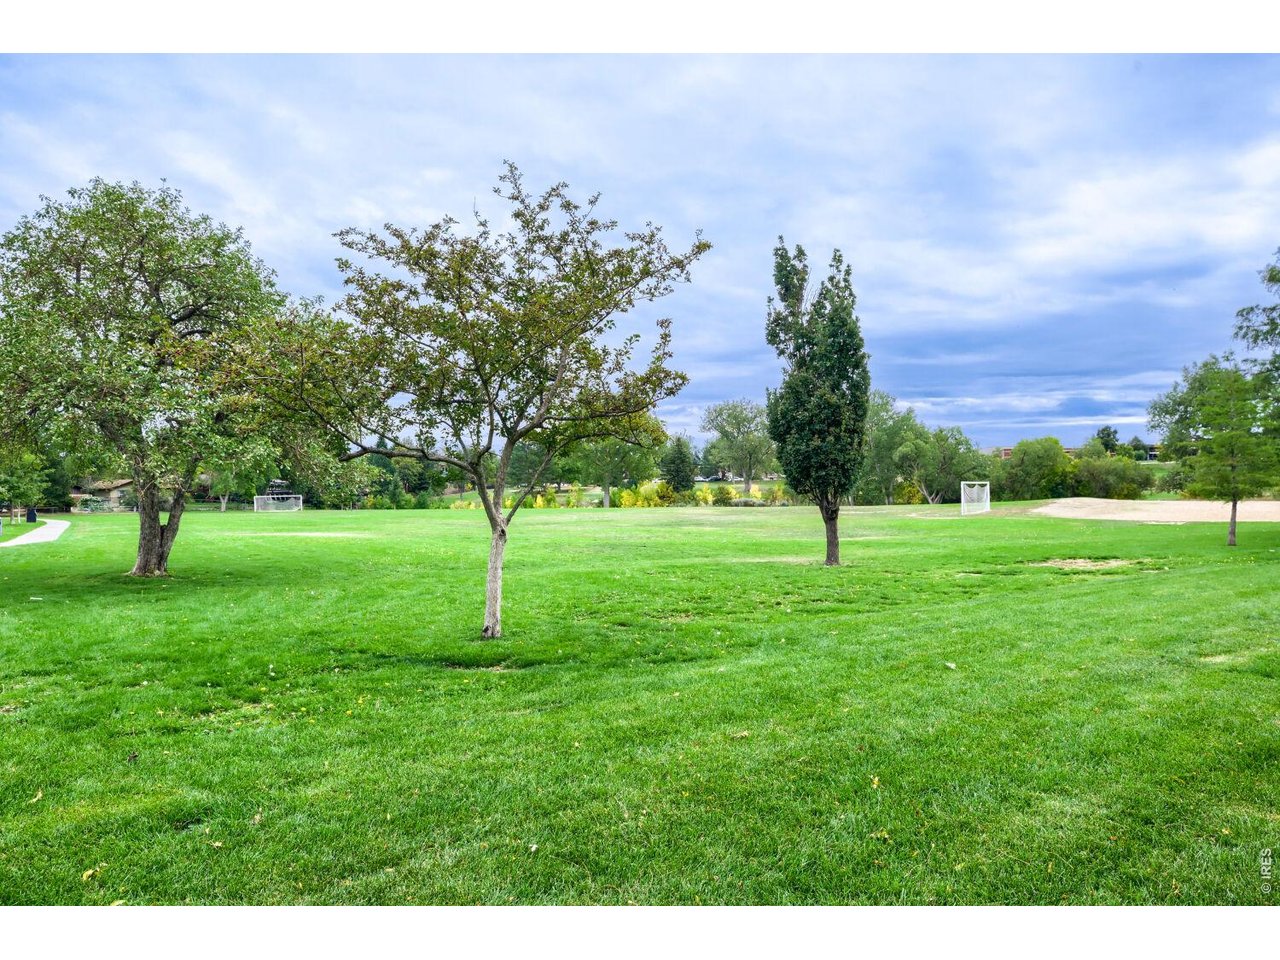
Open park lawn with mature trees, a curving path, and soccer goals.
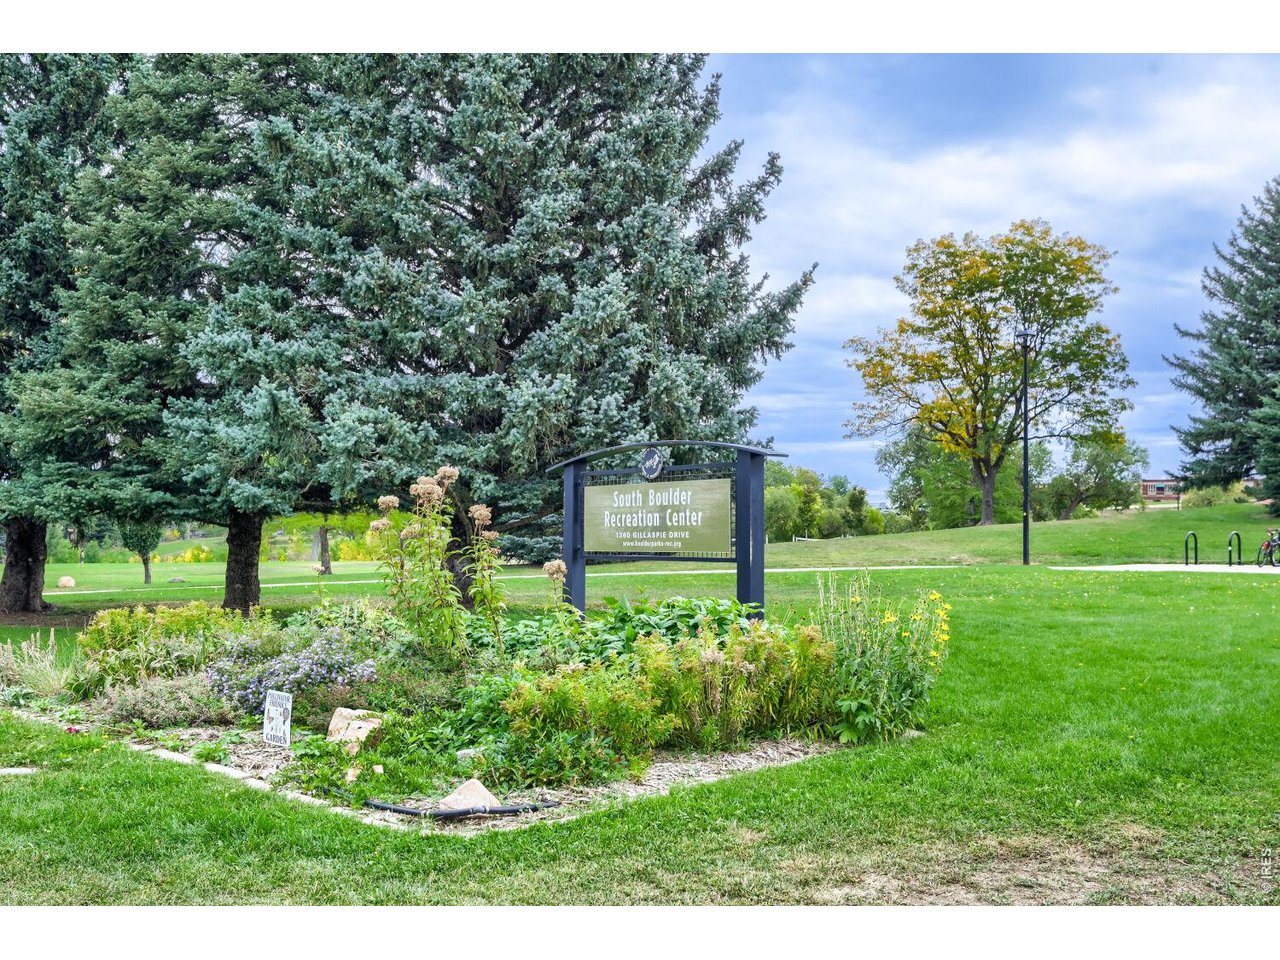
South Boulder Recreation Center sign beside flower beds and mature trees in a grassy park.
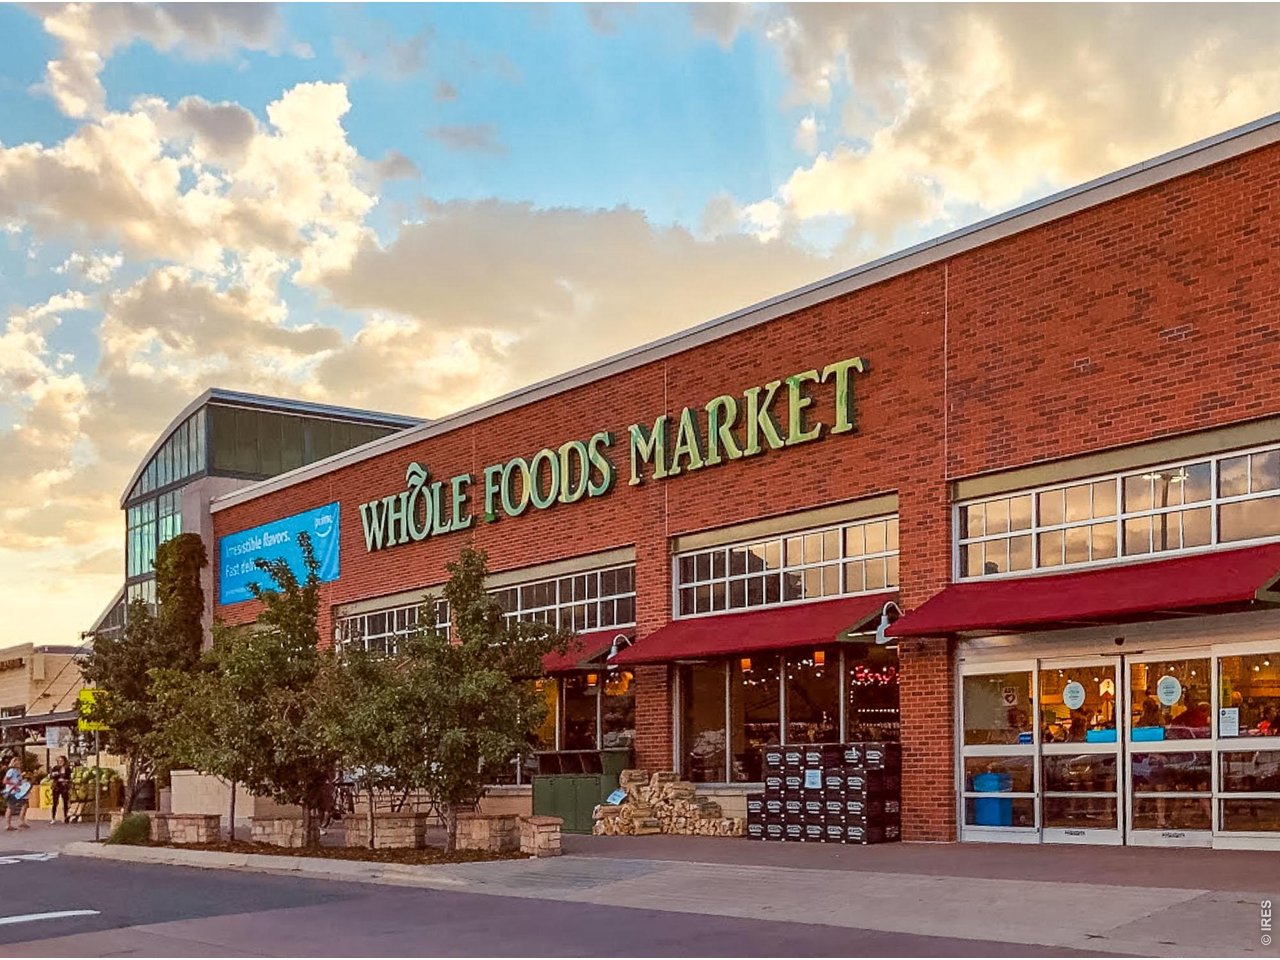
Whole Foods Market storefront in a red-brick building with red awnings.
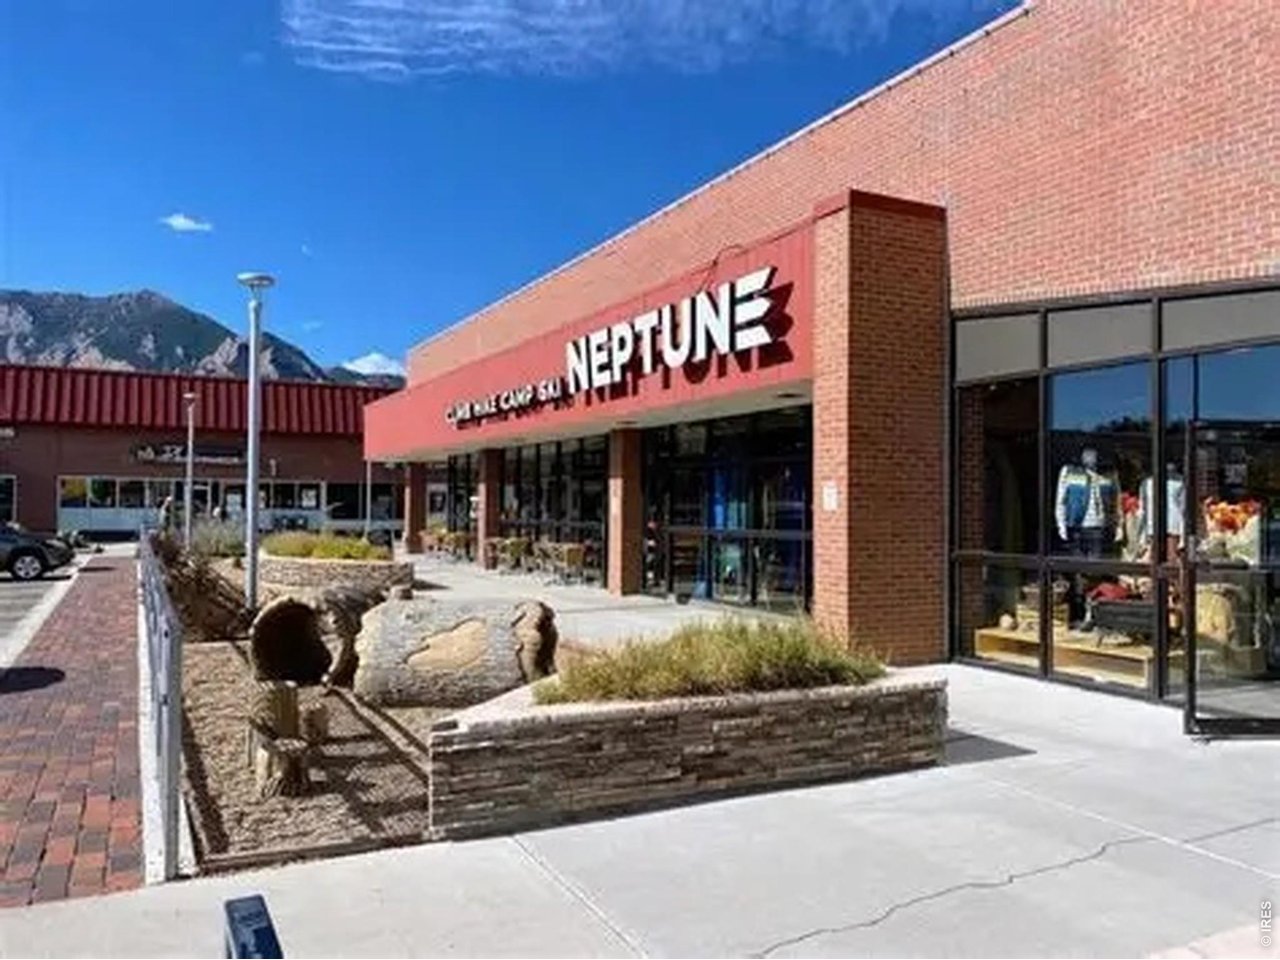
Brick Neptune storefront with glass windows, a stone planter, and mountains in the background.
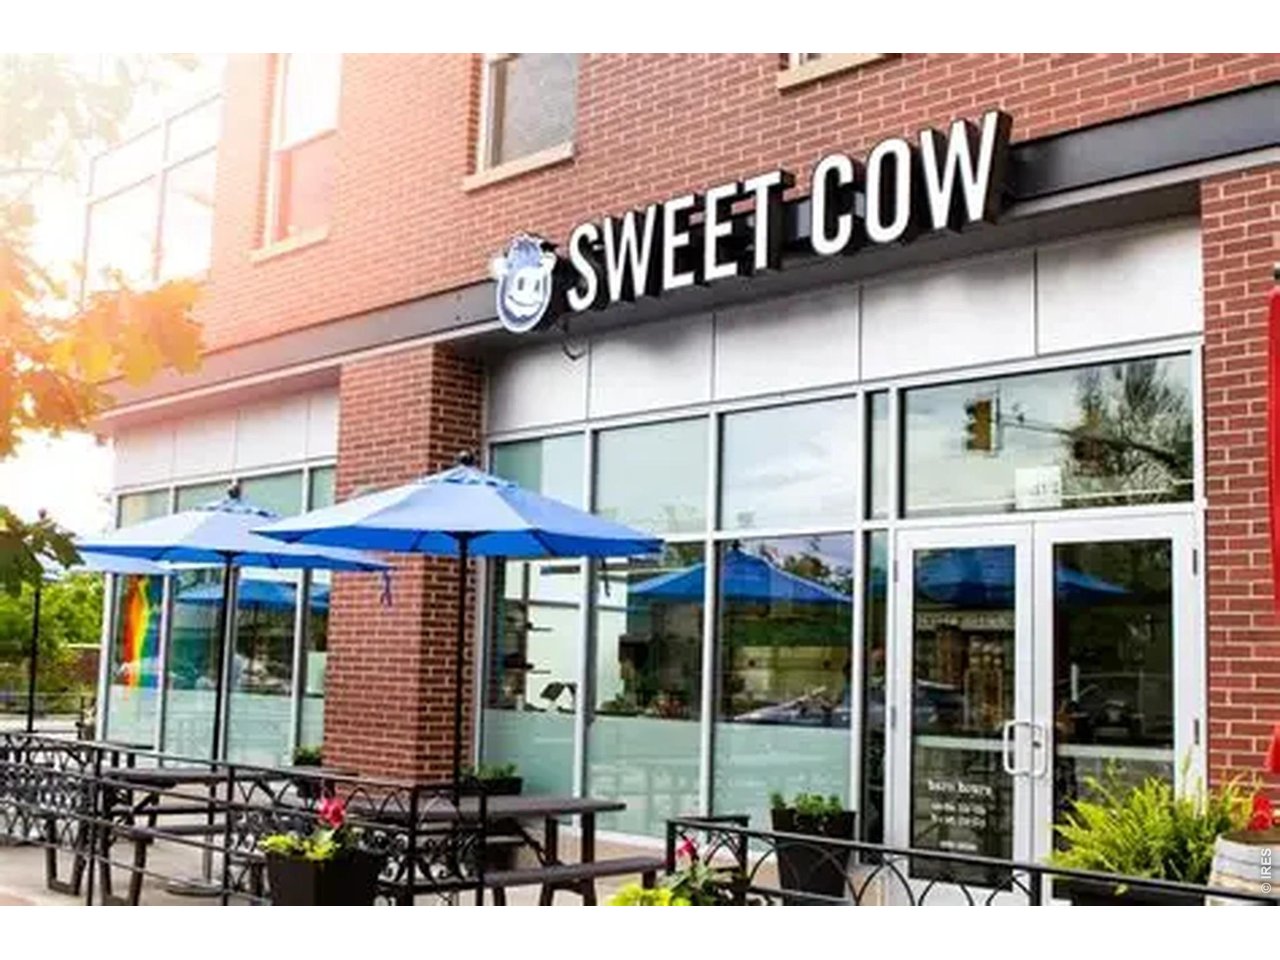
Sweet Cow storefront with a brick facade and patio tables shaded by blue umbrellas.
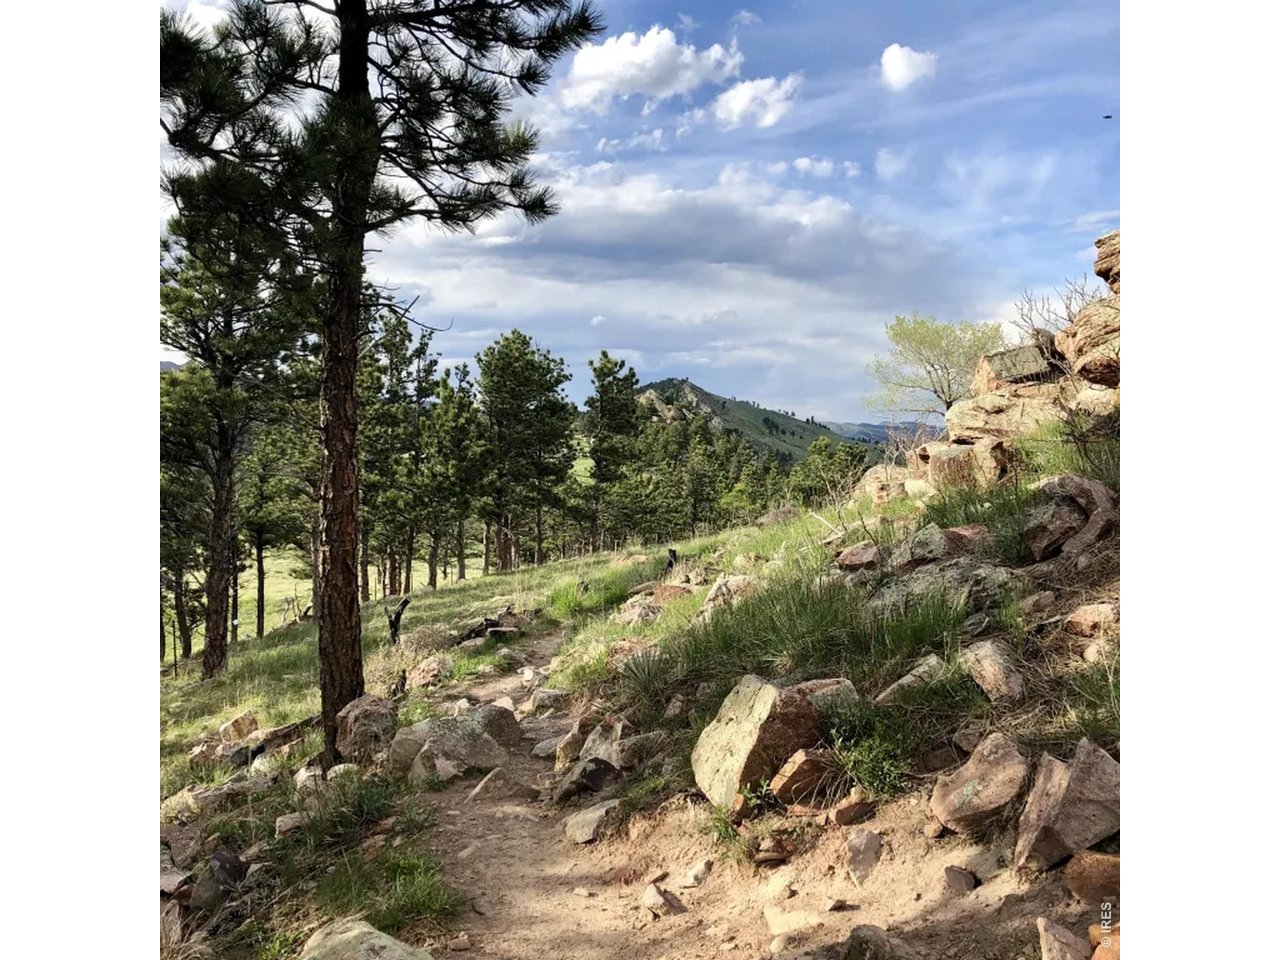
Rocky hillside lot with pine trees, a dirt path, and distant mountain views.
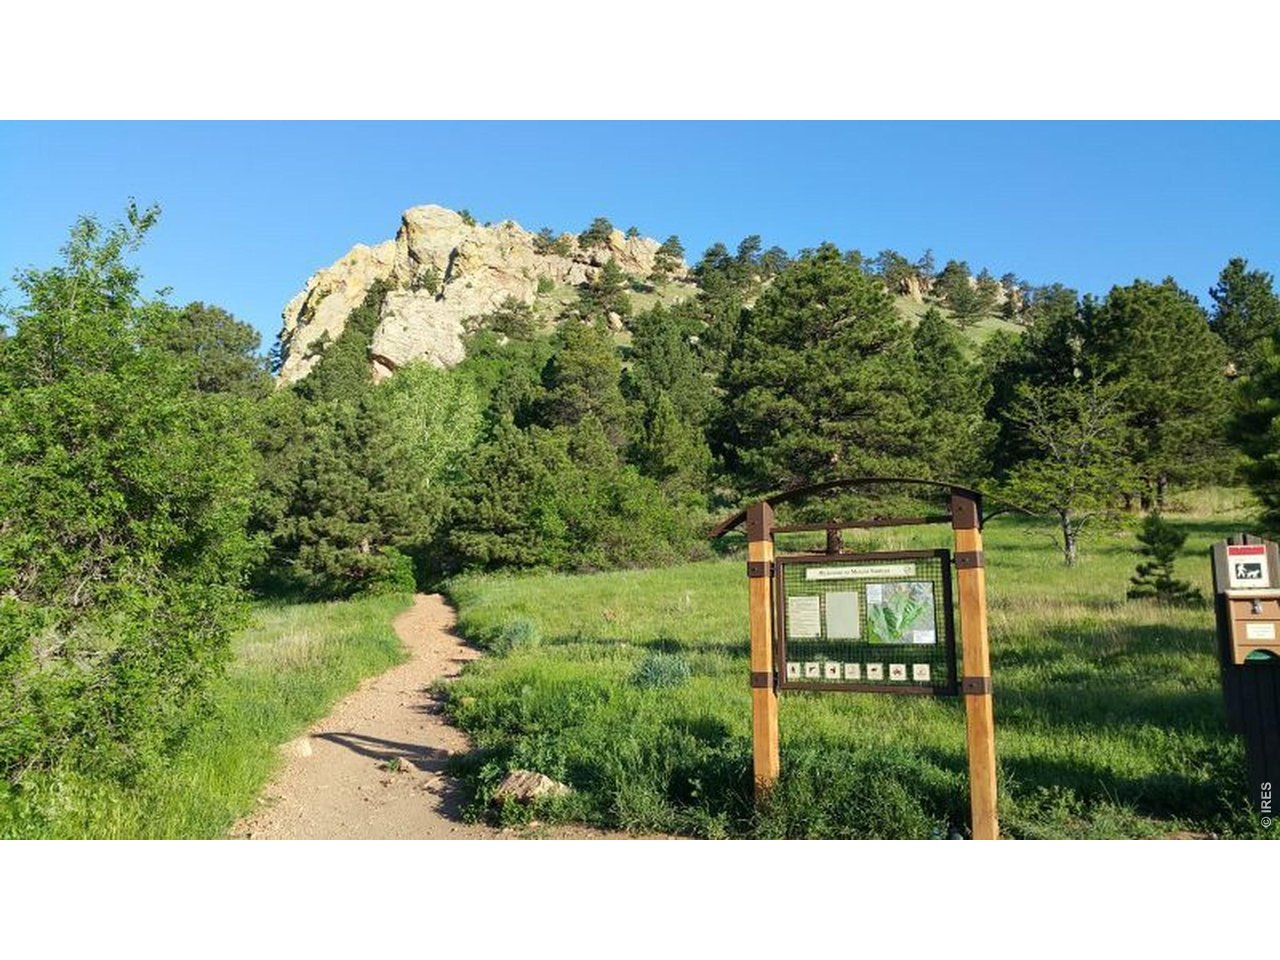
A dirt trail leads toward a rocky, tree-covered hillside, with wooden trail signs in the foreground.
SEE ALL PHOTOS
White split-level home with a brick lower facade and a walkway leading to the front entrance.
Rear of a white split-level house with an elevated deck and exterior stairs overlooking a grassy yard.
Living room with a striped ottoman, console artwork, and an adjoining dining area by the windows.
Living room with a light sectional, large windows, and dining area beyond.
Living room with a beige sectional, striped ottoman, and large window overlooking a modern home.
Living room with a cream sectional, large windows, and an open dining area.
Bright living room with a large curtained window, beige carpet, and a white area rug.
Living room opening into a dining area, with neutral carpeting, framed art, and a chandelier.
Furnished living room with a large curtained window and long white textured rug.
Dining room with a round table, black chairs, framed artwork, and windows overlooking greenery.
Kitchen with brown wood cabinets, a double-basin sink beneath a window, and white appliances.
Kitchen with wood cabinetry, tiled backsplash, double sink, and white appliances.
Kitchen with warm wood cabinets, black range, pale tile backsplash, and sunflowers on a console table.
Staged bedroom with a chunky gray knit throw, green accent pillow, and curtained windows.
Bedroom with a white bed, floral artwork, two windows, and a gray bedside chest.
Bathroom with a white vanity, bathtub, frosted window, and vivid red wall art.
Living room with a white fireplace, patterned rug, striped ottomans, and sheer-curtained window.
Bedroom with two wooden twin beds, patterned blankets, and a large sliding wooden closet door.
Sparsely furnished room with two curtained windows and a wooden desk and chair.
Carpeted room with cream walls, multiple wooden doors, and a ceiling vent.
Bathroom with a pink bathtub and matching sink beside a wood vanity.
Raised deck with white railings overlooking leafy trees and a green open area.
Laundry room with Maytag washer, utility sink, wood cabinets, and a window.
Tree-lined residential street with a mountain backdrop and a red SUV at the curb.
South Boulder Recreation Center behind a flower garden, with its sign in the foreground.
Green park with mature trees, broad lawns, and intersecting paved paths.
Open park lawn with mature trees, a curving path, and soccer goals.
South Boulder Recreation Center sign beside flower beds and mature trees in a grassy park.
Whole Foods Market storefront in a red-brick building with red awnings.
Brick Neptune storefront with glass windows, a stone planter, and mountains in the background.
Sweet Cow storefront with a brick facade and patio tables shaded by blue umbrellas.
Rocky hillside lot with pine trees, a dirt path, and distant mountain views.
A dirt trail leads toward a rocky, tree-covered hillside, with wooden trail signs in the foreground.
Courtesy of Compass - Boulder, Julie Wood Listing Contact: 3038088392 
Active Under Contract

1290 Berea Dr

1290 Berea Dr, Boulder, CO 80305

$945,000
Flatiron views, a coveted corner lot, and the Boulder life you've been dreaming of. Picture your mornings here: coffee in hand, the Flatirons glowing in the first light, and the whole day ahead. Trails in the morning, a bite at Walnut Cafe, an evening scoop at Sweet Cow, and that mountain sunset every night. This is the Boulder lifestyle people move across the country for, and this home puts you right in the middle of it.This 4-bedroom, 2-bath South Boulder home has had one owner since 1968 and has been lovingly cared for ever since. It sits on a large corner lot with mature trees, quiet streets, and a neighborhood with real roots, now seeing a wave of beautiful renovations that keep raising the bar. This property has one-of-a-kind views of the Flatirons and the mountains beyond. Views like these can't be built or bought later. They come with the land, and this land rarely changes hands.The home is fully functional and move-in ready, with an updated furnace and original hardwood floors waiting beneath the carpet. Move in now and make it yours with cosmetic updates over time, or take on a full remodel and build your dream home against one of the most iconic backdrops in the West. As more buyers set their sights on South Boulder, homes like this are harder to find every year. Everything you love about Boulder is within walking distance. The South Boulder Recreation Center is just across the street. Whole Foods Market, Sweet Cow, Illegal Pete's, Neptune Mountaineering, Walnut Cafe, and Southern Sun are all an easy stroll away. Elementary, middle, and high schools are close by, along with Community Montessori School, open space and oh-so-many trailheads- just minutes away. This is what Boulder living is all about. Come tour it before it's gone!

4
beds

2
baths

1,796 Sq.Ft. LIVING AREA

7,840.8 Sq.Ft. lot

Julie Wood

Julie Wood

Features & Amenities

Interior

  • total bedrooms4
  • Total bathrooms2
  • full bathrooms2
  • Laundry room Sink
  • Flooring Wood
  • Fireplace Basement
  • APPLIANCES Electric Range, Dishwasher, Refrigerator, Washer, Dryer, Microwave, Disposal, Fire Alarm
  • other interior Features Separate Dining Room, Washer/Dryer Hookup

Area & Lot

  • Status Active Under Contract
  • Living Area1,796 Sq.Ft.
  • Lot Area7,840.8 Sq.Ft.
  • MLS® ID1069729
  • TypeResidential
  • YEAR BUILT1964
  • NeighborhoodBoulder
  • View DescriptionHills
  • Elementary SchoolBear Creek
  • Middle SchoolSouthern Hills
  • High SchoolFairview
  • School DistrictBoulder Valley Dist RE2

Exterior

  • STORIES2
  • Garage Space1.0
  • water SourcePublic
  • utilitiesElectricity Available, Cable Available, Satellite Avail, High Speed Avail
  • roofComposition
  • lot featuresCorner Lot, Evergreen Trees, Deciduous Trees, Curbs, Gutters, Sidewalks, Fire Hydrant within 500 Feet
  • parkingCarport
  • HEAT TYPEBaseboard
  • AIR CONDITIONINGCeiling Fan(s)
  • other exterior FeaturesSprinkler System

Financial

  • Sales Price$945,000
  • Real Estate Tax $5,072/yr
  • Zoning RES
Rear of a white split-level house with an elevated deck and exterior stairs overlooking a grassy yard.

Schedule a Showing

We would love to show you this beautiful property. Please select your preferred date and time below. An agent will be in touch shortly to confirm your appointment.

Schedule a Showing

We would love to show you this beautiful property. Please select your preferred date and time below. An agent will be in touch shortly to confirm your appointment.

Thank you for your interest in 1290 Berea Dr, Boulder, CO 80305. We are reviewing your request and will be in touch shortly!

Mortgage Calculator

Estimate your monthly mortgage payment, including the principal and interest, property taxes, and HOA. Adjust the values to generate a more accurate rate.

All estimates are provided for informational purposes only. Actual amounts may vary.
$0,000 Your Payment 20 15 65
$0,000 Your Payment

Boulder

Nestled at the foothills of the Rocky Mountains, Boulder, Colorado, is a city that harmoniously blends natural beauty, innovative spirit, and a vibrant community.

Explore

Work with us

Contact Us