Leave a Message

Thank you for your message. We will be in touch with you shortly.

13238 Ivy Ct
13238 Ivy Ct
13238 Ivy Ct
13238 Ivy Ct
13238 Ivy Ct
13238 Ivy Ct
13238 Ivy Ct
13238 Ivy Ct
13238 Ivy Ct
13238 Ivy Ct
13238 Ivy Ct
13238 Ivy Ct
13238 Ivy Ct
13238 Ivy Ct
13238 Ivy Ct
13238 Ivy Ct
13238 Ivy Ct
13238 Ivy Ct
13238 Ivy Ct
13238 Ivy Ct
13238 Ivy Ct
13238 Ivy Ct
13238 Ivy Ct
13238 Ivy Ct
13238 Ivy Ct
13238 Ivy Ct
13238 Ivy Ct
13238 Ivy Ct
13238 Ivy Ct
13238 Ivy Ct
13238 Ivy Ct
13238 Ivy Ct
13238 Ivy Ct
13238 Ivy Ct
13238 Ivy Ct
SEE ALL PHOTOS
13238 Ivy Ct
13238 Ivy Ct
13238 Ivy Ct
13238 Ivy Ct
13238 Ivy Ct
13238 Ivy Ct
13238 Ivy Ct
13238 Ivy Ct
13238 Ivy Ct
13238 Ivy Ct
13238 Ivy Ct
13238 Ivy Ct
13238 Ivy Ct
13238 Ivy Ct
13238 Ivy Ct
13238 Ivy Ct
13238 Ivy Ct
13238 Ivy Ct
13238 Ivy Ct
13238 Ivy Ct
13238 Ivy Ct
13238 Ivy Ct
13238 Ivy Ct
13238 Ivy Ct
13238 Ivy Ct
13238 Ivy Ct
13238 Ivy Ct
13238 Ivy Ct
13238 Ivy Ct
13238 Ivy Ct
13238 Ivy Ct
13238 Ivy Ct
13238 Ivy Ct
13238 Ivy Ct
13238 Ivy Ct
Courtesy of , Danielle Miller Listing Contact: 7193304801 
Sold

13238 Ivy Ct

13238 Ivy Ct, Thornton, CO 80602

$625,000
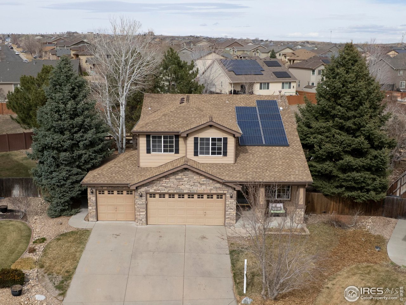
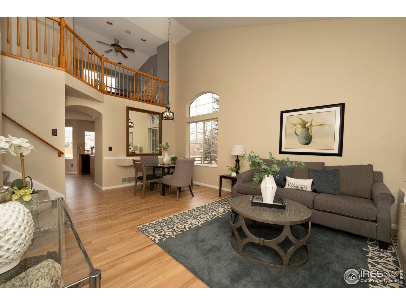
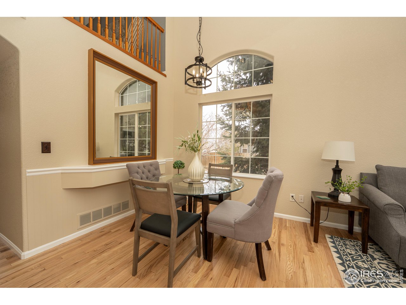
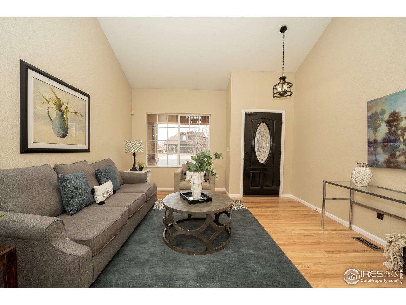
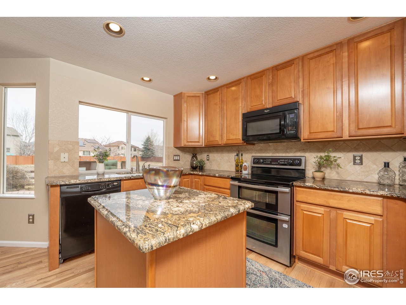
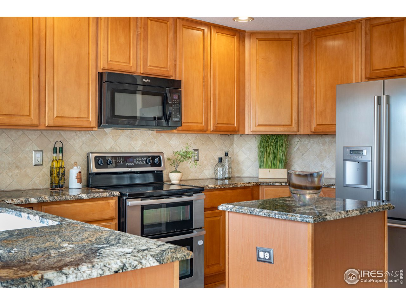
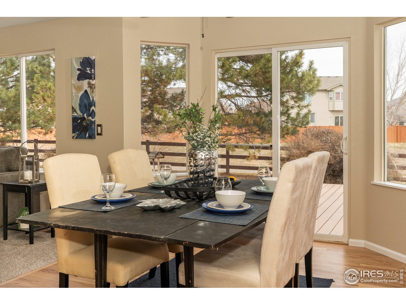
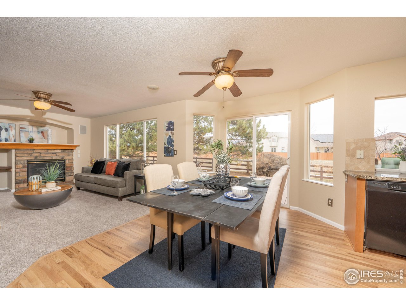
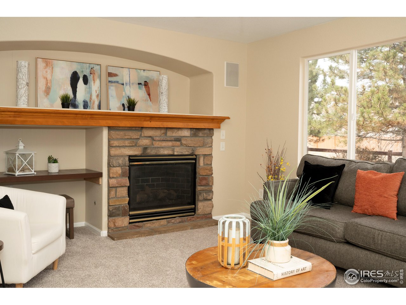
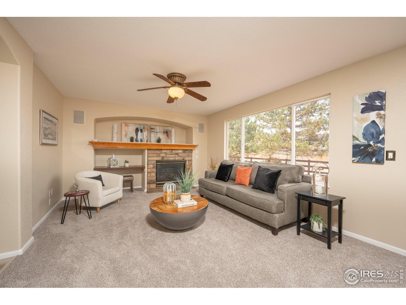
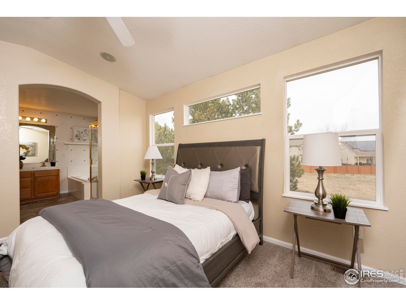
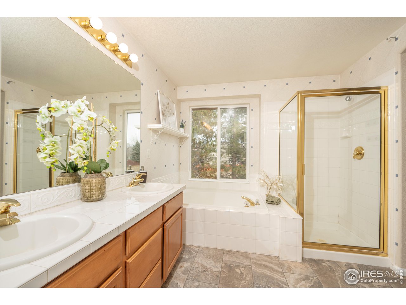
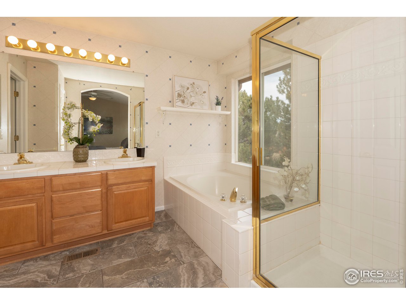
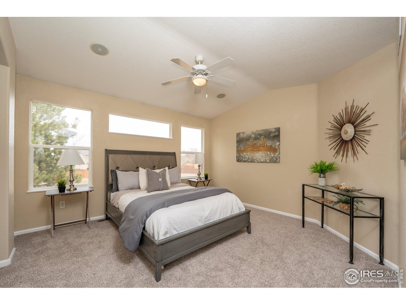
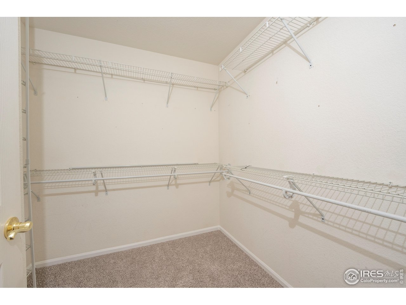
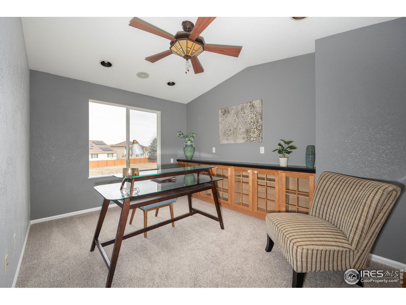
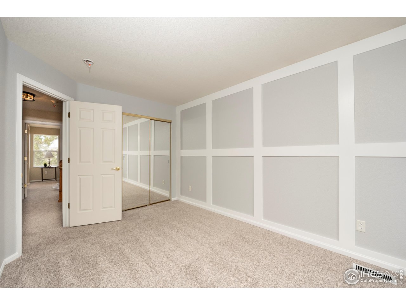
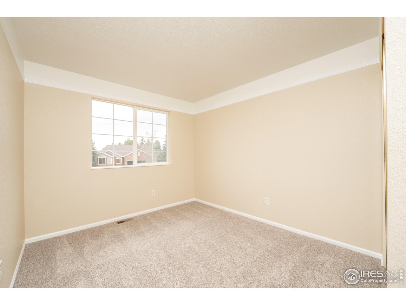
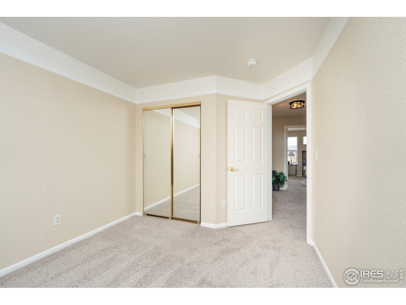
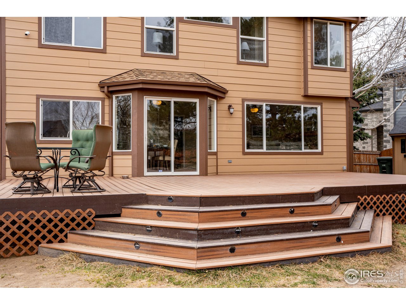
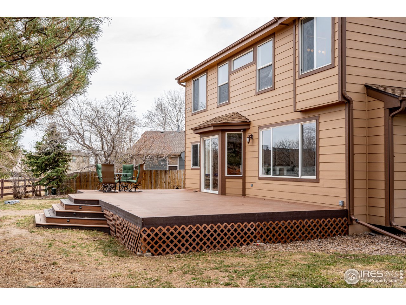
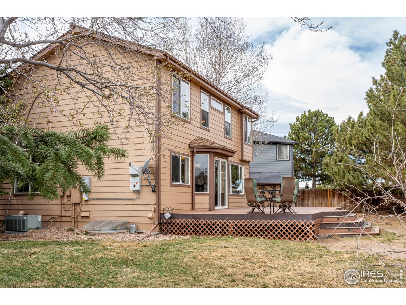
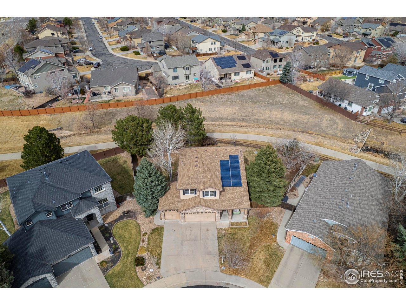
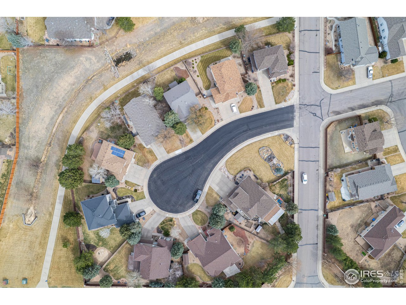
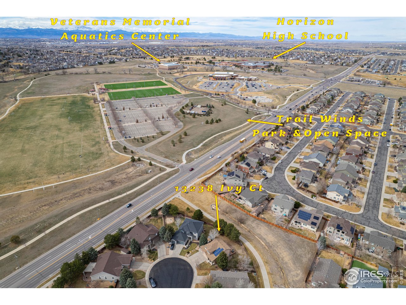
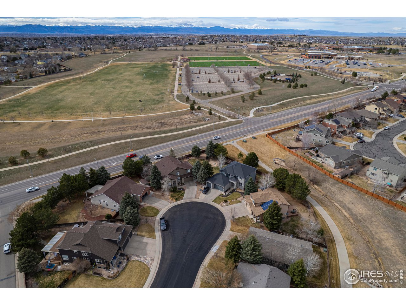
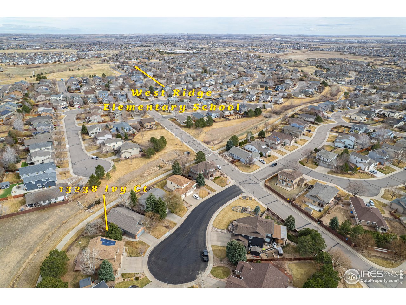
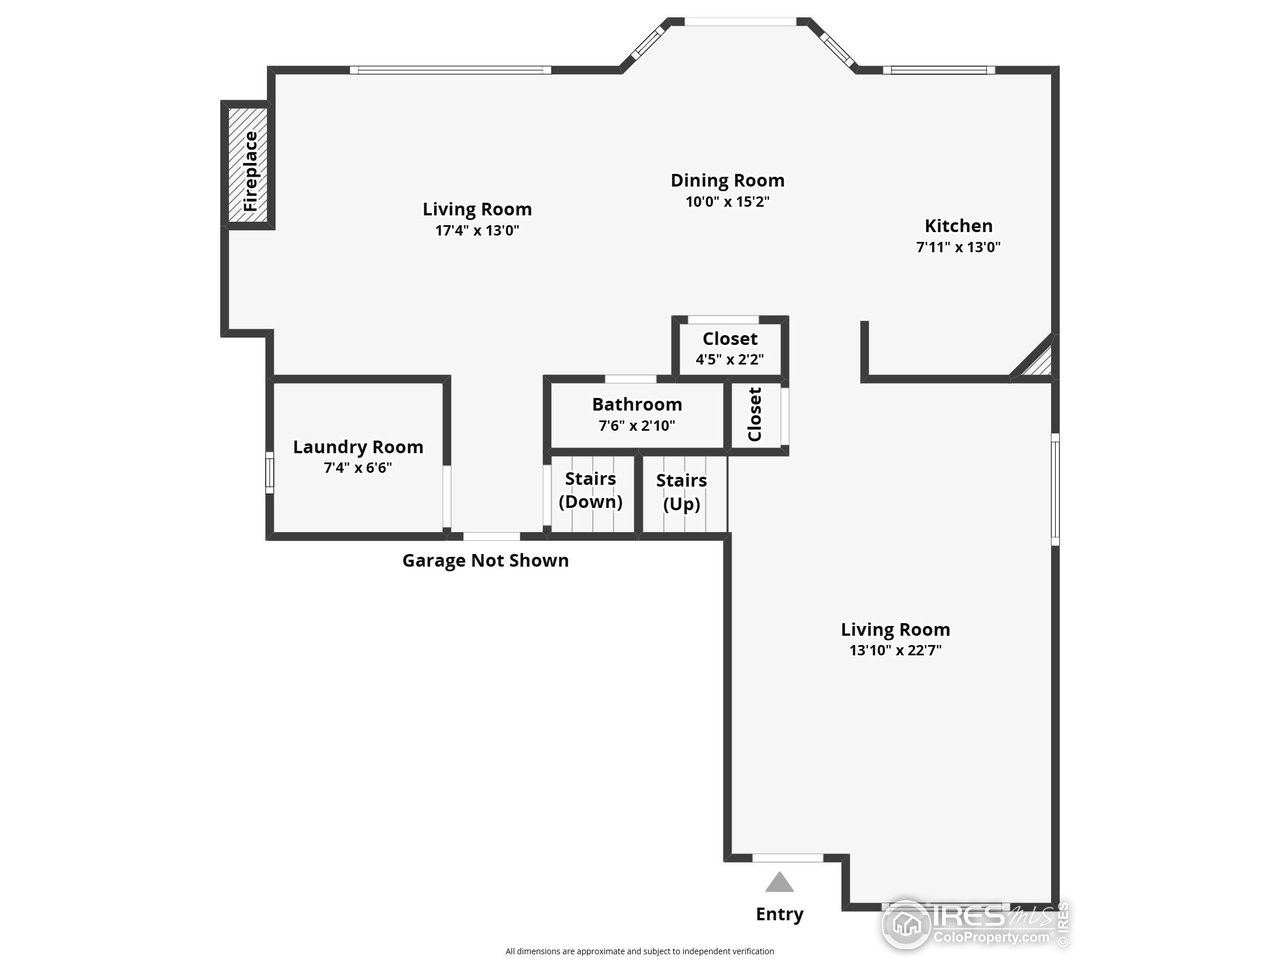
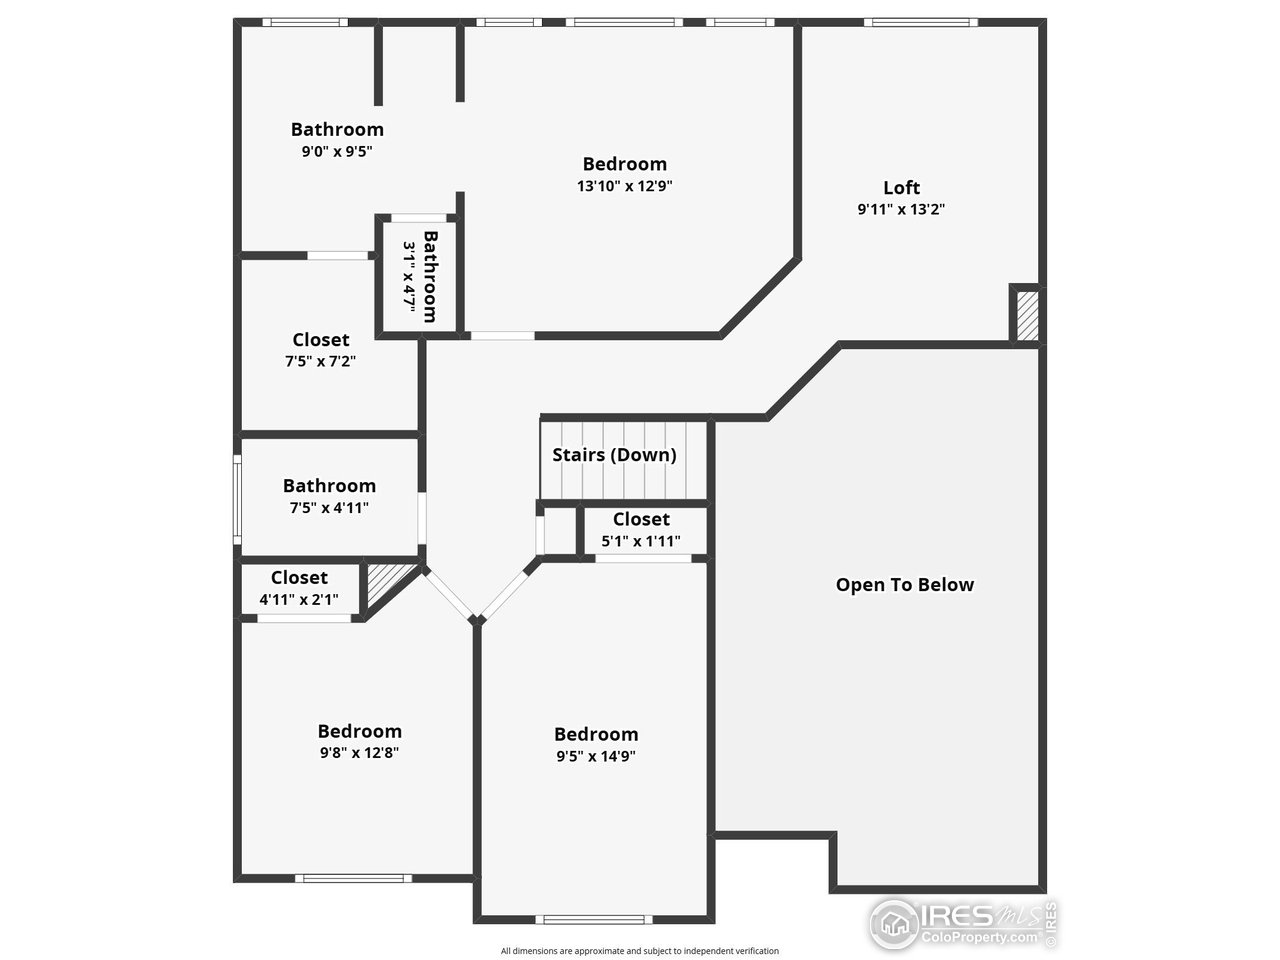
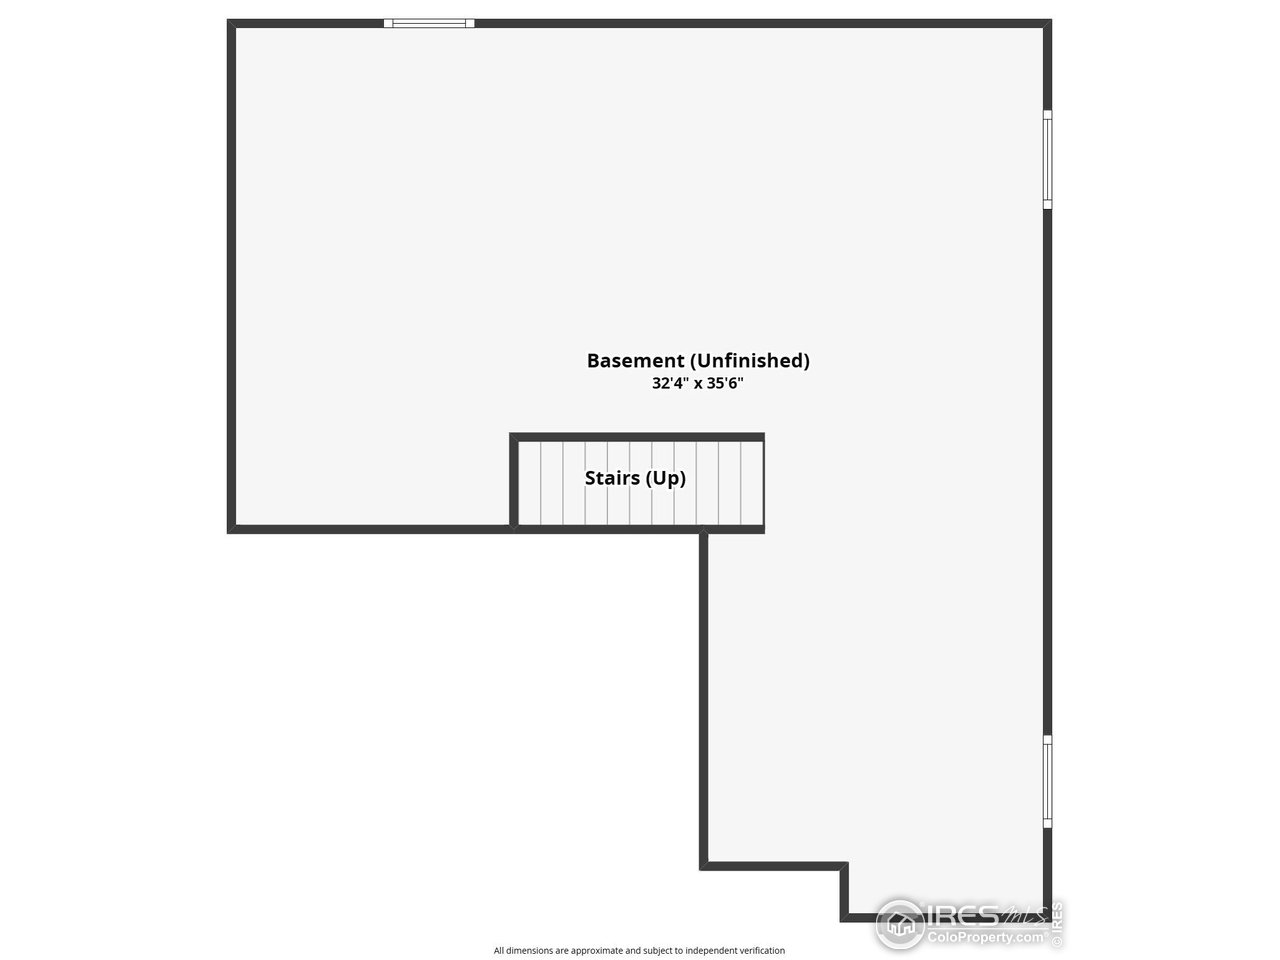
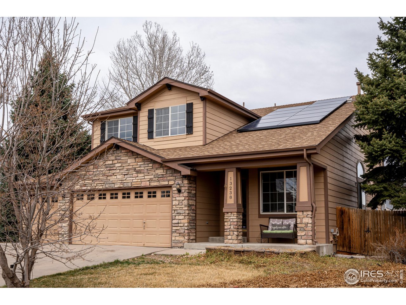
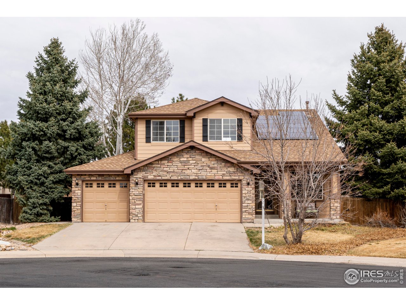
Welcome to this beautiful single-family home, perfectly situated at the end of a peaceful cul-de-sac. Designed for both comfort and style, this home features a spacious and functional layout, ideal for modern living. Step inside to soaring ceilings, gleaming hardwood floors and brand new carpet in an inviting open-concept design that seamlessly connects the living and dining areas. The eat-in kitchen flows into a cozy lounge space, complete with a fireplace-perfect for chilly Colorado evenings. Just off the kitchen, step onto the expansive deck and take in the sprawling backyard, which backs to a serene greenbelt for added privacy. The outdoor shed is wired with electricity for your tinkering or machining hobbies and also offers plenty of storage for tools, games, and more. Upstairs, you'll find three generously sized bedrooms, providing ample space for everyone. The versatile loft is perfect for a home office, playroom, or additional living space. Located just minutes from Trail Winds Rec Center and Trail Winds Park and Open Space, this home offers endless opportunities for outdoor recreation. Plus, with I-25 and E-470 just 10 minutes away, commuting is a breeze, and shopping, dining, and entertainment are all within easy reach. Don't miss this fantastic opportunity to own a home that blends convenience, privacy, and charm in an unbeatable location!

3
beds

3
baths

1,862 Sq.Ft. LIVING AREA

9,147.6 Sq.Ft. lot

Danielle Miller

Danielle Miller

Features & Amenities

Interior

  • total bedrooms3
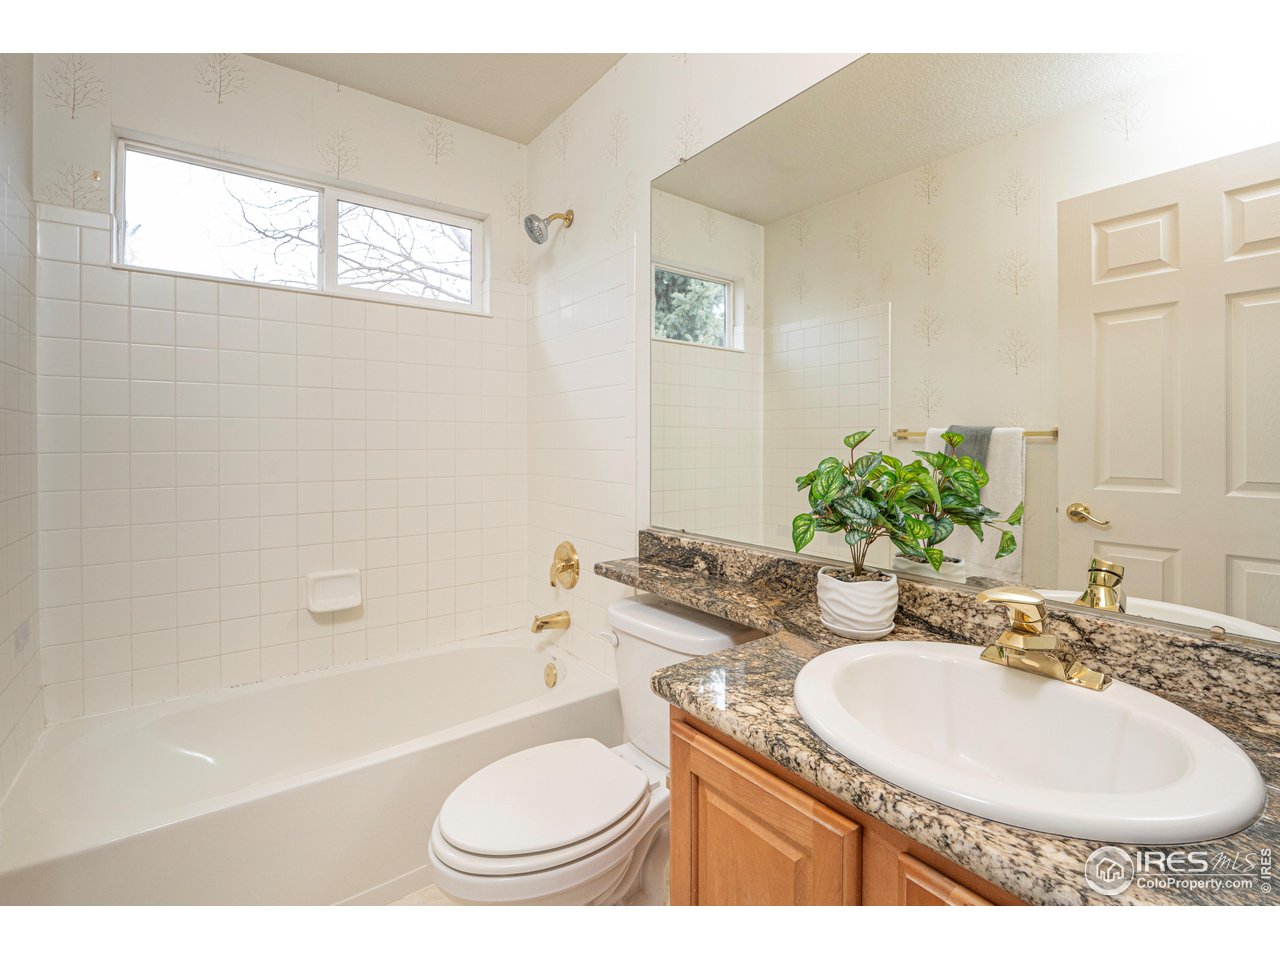
  • Total bathrooms3
  • full bathrooms2
  • half bathroom1
  • Fireplace Gas, Family Room
  • APPLIANCES Electric Range, Dishwasher, Refrigerator, Washer, Dryer, Microwave
  • other interior Features Eat-in Kitchen, Cathedral Ceiling(s), Open Floorplan, Walk-In Closet(s), Skylights

Area & Lot

  • Status Sold
  • Date Sold May 13, 2025
  • Living Area1,862 Sq.Ft.
  • Lot Area9,147.6 Sq.Ft.
  • MLS® ID1029223
  • TypeResidential
  • YEAR BUILT2002
  • Elementary SchoolWest Ridge
  • Middle SchoolRodger Quist
  • High SchoolRiverdale Ridge High School
  • School DistrictBrighton Dist 27J

Exterior

  • STORIES2
  • Garage Space3.0
  • water SourceCity
  • utilitiesNatural Gas Available, Electricity Available, High Speed Avail
  • roofComposition
  • lot featuresCul-De-Sac, Abuts Public Open Space, House/Lot Faces SE, Paved
  • HEAT TYPEForced Air
  • sewerPublic Sewer
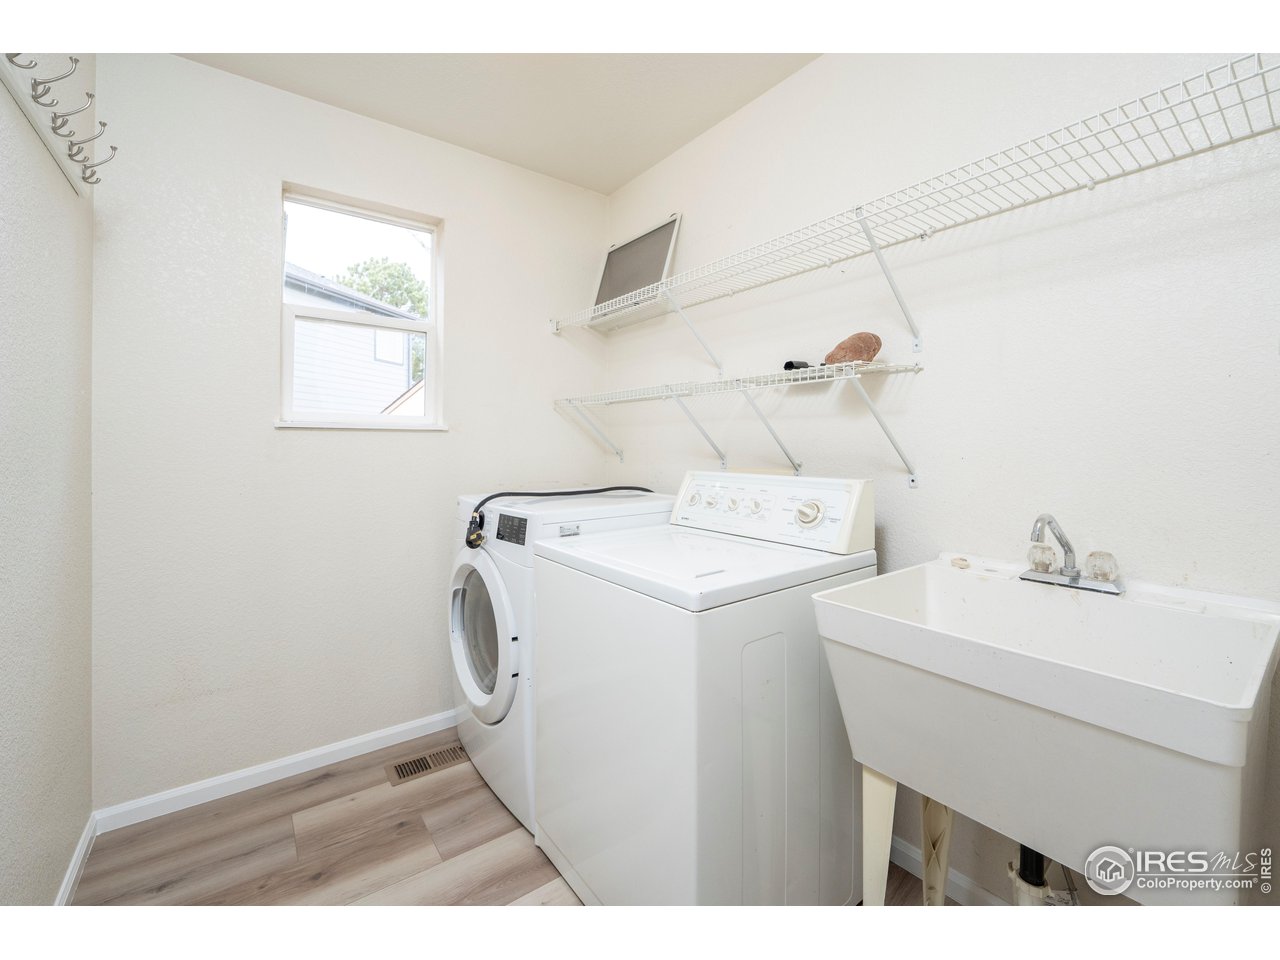
  • Disability FeaturesMain Level Laundry
  • other exterior FeaturesSprinkler System

Financial

  • Sales Price$625,000
  • Real Estate Tax $3,502/yr
  • HOA $45/mo
  • Zoning SFA

Work with us

Contact Us