Leave a Message

Thank you for your message. We will be in touch with you shortly.

14180 Whitney Cir
14180 Whitney Cir
14180 Whitney Cir
14180 Whitney Cir
14180 Whitney Cir
14180 Whitney Cir
14180 Whitney Cir
14180 Whitney Cir
14180 Whitney Cir
14180 Whitney Cir
14180 Whitney Cir
14180 Whitney Cir
14180 Whitney Cir
14180 Whitney Cir
14180 Whitney Cir
14180 Whitney Cir
14180 Whitney Cir
14180 Whitney Cir
14180 Whitney Cir
14180 Whitney Cir
14180 Whitney Cir
14180 Whitney Cir
14180 Whitney Cir
14180 Whitney Cir
14180 Whitney Cir
14180 Whitney Cir
14180 Whitney Cir
14180 Whitney Cir
14180 Whitney Cir
14180 Whitney Cir
14180 Whitney Cir
14180 Whitney Cir
14180 Whitney Cir
SEE ALL PHOTOS
14180 Whitney Cir
14180 Whitney Cir
14180 Whitney Cir
14180 Whitney Cir
14180 Whitney Cir
14180 Whitney Cir
14180 Whitney Cir
14180 Whitney Cir
14180 Whitney Cir
14180 Whitney Cir
14180 Whitney Cir
14180 Whitney Cir
14180 Whitney Cir
14180 Whitney Cir
14180 Whitney Cir
14180 Whitney Cir
14180 Whitney Cir
14180 Whitney Cir
14180 Whitney Cir
14180 Whitney Cir
14180 Whitney Cir
14180 Whitney Cir
14180 Whitney Cir
14180 Whitney Cir
14180 Whitney Cir
14180 Whitney Cir
14180 Whitney Cir
14180 Whitney Cir
14180 Whitney Cir
14180 Whitney Cir
14180 Whitney Cir
14180 Whitney Cir
14180 Whitney Cir
Courtesy of , Jon Sisenwein Listing Contact: 7204323511 
Sold

14180 Whitney Cir

14180 Whitney Cir, Broomfield, CO 80023

$1,083,000
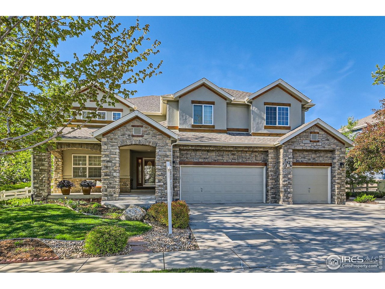
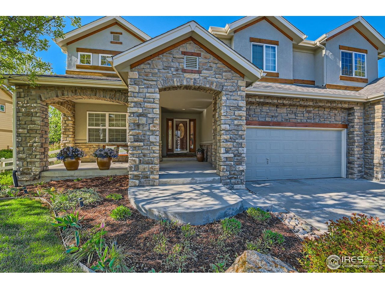
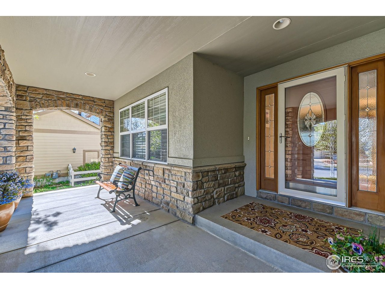
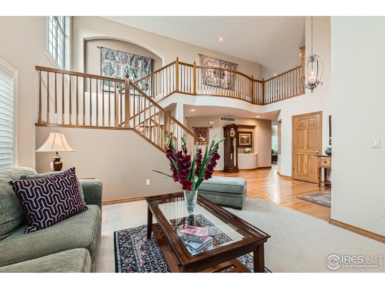
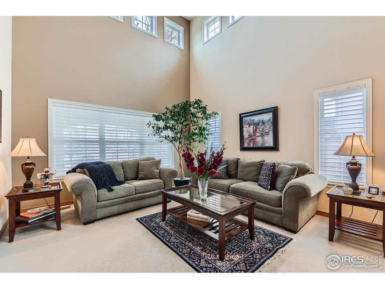
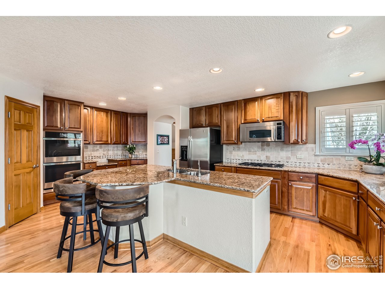
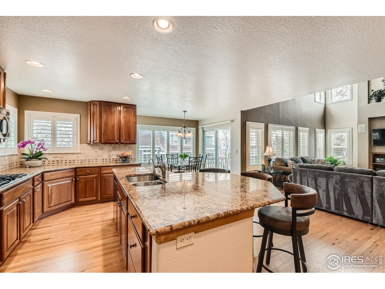
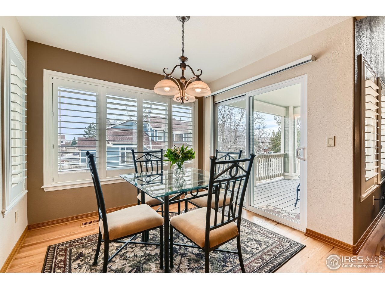
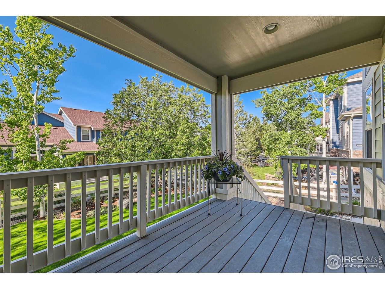
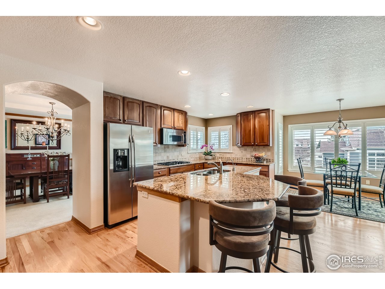
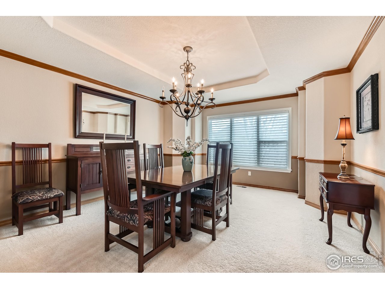
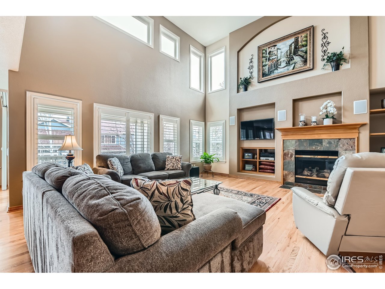
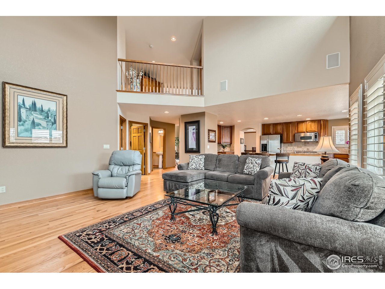
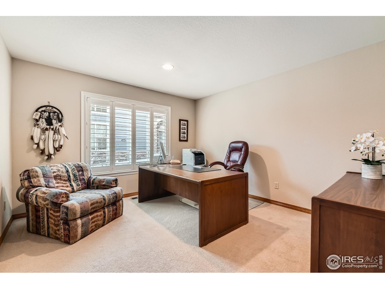
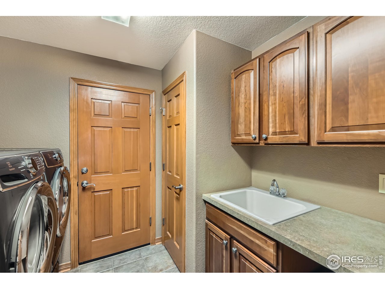
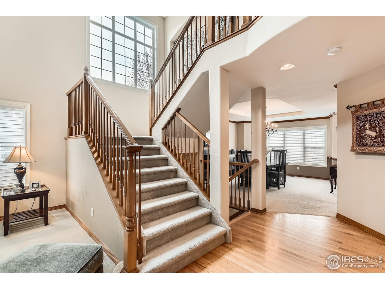
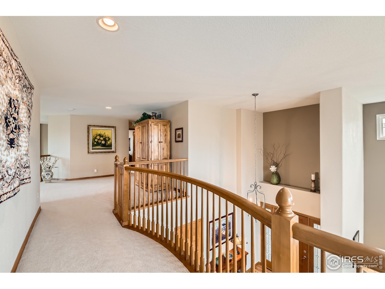
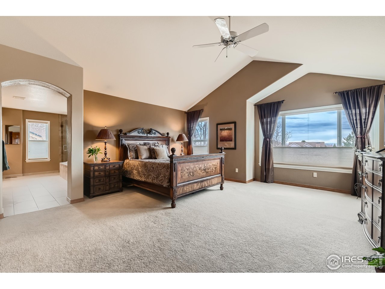
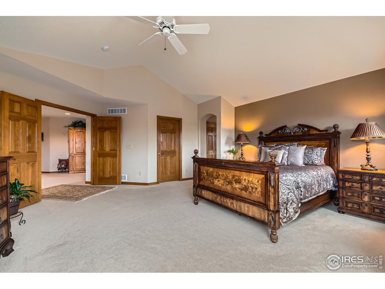
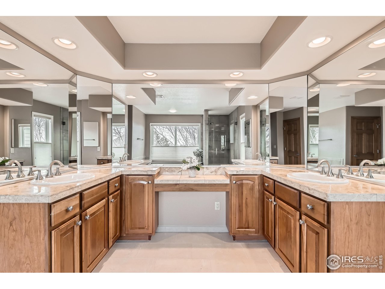
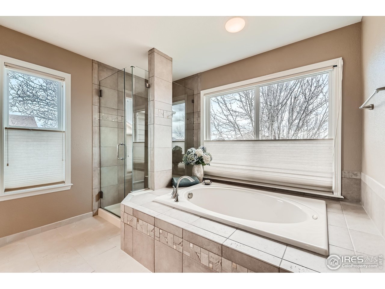
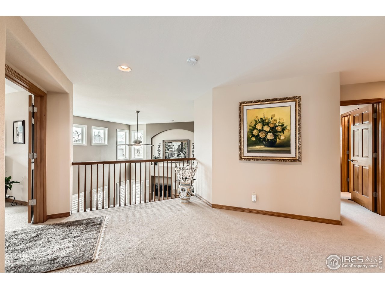
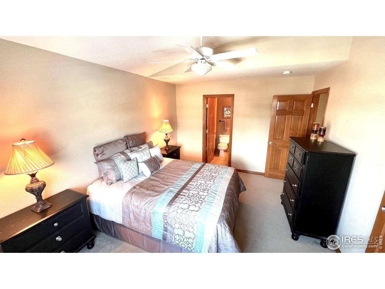
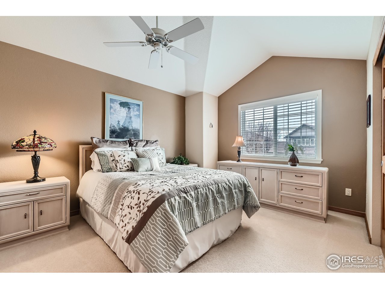
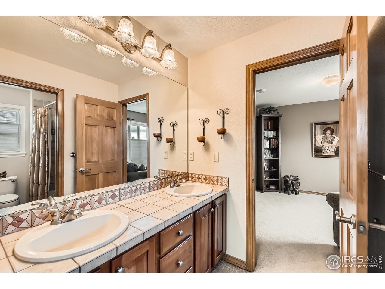
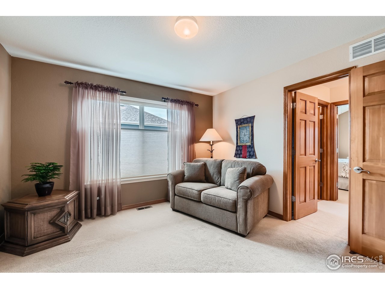
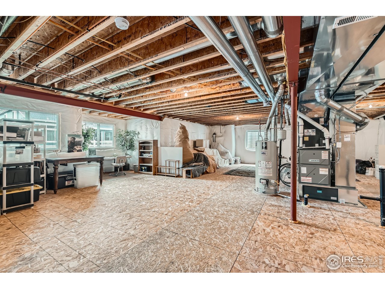
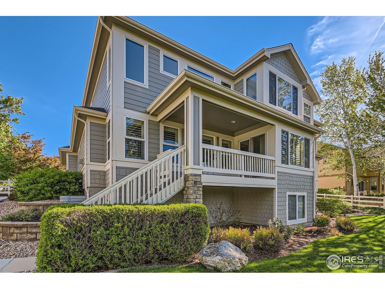
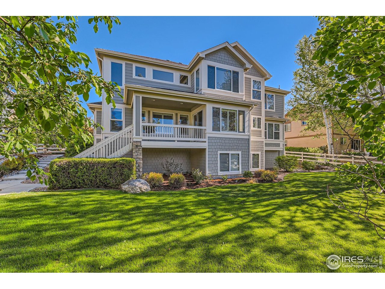
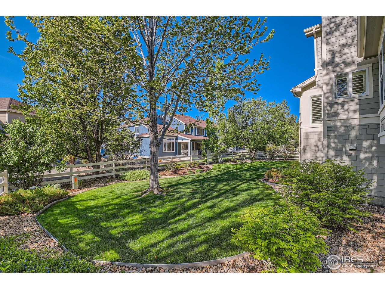
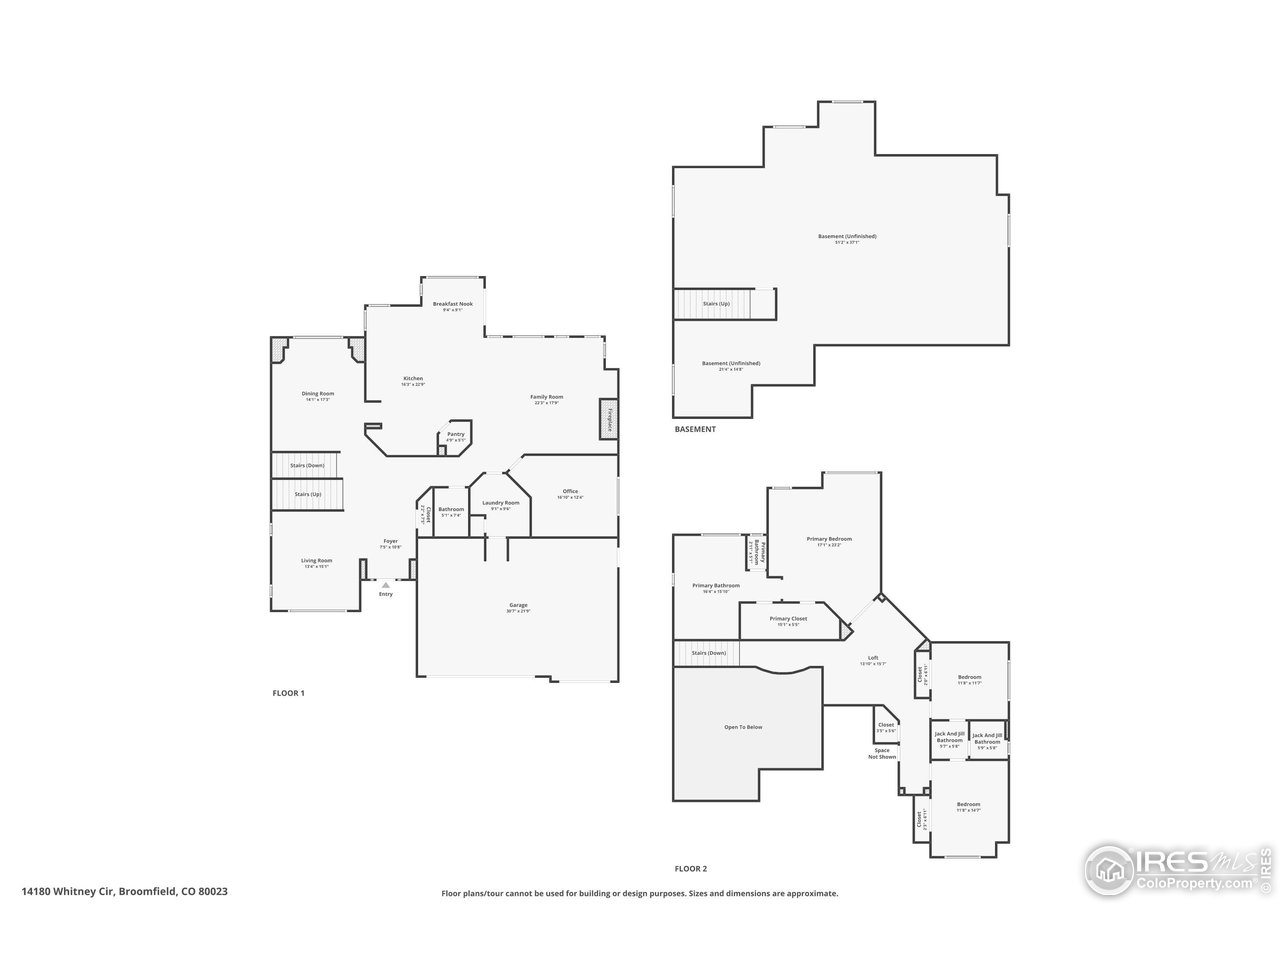
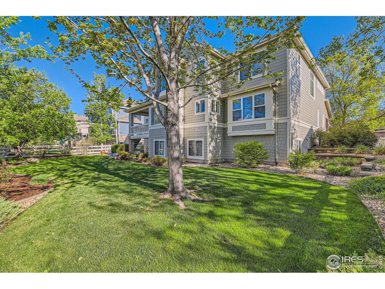
Impeccably maintained home in the sought after Broadlands Golf Course community. Every inch of this home sparkles! Enter into a generous foyer with formal living room. The well-designed kitchen is open to a comfortable family room and opens to a covered deck that leads to the backyard. Laundry and large home office complete the main level. Upstairs you'll find a large landing overlooking the family room. Expansive primary suite with his and her walk-in closets and 5-piece bathroom. 2nd and 3rd bedroom share a jack-and-jill bathroom. 4th bedroom has ensuite bath. Open stairway leads you to a full unfinished basement filled with light and possibilities. Situated on a great lot, the home is move-in ready!

4
beds

4
baths

3,410 Sq.Ft. LIVING AREA

10,018.8 Sq.Ft. lot

Jon Sisenwein

Jon Sisenwein

Features & Amenities

Interior

  • total bedrooms4
  • Total bathrooms4
  • full bathrooms3
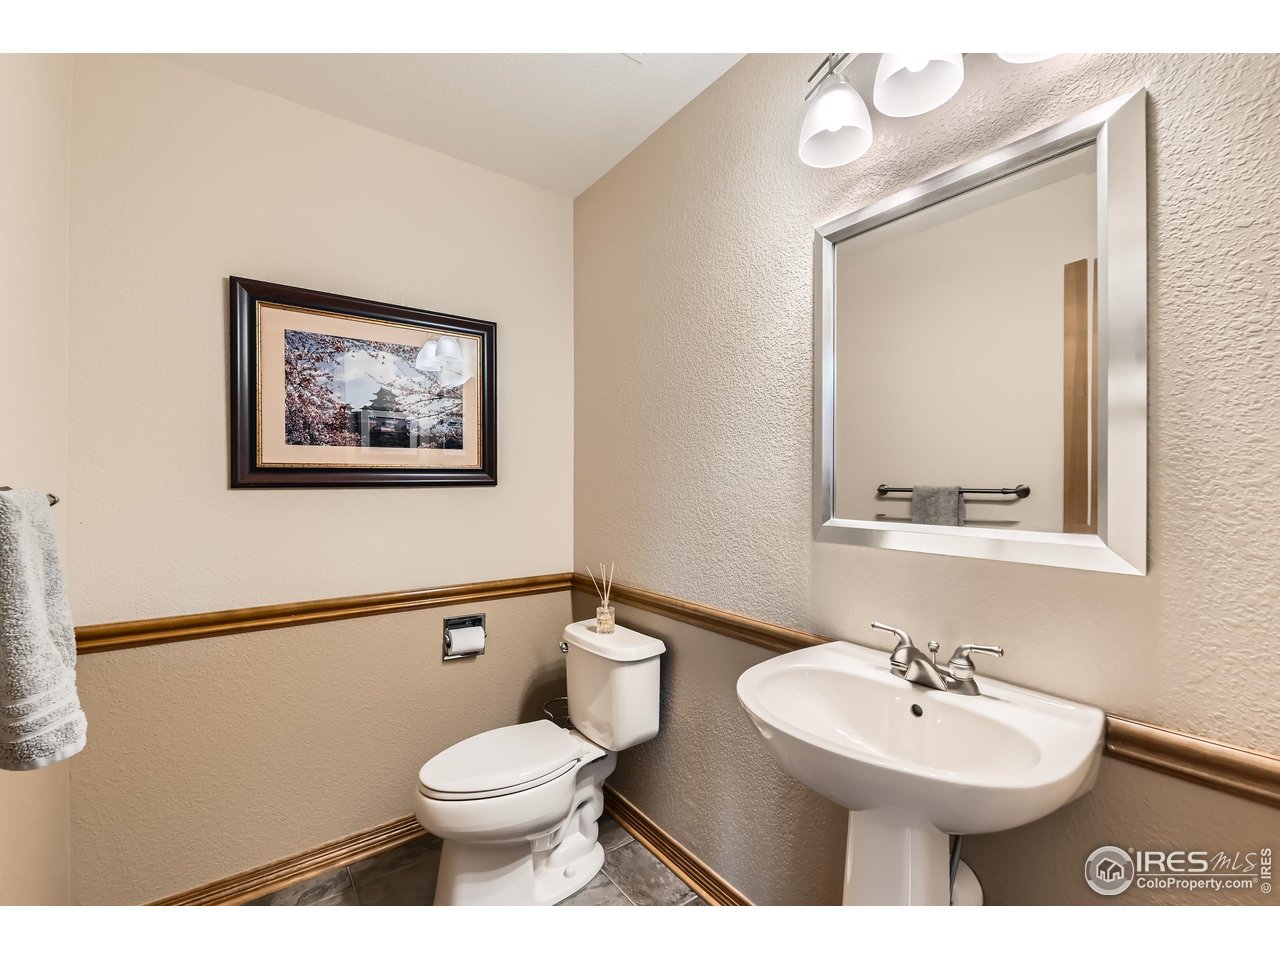
  • half bathroom1
  • Flooring Wood
  • Fireplace Gas
  • APPLIANCES Gas Range, Double Oven, Dishwasher, Refrigerator, Microwave, Disposal, Fire Alarm
  • other interior Features Eat-in Kitchen, Separate Dining Room, Cathedral Ceiling(s), Open Floorplan, Pantry, Washer/Dryer Hookup, Jack Jill Bathroom, Kitchen Island, High Ceilings

Area & Lot

  • Status Sold
  • Date Sold July 7, 2025
  • Living Area3,410 Sq.Ft.
  • Lot Area10,018.8 Sq.Ft.
  • MLS® ID1033645
  • TypeResidential
  • YEAR BUILT2004
  • Architecture StylesContemporary
  • View DescriptionCity
  • Elementary SchoolMeridian
  • Middle SchoolWestlake
  • High SchoolLegacy
  • School DistrictAdams CO. Dist 12

Exterior

  • STORIES2
  • Garage Space3.0
  • water SourceCity
  • utilitiesNatural Gas Available, Electricity Available, Cable Available, Satellite Avail, High Speed Avail
  • roofComposition
  • lot featuresPaved, Sidewalks, Street Light, Alley, Fire Hydrant within 500 Feet
  • parkingGarage Door Opener
  • HEAT TYPEForced Air
  • AIR CONDITIONINGCeiling Fan(s)
  • sewerPublic Sewer
  • other exterior FeaturesSprinkler System

Financial

  • Sales Price$1,083,000
  • Real Estate Tax $6,703/yr
  • HOA $710/yr
  • Zoning PUD

Work with us

Contact Us