Leave a Message

Thank you for your message. We will be in touch with you shortly.

1534 Stanley Dr
1534 Stanley Dr
1534 Stanley Dr
1534 Stanley Dr
1534 Stanley Dr
1534 Stanley Dr
1534 Stanley Dr
1534 Stanley Dr
1534 Stanley Dr
1534 Stanley Dr
1534 Stanley Dr
1534 Stanley Dr
1534 Stanley Dr
1534 Stanley Dr
1534 Stanley Dr
1534 Stanley Dr
1534 Stanley Dr
1534 Stanley Dr
1534 Stanley Dr
1534 Stanley Dr
1534 Stanley Dr
1534 Stanley Dr
1534 Stanley Dr
1534 Stanley Dr
1534 Stanley Dr
1534 Stanley Dr
1534 Stanley Dr
1534 Stanley Dr
1534 Stanley Dr
1534 Stanley Dr
1534 Stanley Dr
1534 Stanley Dr
1534 Stanley Dr
1534 Stanley Dr
1534 Stanley Dr
1534 Stanley Dr
1534 Stanley Dr
1534 Stanley Dr
1534 Stanley Dr
1534 Stanley Dr
1534 Stanley Dr
1534 Stanley Dr
SEE ALL PHOTOS
1534 Stanley Dr
1534 Stanley Dr
1534 Stanley Dr
1534 Stanley Dr
1534 Stanley Dr
1534 Stanley Dr
1534 Stanley Dr
1534 Stanley Dr
1534 Stanley Dr
1534 Stanley Dr
1534 Stanley Dr
1534 Stanley Dr
1534 Stanley Dr
1534 Stanley Dr
1534 Stanley Dr
1534 Stanley Dr
1534 Stanley Dr
1534 Stanley Dr
1534 Stanley Dr
1534 Stanley Dr
1534 Stanley Dr
1534 Stanley Dr
1534 Stanley Dr
1534 Stanley Dr
1534 Stanley Dr
1534 Stanley Dr
1534 Stanley Dr
1534 Stanley Dr
1534 Stanley Dr
1534 Stanley Dr
1534 Stanley Dr
1534 Stanley Dr
1534 Stanley Dr
1534 Stanley Dr
1534 Stanley Dr
1534 Stanley Dr
1534 Stanley Dr
1534 Stanley Dr
1534 Stanley Dr
1534 Stanley Dr
1534 Stanley Dr
1534 Stanley Dr
Courtesy of , Bernadette Melton Listing Contact: [email protected],303-898-4864 
Sold

1534 Stanley Dr

1534 Stanley Dr, Erie, CO 80516

$735,000
Buyer lost his job and had to terminate so now it's your chance! Lender Financing Incentives! If the buyer chooses to work with our preferred lender, they can take advantage of the following benefits: 1% Interest Rate Discount: Enjoy a 1% discount on the first year's interest rate (1:0 buy-down), fully covered by the lender. OR 1% of Loan Amount Credit: The lender will contribute 1% of the loan amount as a credit toward either a permanent rate buy-down or the buyer's closing costs. Take advantage of these great savings opportunities!

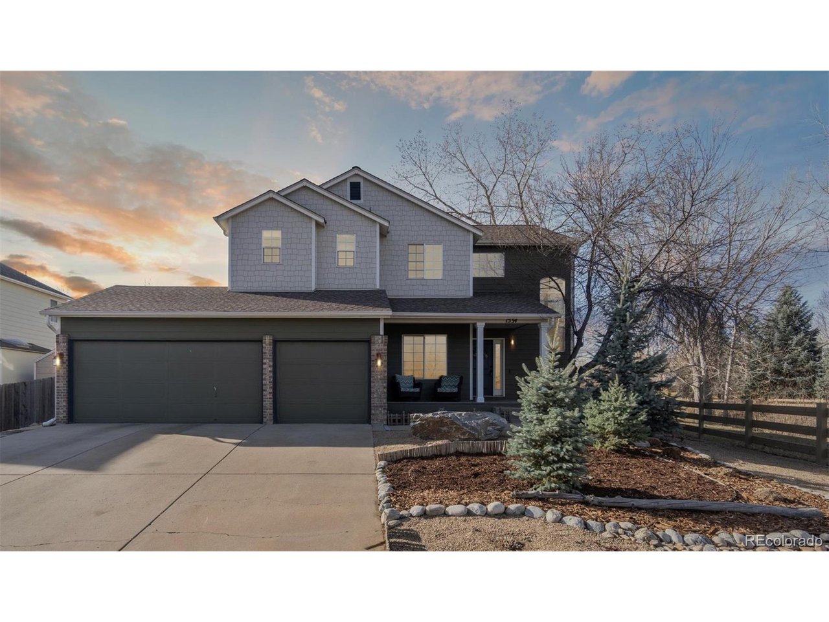
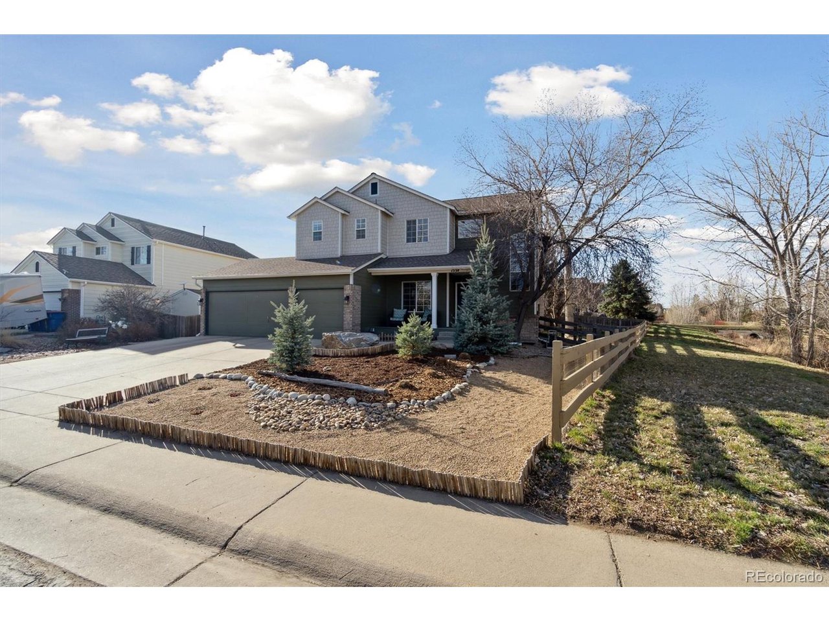
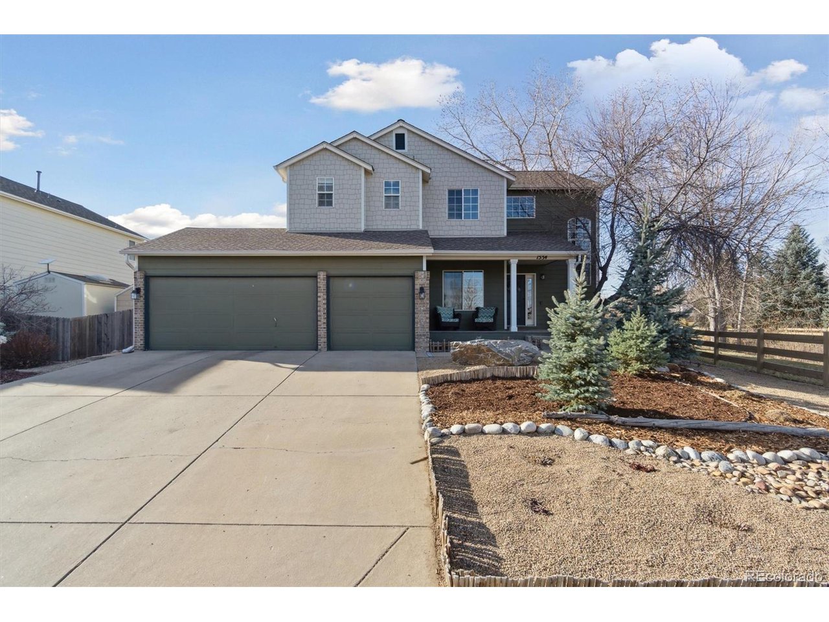
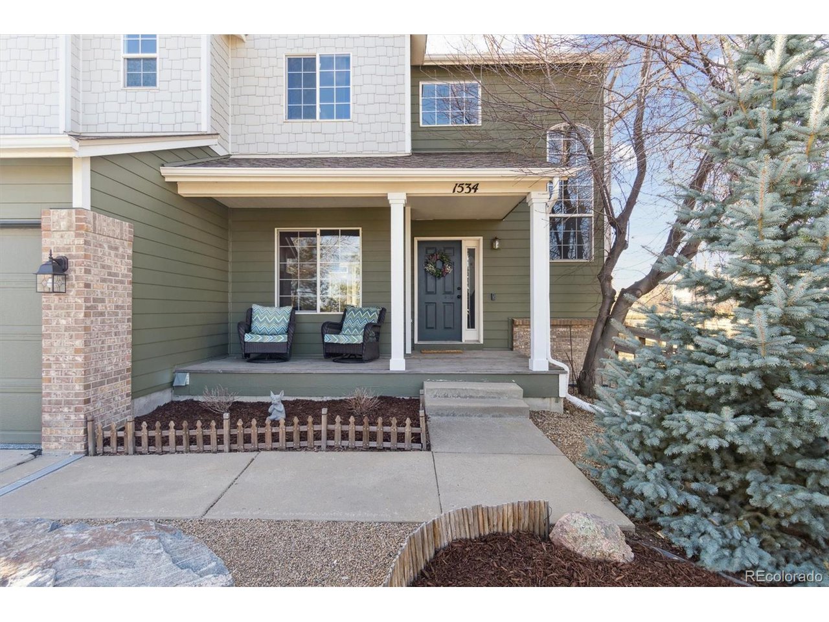
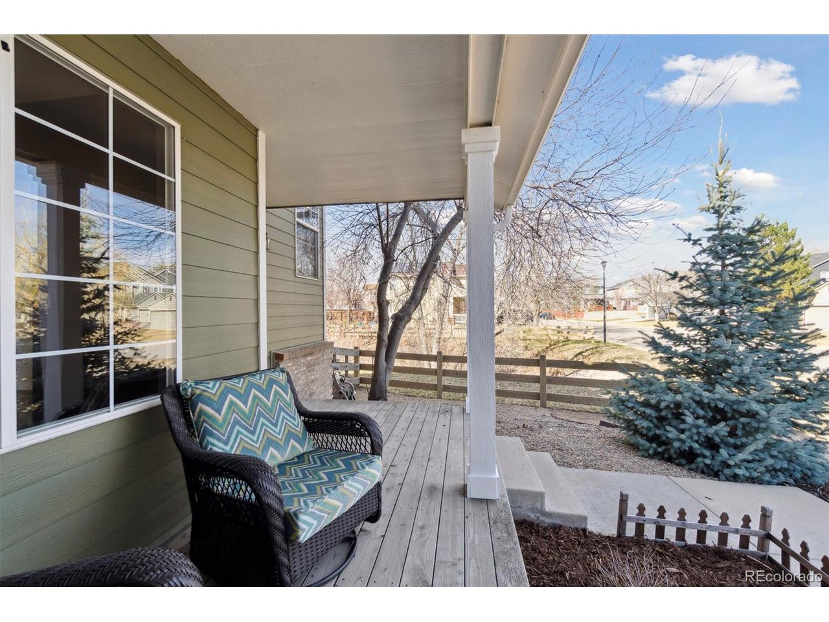
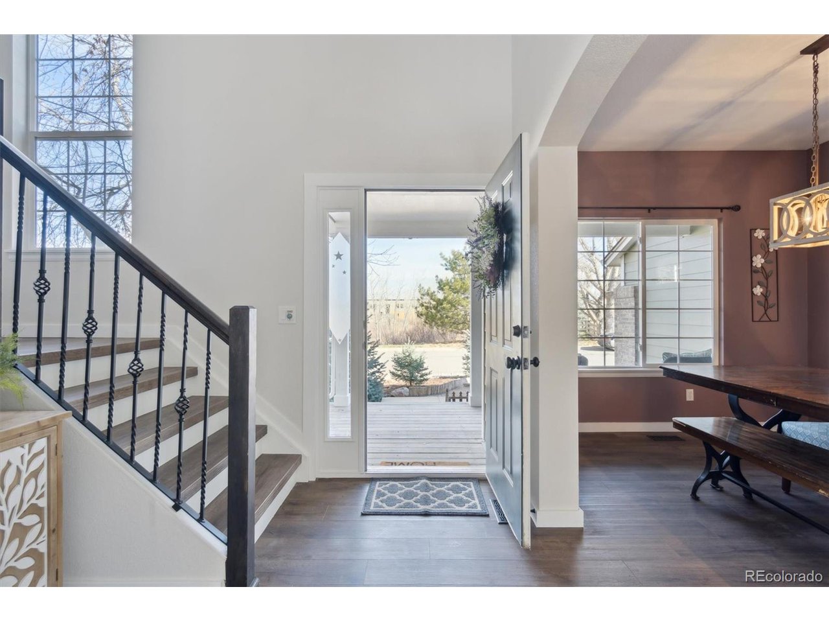
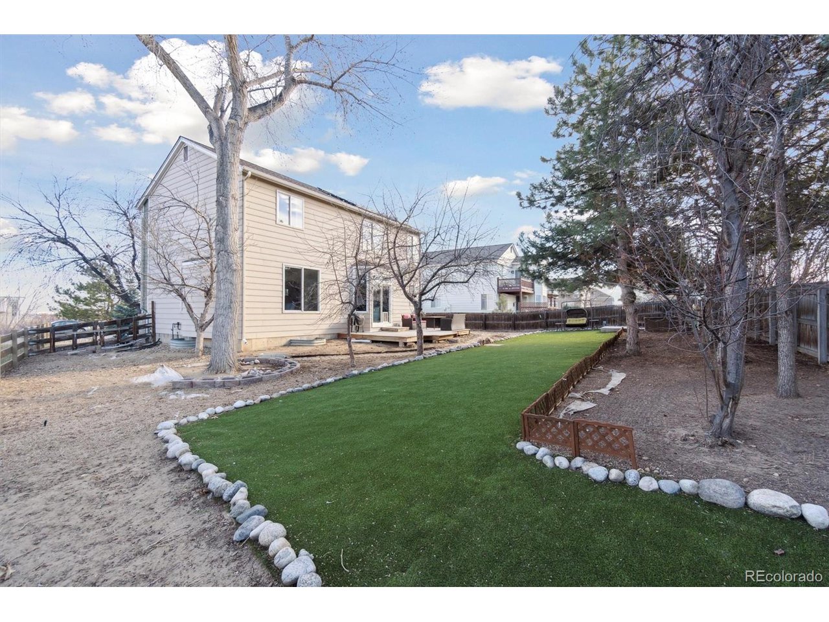
Welcome to this beautifully updated 3-bed, 3-bath home situated on a corner lot next to a seasonal creek with gorgeous mature trees - a peaceful setting with just the right amount of nature.

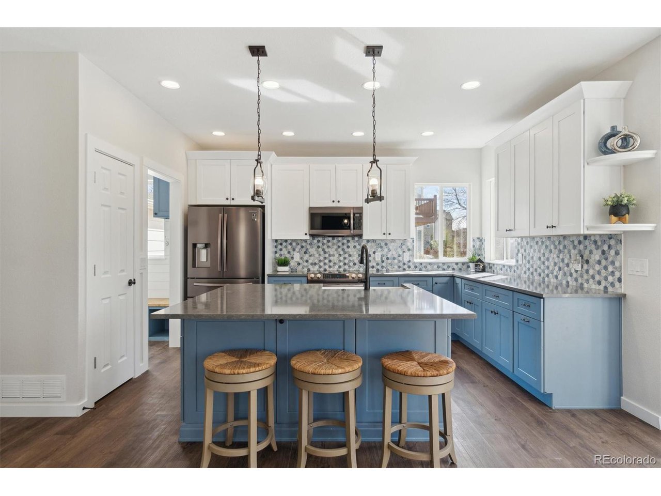
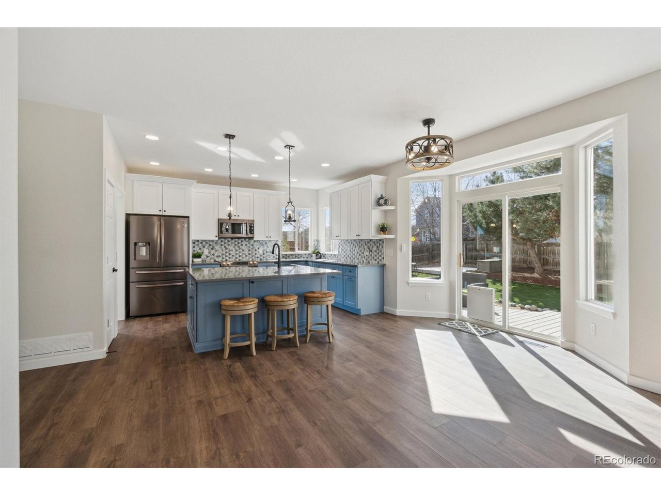
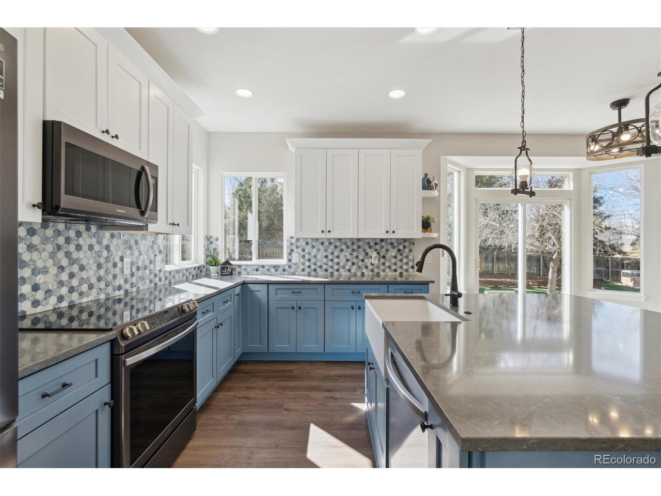
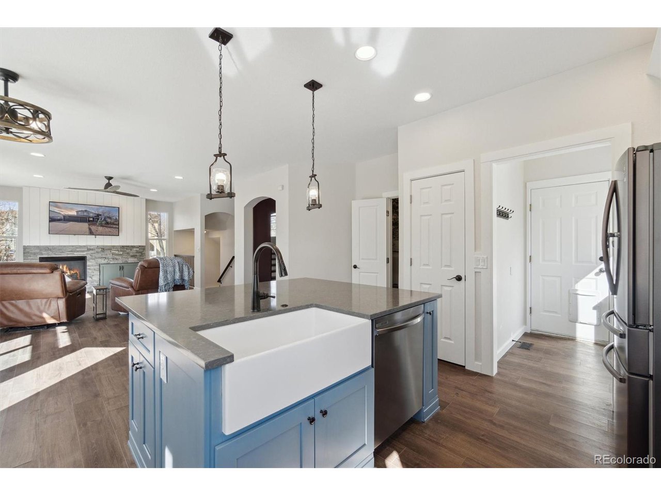
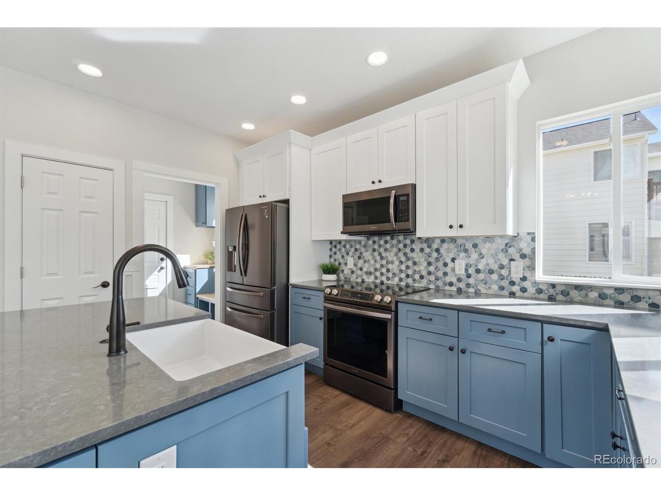
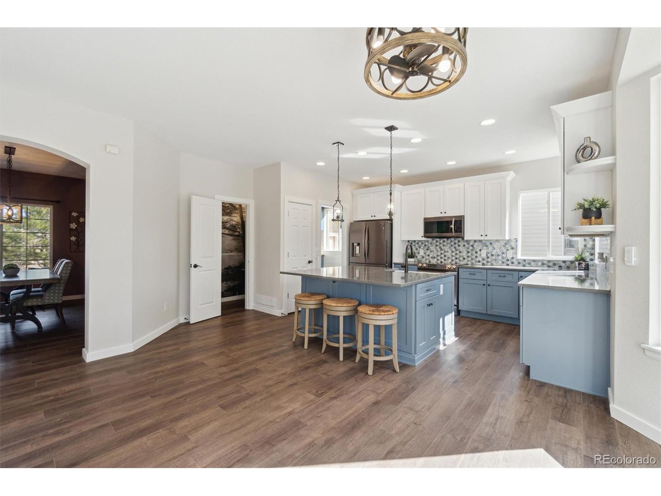
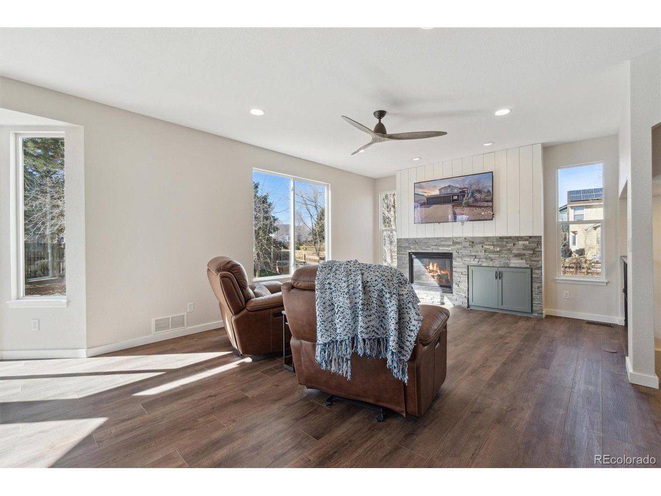
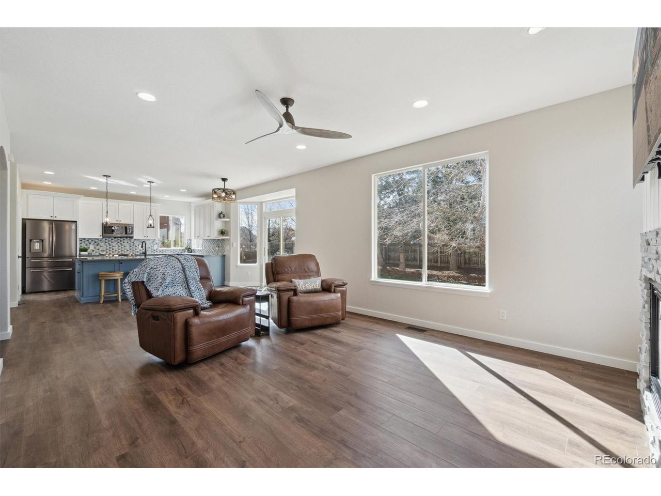
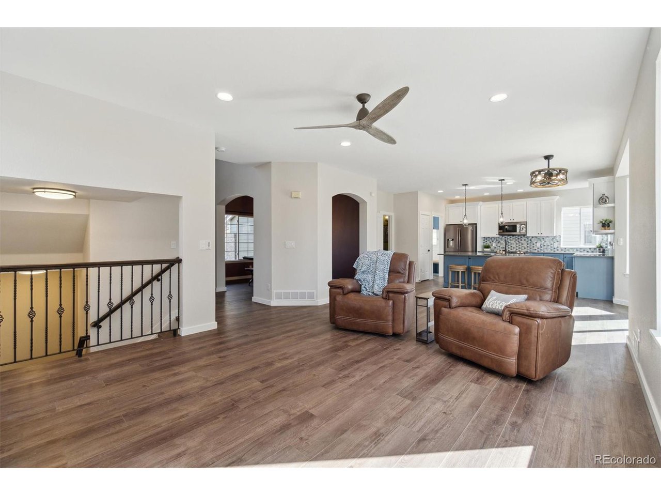
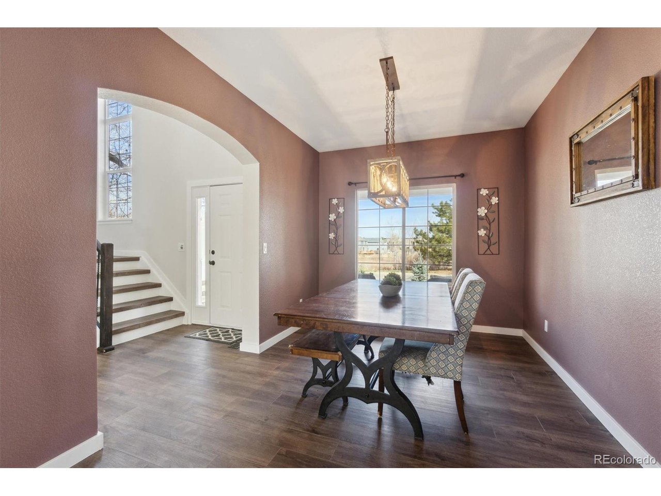
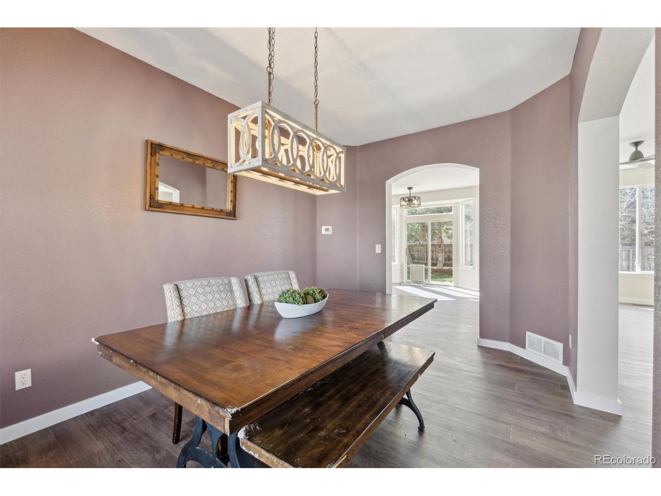
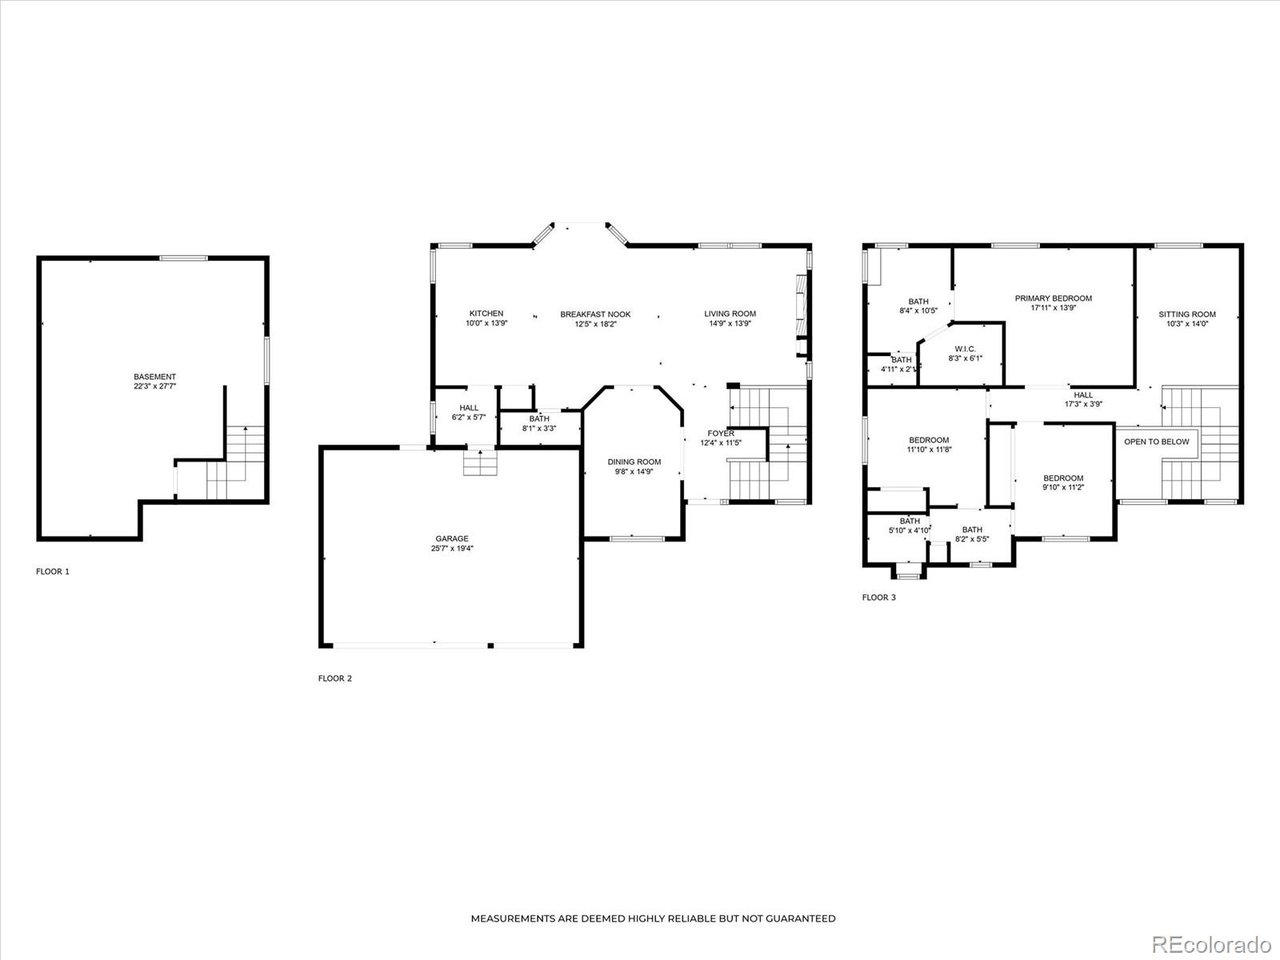
Inside, the newly remodeled kitchen is ready for action with updated countertops, cabinets, a stylish backsplash, and sleek stainless steel appliances. The open floor plan flows effortlessly into the renovated living room with a cozy fireplace and to the formal dining area, making it easy to host everything from casual dinners to holiday gatherings.

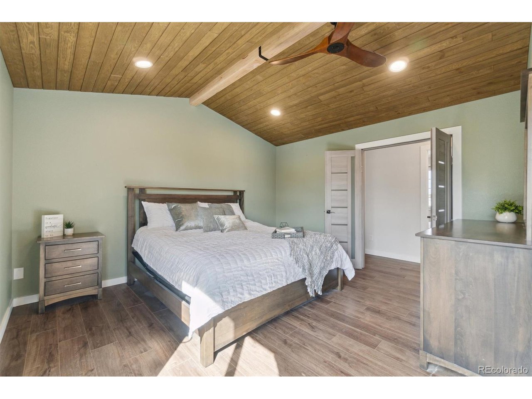
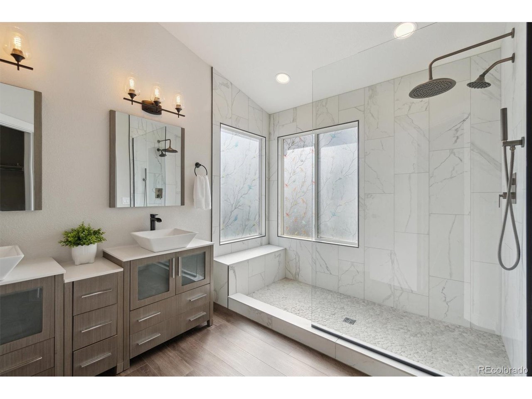
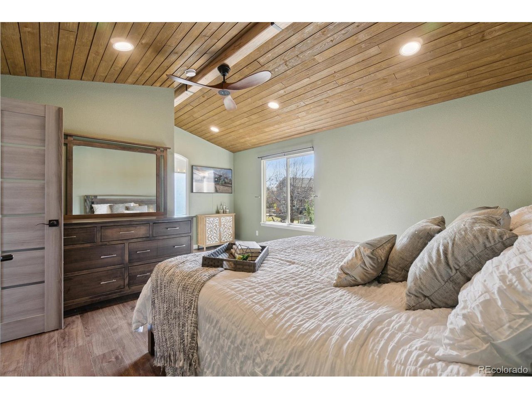
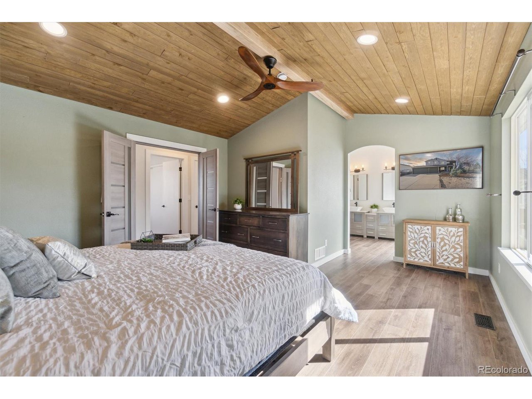
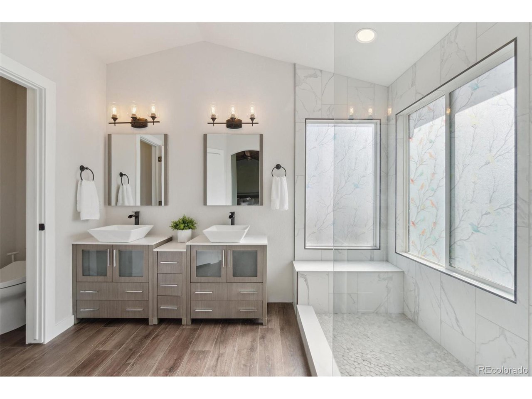
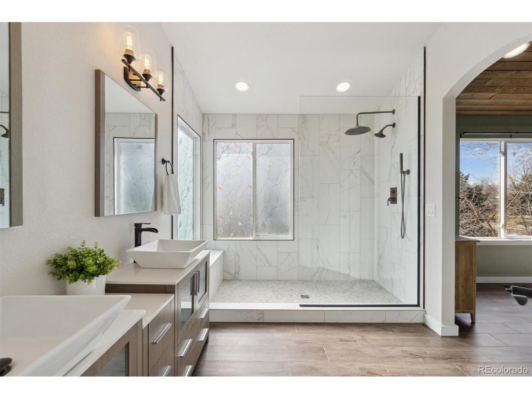
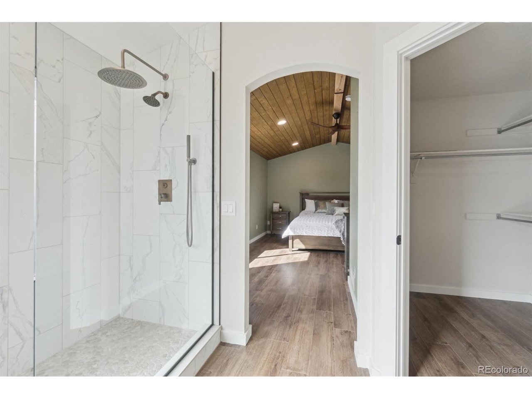
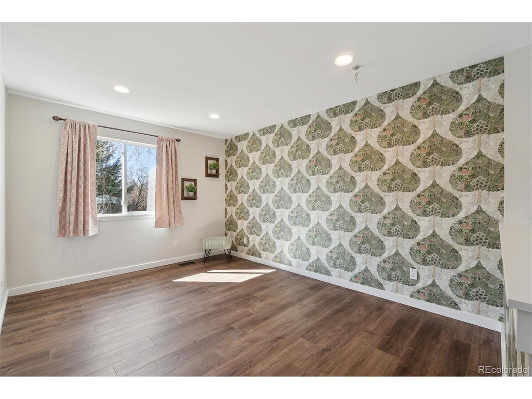
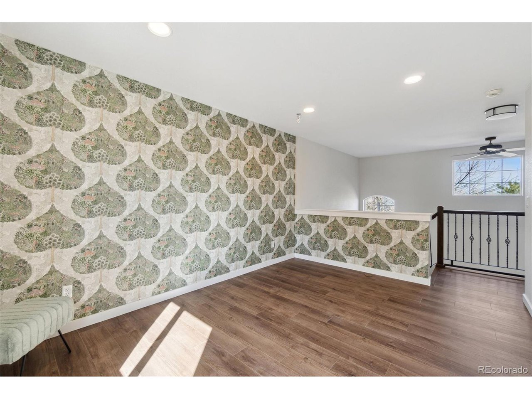
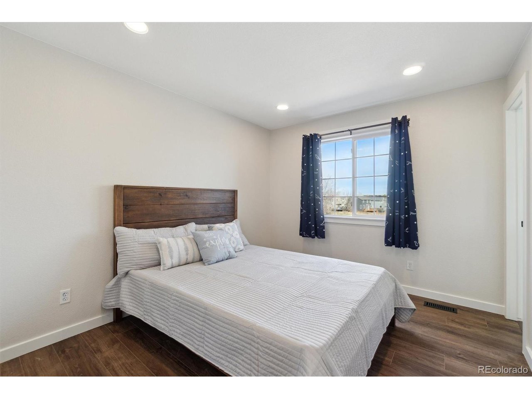
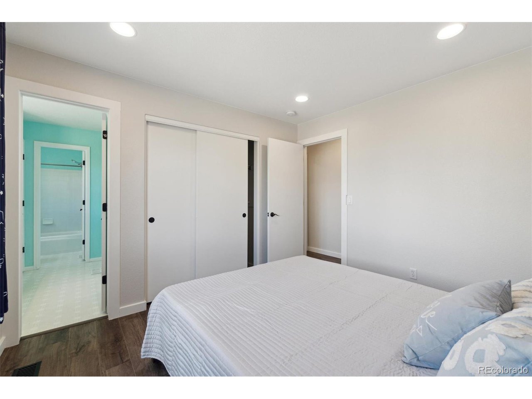
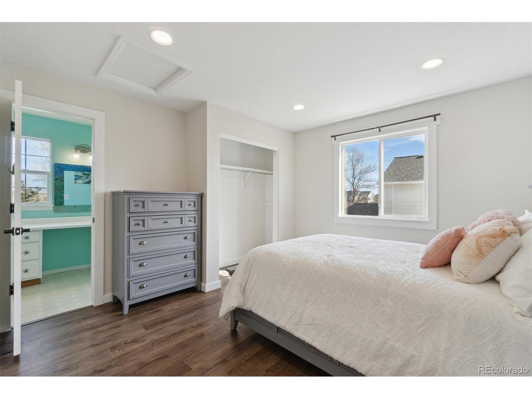
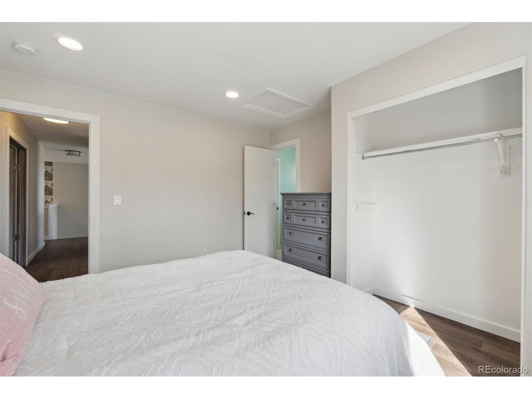
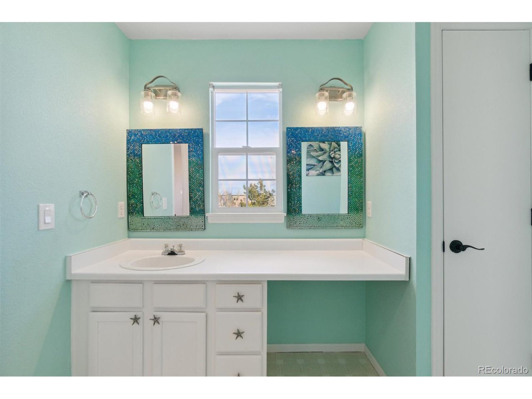
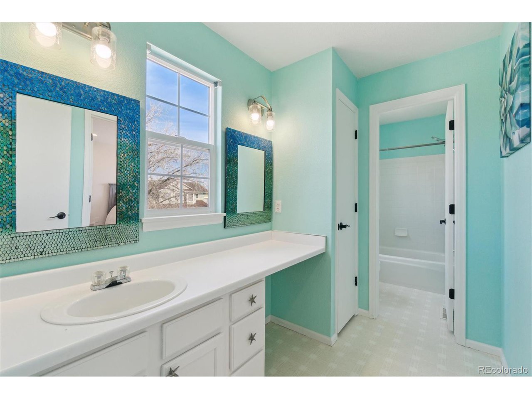
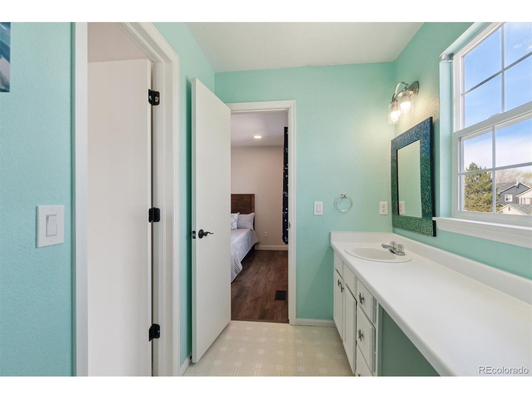
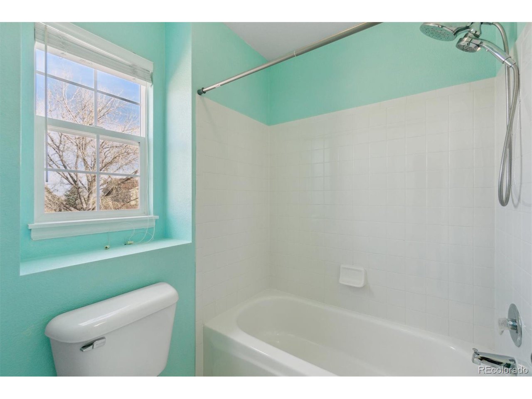
The primary suite is a true retreat, featuring warm vaulted ceilings and a stunning remodeled en-suite bath with a huge walk-in shower. Upstairs, two additional bedrooms are connected by a Jack & Jill bath, plus a loft that's perfect for a home office, play area, or cozy lounge space.

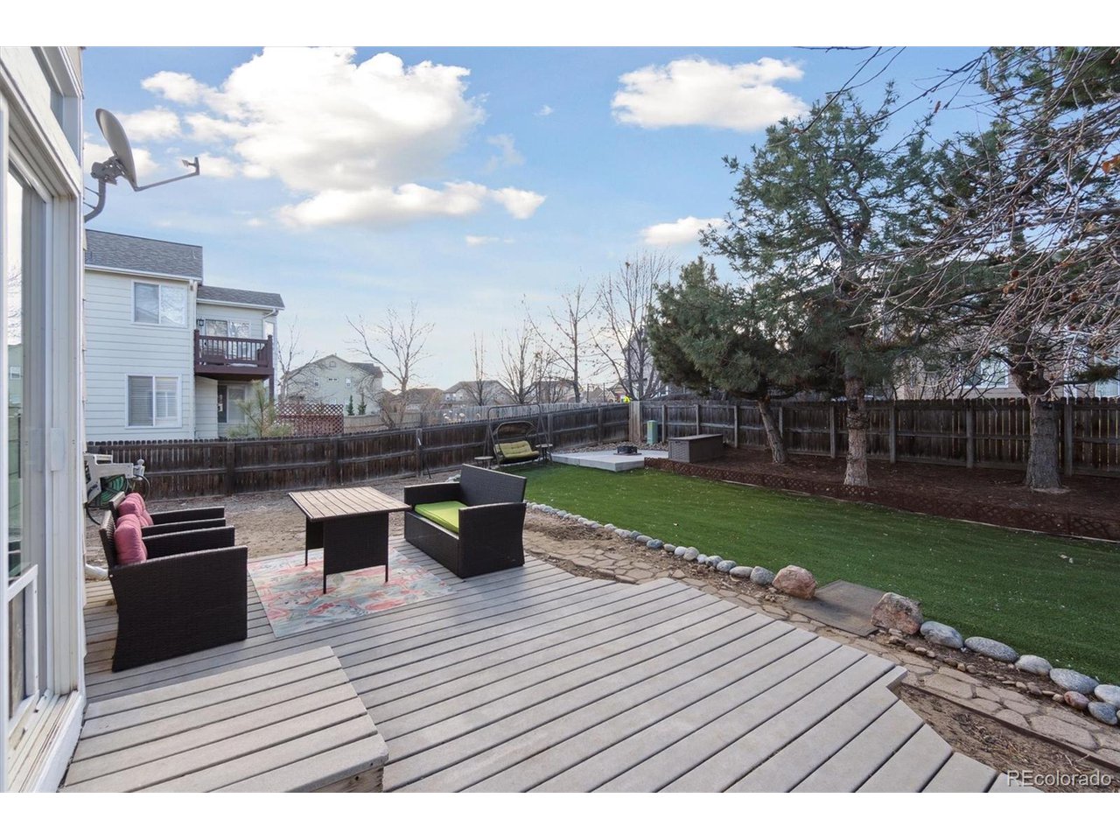
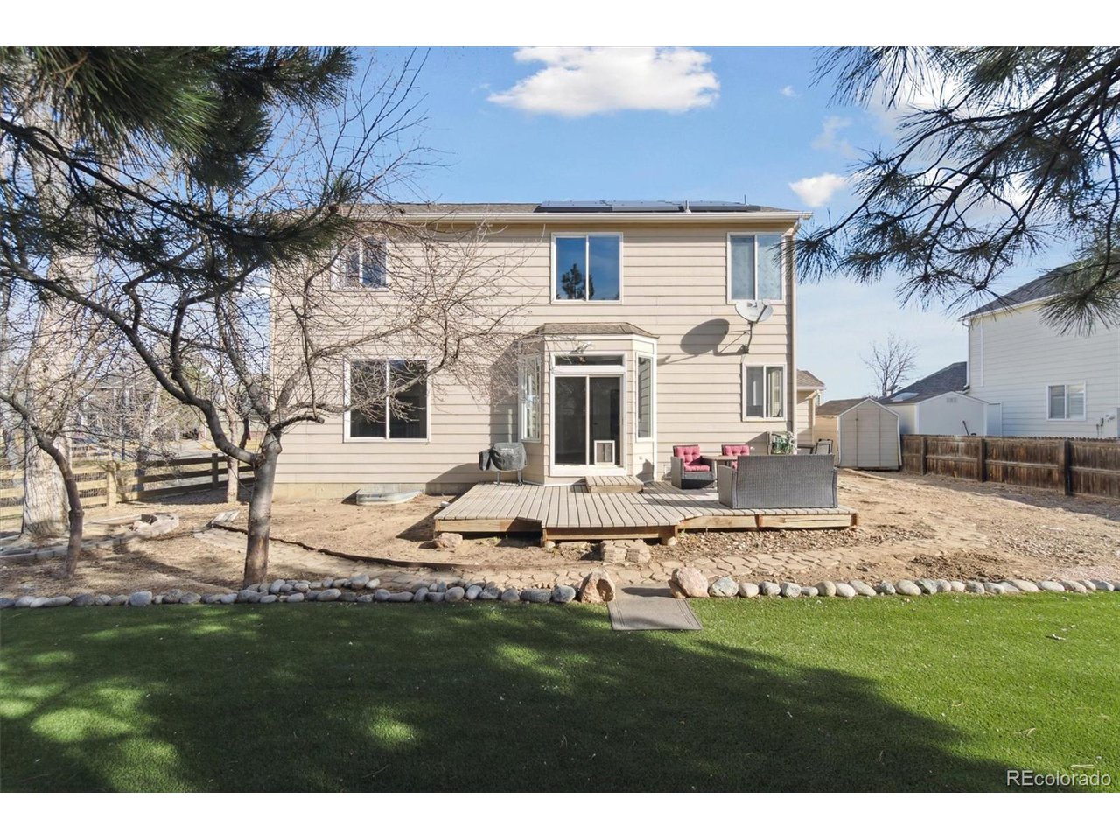
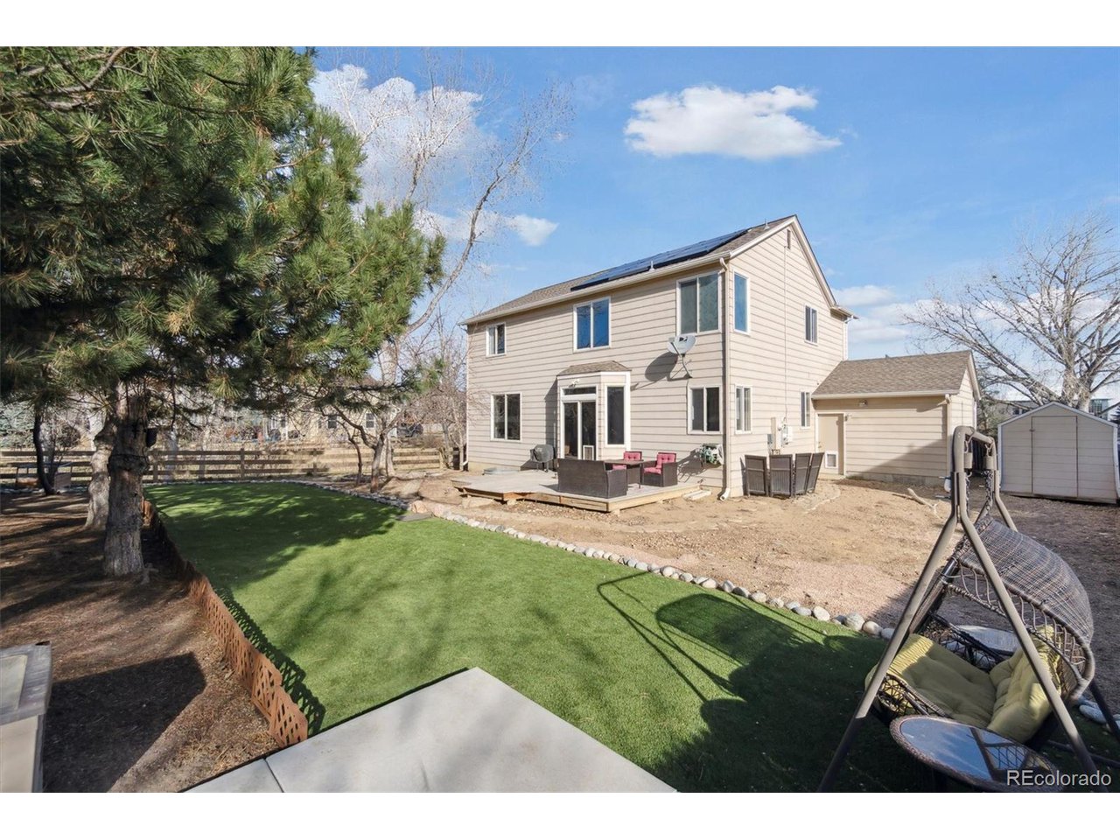
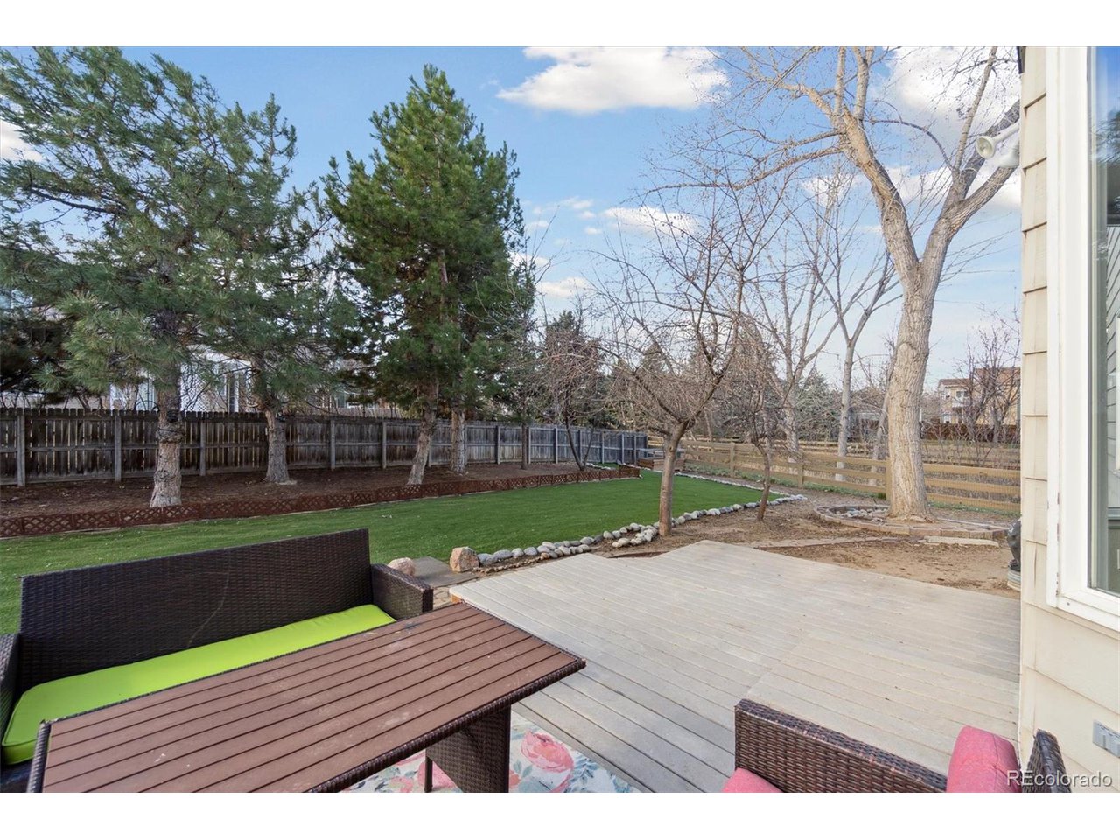
Step outside to a low-maintenance backyard with turf, so you can enjoy a lush green space without the upkeep. Additional yard space could hold garden beds, play equipment, or a hot tub. And with a three-car garage, there's plenty of room for cars, gear, and extra storage.

A perfect blend of modern updates, functional design, and a fantastic location-come see it for yourself before it's gone!

3
beds

3
baths

1,979 Sq.Ft. LIVING AREA

8,712 Sq.Ft. lot

Jon Sisenwein

Jon Sisenwein

Features & Amenities

Interior

  • total bedrooms3
  • Total bathrooms3
  • full bathroom1
  • three quarter bathroom1
  • half bathroom1
  • Fireplace Gas, Living Room, One
  • APPLIANCES Dishwasher, Refrigerator, Microwave, Water Purifier Owned, Disposal, Fire Alarm
  • other interior Features Eat-in Kitchen, Open Floorplan, Pantry, Walk-In Closet(s), Jack Jill Bathroom, Kitchen Island

Area & Lot

  • Status Sold
  • Date Sold May 23, 2025
  • Living Area1,979 Sq.Ft.
  • Lot Area8,712 Sq.Ft.
  • MLS® ID6864825
  • TypeResidential
  • YEAR BUILT1998
  • NeighborhoodErie
  • Elementary SchoolRed Hawk
  • Middle SchoolErie
  • High SchoolErie
  • School DistrictST Vrain Dist RE 1J

Exterior

  • STORIES2
  • Garage Space3.0
  • water SourceCity
  • roofComposition
  • lot featuresCorner Lot, Deciduous Trees, Level, Abuts Private Open Space, Outbuildings
  • parkingAttached
  • HEAT TYPEForced Air
  • AIR CONDITIONINGCentral Air, Ceiling Fan(s)
  • sewerPublic Sewer
  • Disability FeaturesLevel Lot
  • other exterior FeaturesHeated Garage

Financial

  • Sales Price$735,000
  • Real Estate Tax $4,839/yr
  • HOA $240/3 mos

Erie

40°02′56″N 105°01′20″W

Explore

Work with us

Contact Us