Leave a Message

Thank you for your message. We will be in touch with you shortly.

17692 W 77th Dr
17692 W 77th Dr
17692 W 77th Dr
17692 W 77th Dr
17692 W 77th Dr
17692 W 77th Dr
17692 W 77th Dr
17692 W 77th Dr
17692 W 77th Dr
17692 W 77th Dr
17692 W 77th Dr
17692 W 77th Dr
17692 W 77th Dr
17692 W 77th Dr
17692 W 77th Dr
17692 W 77th Dr
17692 W 77th Dr
17692 W 77th Dr
17692 W 77th Dr
17692 W 77th Dr
17692 W 77th Dr
17692 W 77th Dr
17692 W 77th Dr
17692 W 77th Dr
17692 W 77th Dr
17692 W 77th Dr
17692 W 77th Dr
17692 W 77th Dr
17692 W 77th Dr
17692 W 77th Dr
17692 W 77th Dr
17692 W 77th Dr
17692 W 77th Dr
17692 W 77th Dr
17692 W 77th Dr
17692 W 77th Dr
17692 W 77th Dr
17692 W 77th Dr
17692 W 77th Dr
17692 W 77th Dr
17692 W 77th Dr
17692 W 77th Dr
17692 W 77th Dr
17692 W 77th Dr
17692 W 77th Dr
17692 W 77th Dr
17692 W 77th Dr
17692 W 77th Dr
17692 W 77th Dr
17692 W 77th Dr
SEE ALL PHOTOS
17692 W 77th Dr
17692 W 77th Dr
17692 W 77th Dr
17692 W 77th Dr
17692 W 77th Dr
17692 W 77th Dr
17692 W 77th Dr
17692 W 77th Dr
17692 W 77th Dr
17692 W 77th Dr
17692 W 77th Dr
17692 W 77th Dr
17692 W 77th Dr
17692 W 77th Dr
17692 W 77th Dr
17692 W 77th Dr
17692 W 77th Dr
17692 W 77th Dr
17692 W 77th Dr
17692 W 77th Dr
17692 W 77th Dr
17692 W 77th Dr
17692 W 77th Dr
17692 W 77th Dr
17692 W 77th Dr
17692 W 77th Dr
17692 W 77th Dr
17692 W 77th Dr
17692 W 77th Dr
17692 W 77th Dr
17692 W 77th Dr
17692 W 77th Dr
17692 W 77th Dr
17692 W 77th Dr
17692 W 77th Dr
17692 W 77th Dr
17692 W 77th Dr
17692 W 77th Dr
17692 W 77th Dr
17692 W 77th Dr
17692 W 77th Dr
17692 W 77th Dr
17692 W 77th Dr
17692 W 77th Dr
17692 W 77th Dr
17692 W 77th Dr
17692 W 77th Dr
17692 W 77th Dr
17692 W 77th Dr
17692 W 77th Dr
Courtesy of , Jordan Kessler Listing Contact: [email protected],303-594-7364 
Sold

17692 W 77th Dr

17692 W 77th Dr, Arvada, CO 80007

$1,450,000
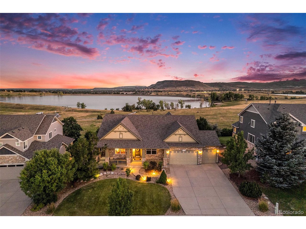
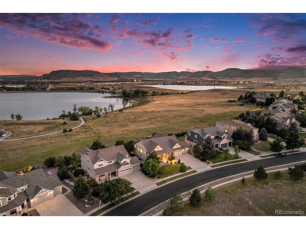
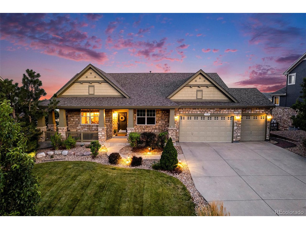
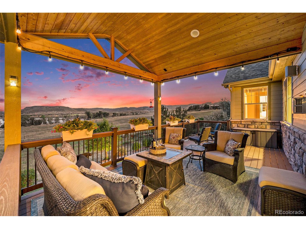
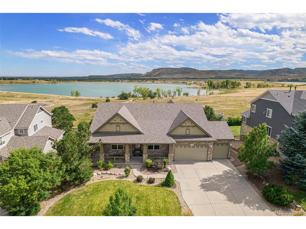
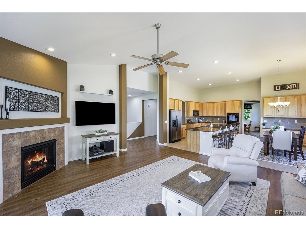
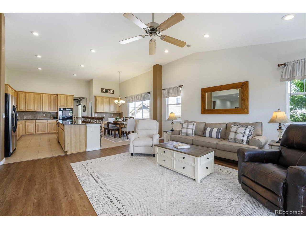
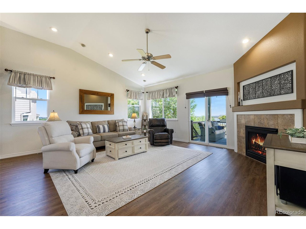
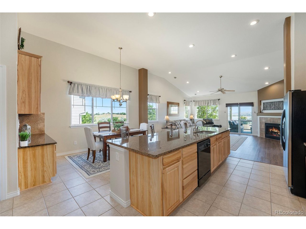
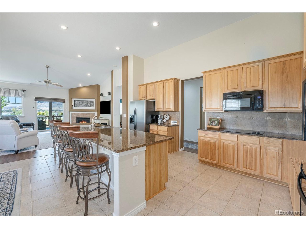
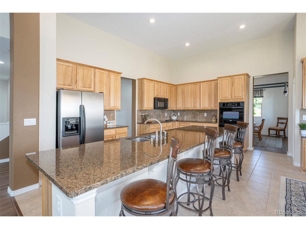
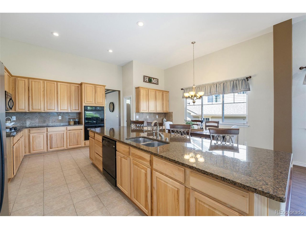
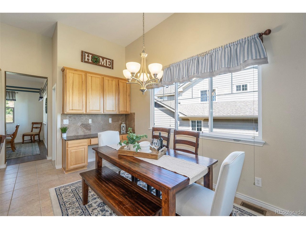
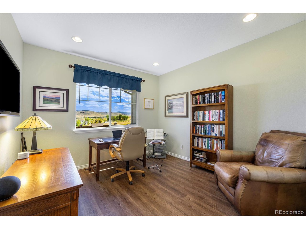
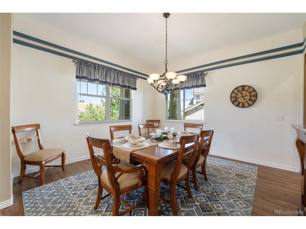
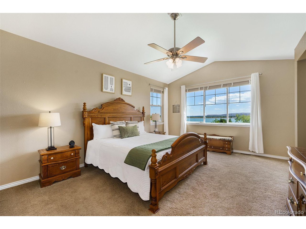
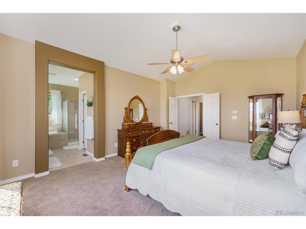
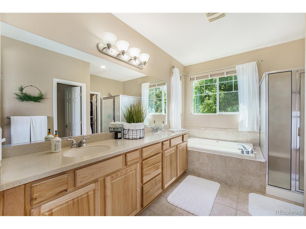
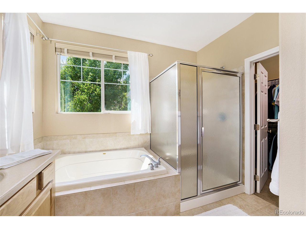
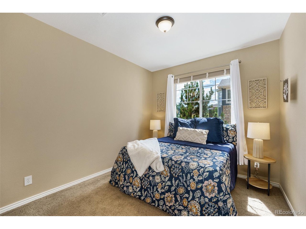
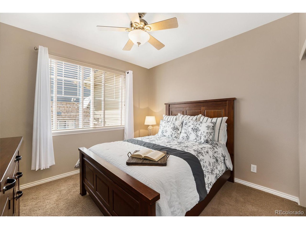
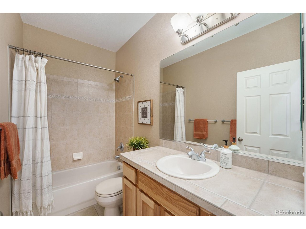
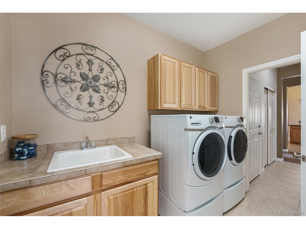
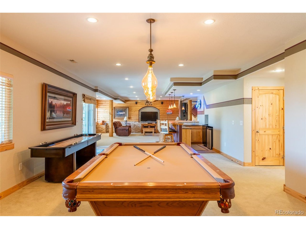
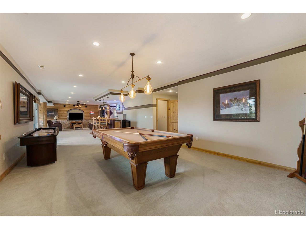
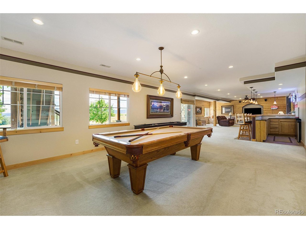
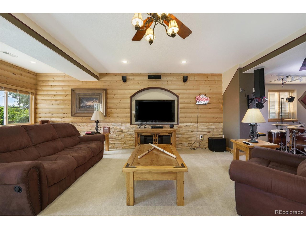
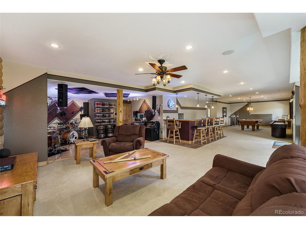
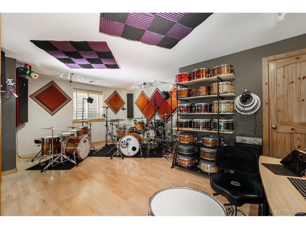
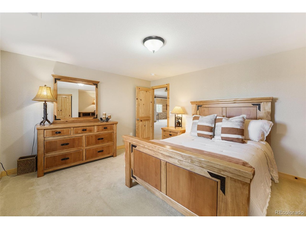
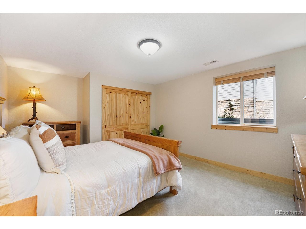
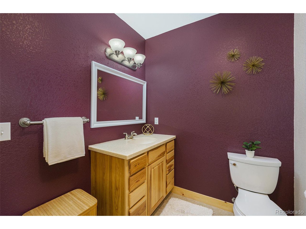
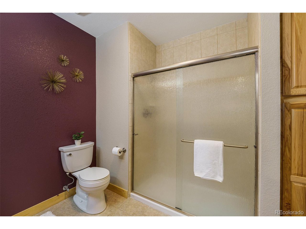
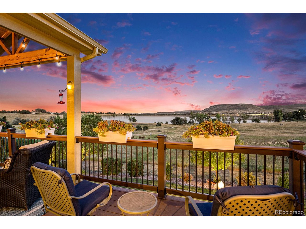
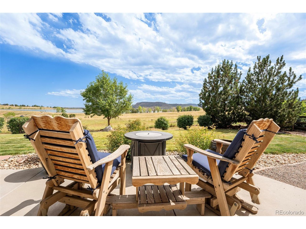
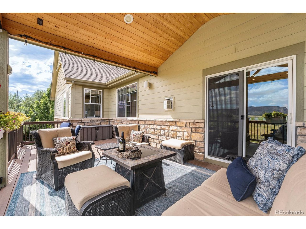
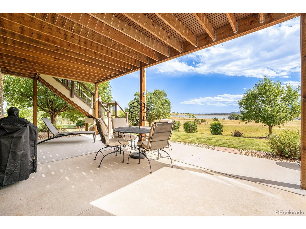
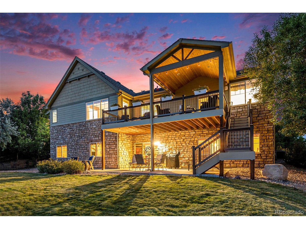
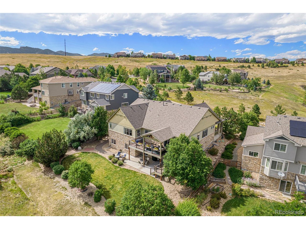
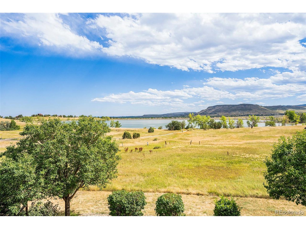
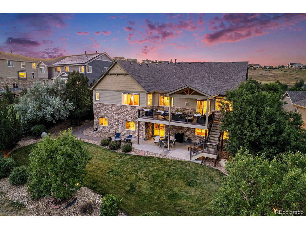
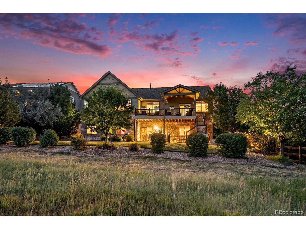
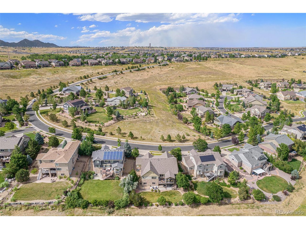
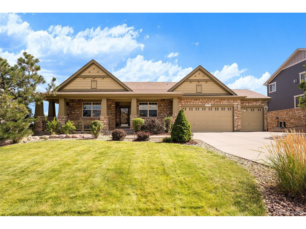
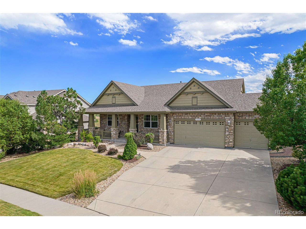
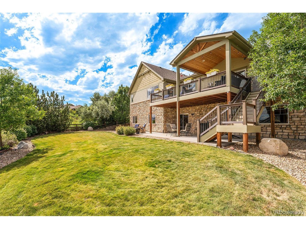
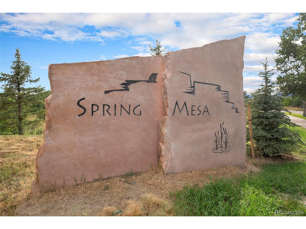
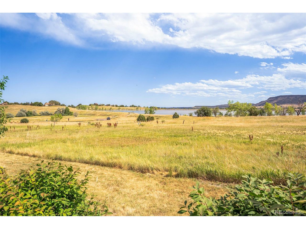
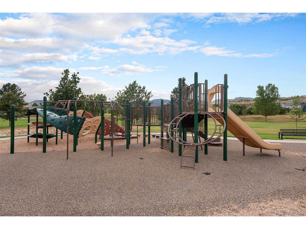
Welcome to this incredible opportunity in one of Arvada's most sought after communities, Spring Mesa. This exceptionally well maintained Delaware Ranch model boasts some of the most coveted views in the metro area with an unobstructed panorama look at Tucker Lake, North Table Mtn, & more. This home features a wide open floor plan, newer LVP throughout, high ceilings, an abundance of natural light, walk-in pantry, office, & dedicated dining. Enjoy serene views through picture windows as you prepare your favorite meal in the chef's kitchen complete with double oven & oversized island w/pull up seating that overlooks the broad living space featuring vaulted ceilings, gas fireplace, & updated LED recessed lighting. Step outside to your Colorado oasis & enjoy your morning coffee or favorite cocktail while you take in one of a kind views on the updated covered deck with custom T&G ceiling. Wake up to lake views from the large Primary Bedroom that includes 5 piece Primary Bath with walk-in closet. The main floor also features 2 more large spare bedrooms, full bath, walkthrough laundry room, & attached 3.5 finished garage with epoxy floor. Continue to entertain with ease in the fully finished rustic themed walkout basement bringing a mountain cabin feel right to your home that features wet bar, spacious living room, billiards area, bonus room ideal for hobbies & exercise, oversized 3/4 bath, & large 4th bedroom. Major components have been updated with new roof Owens Corning Class 4 Shingles in 2021, New Furnace in 2019, & New AC in 2023. Enjoy mile & miles of trails, over 160 acres of open space, Parks, access to Tucker Lake, Pattridge Open Space, easy access to Boulder, Golden, & Denver. This luxury home meets Colorado living at its best. Welcome Home!

4
beds

4
baths

4,395 Sq.Ft. LIVING AREA

0.29 Acres lot

Jon Sisenwein

Jon Sisenwein

Features & Amenities

Interior

  • total bedrooms4
  • Total bathrooms4
  • full bathrooms2
  • three quarter bathroom1
  • half bathroom1
  • Fireplace One
  • APPLIANCES Double Oven, Dishwasher, Microwave, Disposal, Fire Alarm
  • other interior Features Eat-in Kitchen, Cathedral Ceiling(s), Open Floorplan, Pantry, Walk-In Closet(s), Wet Bar, Kitchen Island, Central Vacuum

Area & Lot

  • Status Sold
  • Date Sold October 28, 2024
  • Living Area4,395 Sq.Ft.
  • Lot Area0.29 Acres
  • MLS® ID5809963
  • TypeResidential
  • YEAR BUILT2007
  • View DescriptionMountain(s), Plains View, City, Water
  • Elementary SchoolWest Woods
  • Middle SchoolDrake
  • High SchoolRalston Valley
  • School DistrictJefferson Dist R-1

Exterior

  • STORIES1
  • Garage Space3.0
  • water SourceCity
  • utilitiesNatural Gas Available, Electricity Available, Cable Available
  • roofComposition
  • lot featuresLevel, Abuts Golf Course, Abuts Pond/Lake, Abuts Public Open Space, Abuts Private Open Space, Paved, Gutters
  • parkingAttached
  • HEAT TYPEForced Air
  • AIR CONDITIONINGCentral Air, Ceiling Fan(s)
  • sewerPublic Sewer
  • Disability FeaturesLevel Lot
  • other exterior FeaturesSprinkler System, Balcony, Oversized Garage

Financial

  • Sales Price$1,450,000
  • Real Estate Tax $9,930/yr
  • HOA $290/yr

Work with us

Contact Us