Leave a Message

Thank you for your message. We will be in touch with you shortly.

2238 Bluebird Dr
2238 Bluebird Dr
2238 Bluebird Dr
2238 Bluebird Dr
2238 Bluebird Dr
2238 Bluebird Dr
2238 Bluebird Dr
2238 Bluebird Dr
2238 Bluebird Dr
2238 Bluebird Dr
2238 Bluebird Dr
2238 Bluebird Dr
2238 Bluebird Dr
2238 Bluebird Dr
2238 Bluebird Dr
2238 Bluebird Dr
2238 Bluebird Dr
2238 Bluebird Dr
2238 Bluebird Dr
2238 Bluebird Dr
2238 Bluebird Dr
2238 Bluebird Dr
2238 Bluebird Dr
2238 Bluebird Dr
2238 Bluebird Dr
2238 Bluebird Dr
2238 Bluebird Dr
2238 Bluebird Dr
2238 Bluebird Dr
2238 Bluebird Dr
2238 Bluebird Dr
2238 Bluebird Dr
2238 Bluebird Dr
2238 Bluebird Dr
2238 Bluebird Dr
2238 Bluebird Dr
2238 Bluebird Dr
2238 Bluebird Dr
2238 Bluebird Dr
2238 Bluebird Dr
2238 Bluebird Dr
2238 Bluebird Dr
2238 Bluebird Dr
2238 Bluebird Dr
2238 Bluebird Dr
2238 Bluebird Dr
2238 Bluebird Dr
2238 Bluebird Dr
2238 Bluebird Dr
2238 Bluebird Dr
SEE ALL PHOTOS
2238 Bluebird Dr
2238 Bluebird Dr
2238 Bluebird Dr
2238 Bluebird Dr
2238 Bluebird Dr
2238 Bluebird Dr
2238 Bluebird Dr
2238 Bluebird Dr
2238 Bluebird Dr
2238 Bluebird Dr
2238 Bluebird Dr
2238 Bluebird Dr
2238 Bluebird Dr
2238 Bluebird Dr
2238 Bluebird Dr
2238 Bluebird Dr
2238 Bluebird Dr
2238 Bluebird Dr
2238 Bluebird Dr
2238 Bluebird Dr
2238 Bluebird Dr
2238 Bluebird Dr
2238 Bluebird Dr
2238 Bluebird Dr
2238 Bluebird Dr
2238 Bluebird Dr
2238 Bluebird Dr
2238 Bluebird Dr
2238 Bluebird Dr
2238 Bluebird Dr
2238 Bluebird Dr
2238 Bluebird Dr
2238 Bluebird Dr
2238 Bluebird Dr
2238 Bluebird Dr
2238 Bluebird Dr
2238 Bluebird Dr
2238 Bluebird Dr
2238 Bluebird Dr
2238 Bluebird Dr
2238 Bluebird Dr
2238 Bluebird Dr
2238 Bluebird Dr
2238 Bluebird Dr
2238 Bluebird Dr
2238 Bluebird Dr
2238 Bluebird Dr
2238 Bluebird Dr
2238 Bluebird Dr
2238 Bluebird Dr
Courtesy of , Cecilia DeVilliers Listing Contact: 3038753045 
Sold

2238 Bluebird Dr

2238 Bluebird Dr, Longmont, CO 80504

$1,000,000
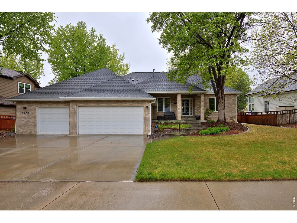
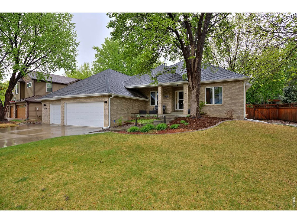
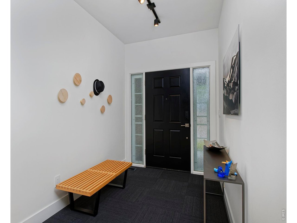
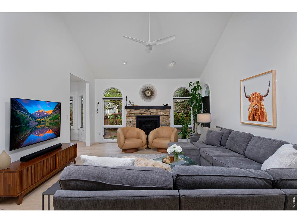
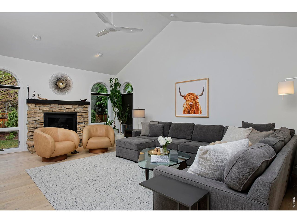
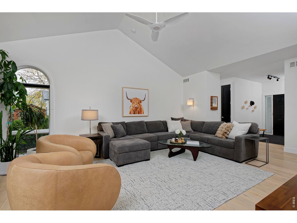
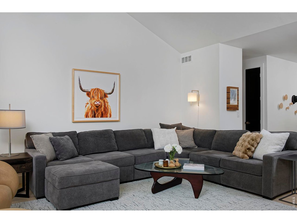
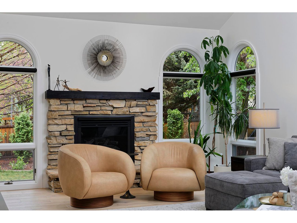
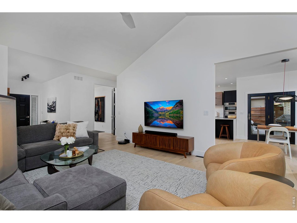
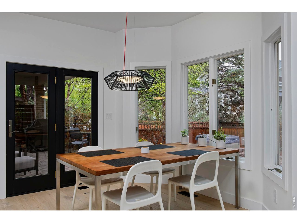
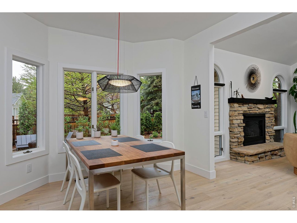
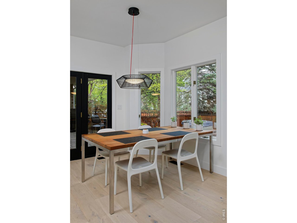
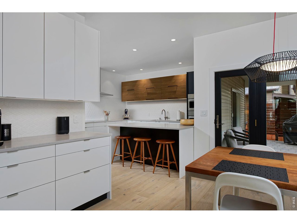
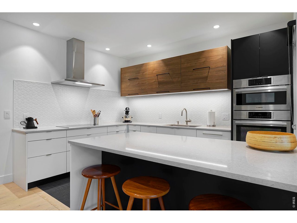
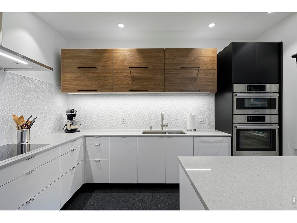
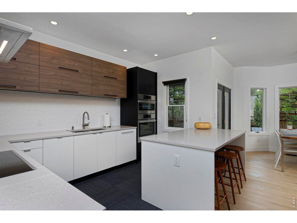
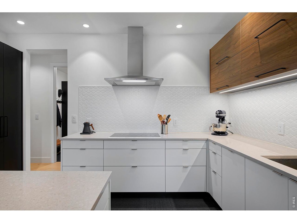
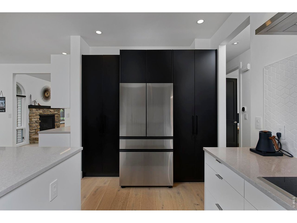
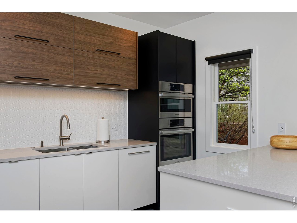
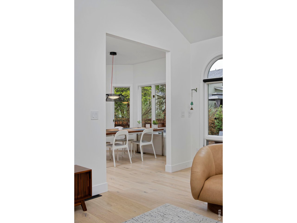
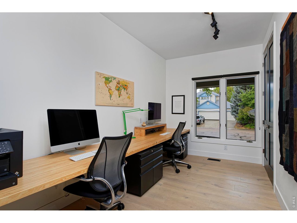
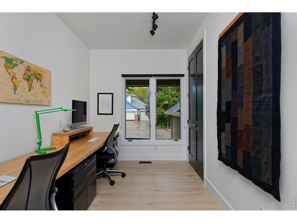
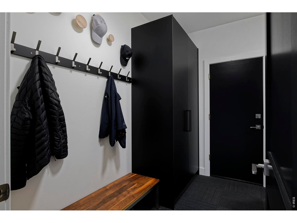
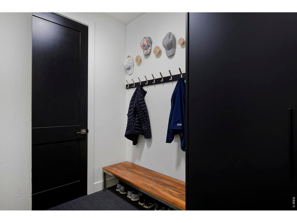
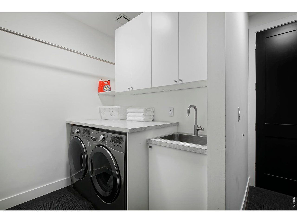
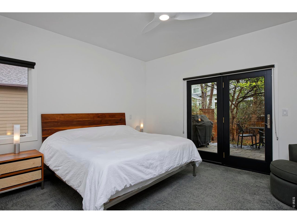
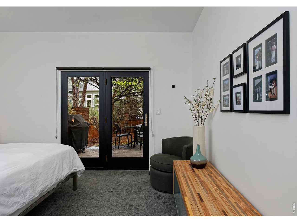
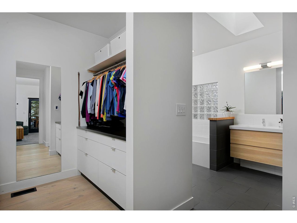
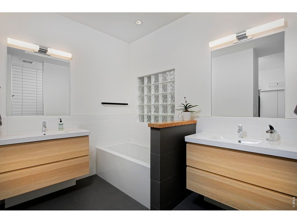
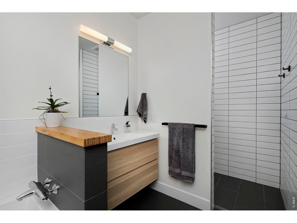
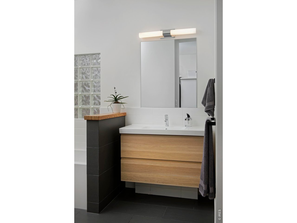
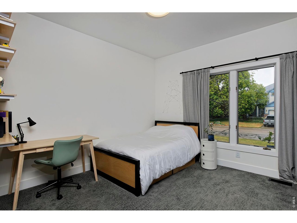
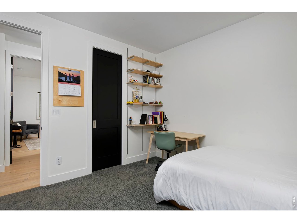
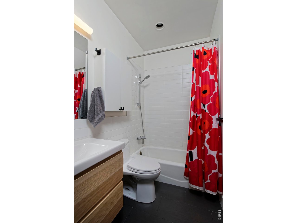
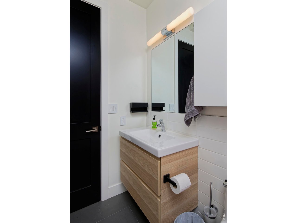
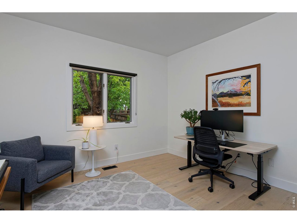
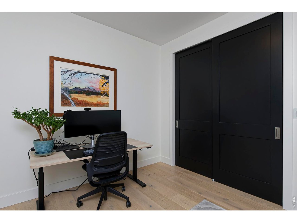
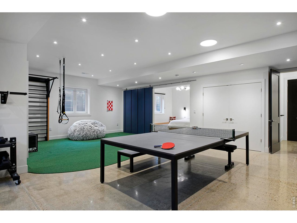
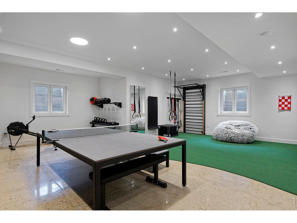
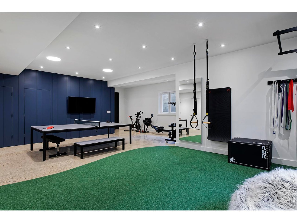
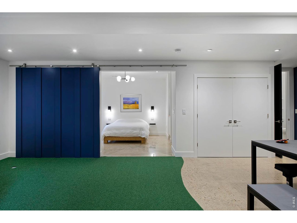
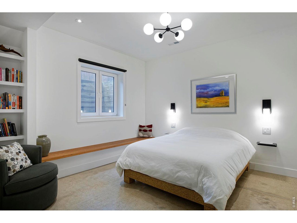
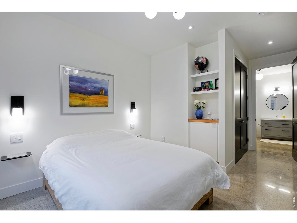
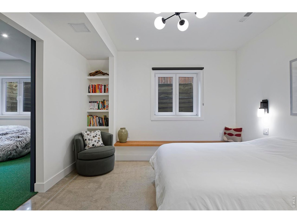
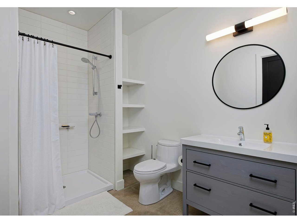
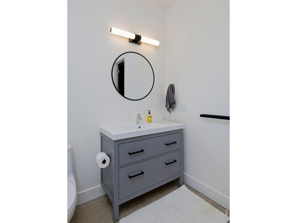
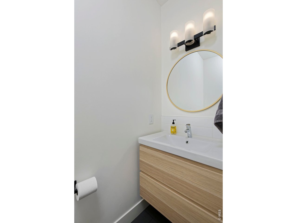
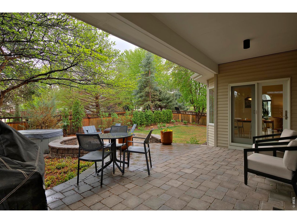
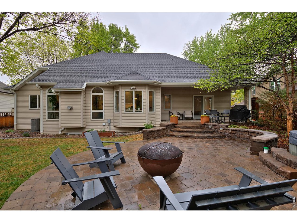
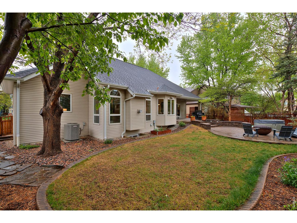
Redefining the modern ranch, this down-to-the-studs transformation in the Farm at Creekside offers a rare level of architectural precision. Set on a quiet, low-traffic street, this fully reimagined home features a reconfigured layout and elevated finishes that stand apart. Inside, museum-quality Level 5 smooth walls and 8-inch wide-plank white oak floors create a refined foundation. Interior door openings have been raised to 8 feet and paired with 9-foot ceilings, enhancing light, flow, and overall scale. Andersen casement windows and atrium doors seamlessly connect indoor and outdoor living, opening to beautifully landscaped grounds, a custom paver deck, and covered porches. The outside delivers a private oasis complete with a hot tub. The main living area centers around a stunning vaulted living room with a stone fireplace, flowing effortlessly into a showpiece chef's kitchen with Caesarstone quartz countertops and premium Bosch appliances. The primary suite offers a true retreat with a spa-inspired curbless shower. The expansive finished basement mirrors the quality above, with polished concrete floors, 9-foot ceilings, a second primary suite with ensuite bath, and a versatile space ideal for a high-end home gym or recreation area. The 3 car oversized garage features an epoxy floor. Ideally located with direct access to the LoBo Trail and close to highly rated Niwot High School. This is the lifestyle you've been waiting for-a rare combination of custom ranch character and modern architectural excellence. Schedule your private tour today.

4
beds

3
baths

3,150 Sq.Ft. LIVING AREA

10,018.8 Sq.Ft. lot

Jon Sisenwein

Jon Sisenwein

Features & Amenities

Interior

  • total bedrooms4
  • Total bathrooms3
  • full bathrooms2
  • three quarter bathroom1
  • Fireplace Insert, Gas, Living Room
  • APPLIANCES Electric Range, Double Oven, Dishwasher, Microwave, Disposal, Fire Alarm
  • other interior Features Separate Dining Room, Cathedral Ceiling(s), Open Floorplan, Walk-In Closet(s), Washer/Dryer Hookup, Kitchen Island, High Ceilings

Area & Lot

  • Status Sold
  • Date Sold June 10, 2026
  • Living Area3,150 Sq.Ft.
  • Lot Area10,018.8 Sq.Ft.
  • MLS® ID1058212
  • TypeResidential
  • YEAR BUILT1995
  • NeighborhoodLongmont
  • Architecture StylesContemporary
  • Elementary SchoolIndian Peaks
  • Middle SchoolSunset Middle
  • High SchoolNiwot
  • School DistrictST Vrain Dist RE 1J

Exterior

  • STORIES1
  • Garage Space3.0
  • water SourceCity
  • utilitiesNatural Gas Available, Electricity Available
  • roofComposition
  • lot featuresHouse/Lot Faces NE, Paved, Curbs, Sidewalks
  • parkingGarage Door Opener, Attached
  • HEAT TYPEForced Air
  • AIR CONDITIONINGCentral Air, Ceiling Fan(s)
  • sewerPublic Sewer
  • Disability FeaturesMain Floor Bath, Main Level Bedroom, Main Level Laundry
  • other exterior FeaturesSprinkler System, Balcony, Hot Tub

Financial

  • Sales Price$1,000,000
  • Real Estate Tax $5,439/yr
  • HOA $100/yr
  • Zoning Res

Longmont

Longmont is a dynamic neighborhood, featuring breathtaking Rocky Mountain views, a thriving craft brewery scene, and extensive outdoor recreational parks.

Explore

Work with us

Contact Us