Leave a Message

Thank you for your message. We will be in touch with you shortly.

2701 Falcon Dr
2701 Falcon Dr
2701 Falcon Dr
2701 Falcon Dr
2701 Falcon Dr
2701 Falcon Dr
2701 Falcon Dr
2701 Falcon Dr
2701 Falcon Dr
2701 Falcon Dr
2701 Falcon Dr
2701 Falcon Dr
2701 Falcon Dr
2701 Falcon Dr
2701 Falcon Dr
2701 Falcon Dr
2701 Falcon Dr
2701 Falcon Dr
2701 Falcon Dr
2701 Falcon Dr
2701 Falcon Dr
2701 Falcon Dr
2701 Falcon Dr
2701 Falcon Dr
2701 Falcon Dr
2701 Falcon Dr
2701 Falcon Dr
2701 Falcon Dr
2701 Falcon Dr
2701 Falcon Dr
2701 Falcon Dr
2701 Falcon Dr
2701 Falcon Dr
2701 Falcon Dr
2701 Falcon Dr
2701 Falcon Dr
2701 Falcon Dr
2701 Falcon Dr
2701 Falcon Dr
2701 Falcon Dr
2701 Falcon Dr
2701 Falcon Dr
2701 Falcon Dr
2701 Falcon Dr
2701 Falcon Dr
2701 Falcon Dr
2701 Falcon Dr
2701 Falcon Dr
2701 Falcon Dr
2701 Falcon Dr
SEE ALL PHOTOS
2701 Falcon Dr
2701 Falcon Dr
2701 Falcon Dr
2701 Falcon Dr
2701 Falcon Dr
2701 Falcon Dr
2701 Falcon Dr
2701 Falcon Dr
2701 Falcon Dr
2701 Falcon Dr
2701 Falcon Dr
2701 Falcon Dr
2701 Falcon Dr
2701 Falcon Dr
2701 Falcon Dr
2701 Falcon Dr
2701 Falcon Dr
2701 Falcon Dr
2701 Falcon Dr
2701 Falcon Dr
2701 Falcon Dr
2701 Falcon Dr
2701 Falcon Dr
2701 Falcon Dr
2701 Falcon Dr
2701 Falcon Dr
2701 Falcon Dr
2701 Falcon Dr
2701 Falcon Dr
2701 Falcon Dr
2701 Falcon Dr
2701 Falcon Dr
2701 Falcon Dr
2701 Falcon Dr
2701 Falcon Dr
2701 Falcon Dr
2701 Falcon Dr
2701 Falcon Dr
2701 Falcon Dr
2701 Falcon Dr
2701 Falcon Dr
2701 Falcon Dr
2701 Falcon Dr
2701 Falcon Dr
2701 Falcon Dr
2701 Falcon Dr
2701 Falcon Dr
2701 Falcon Dr
2701 Falcon Dr
2701 Falcon Dr
Courtesy of , Zac Nelson Listing Contact: [email protected],720-933-8232 
Sold

2701 Falcon Dr

2701 Falcon Dr, Longmont, CO 80503

$784,900
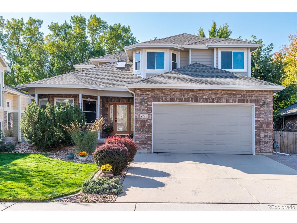
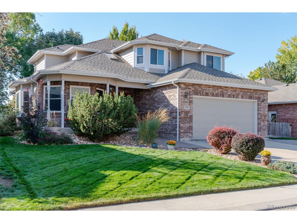
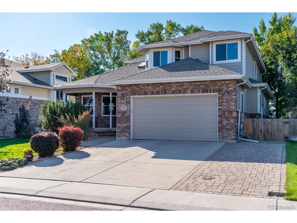
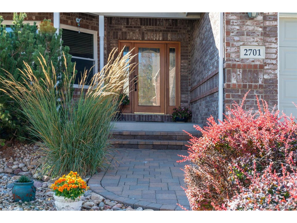
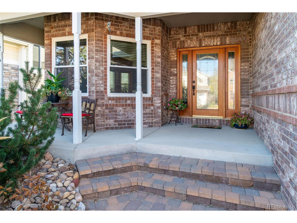
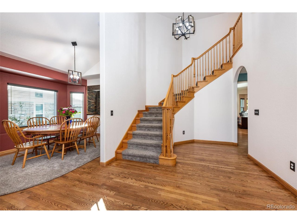
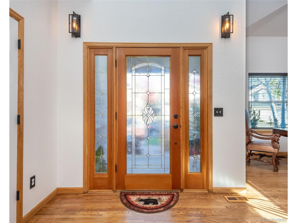
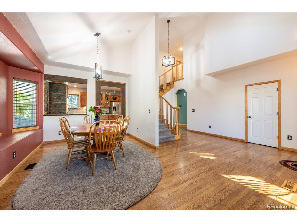
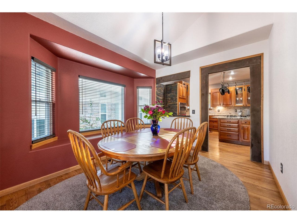
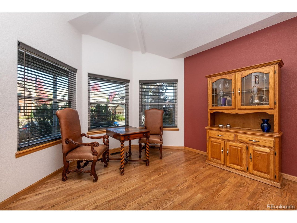
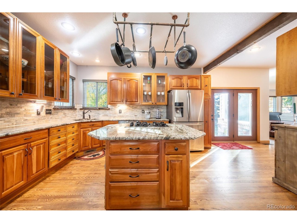
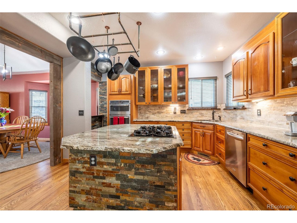
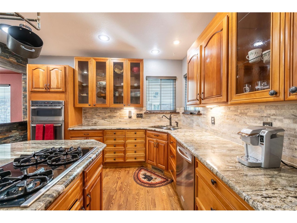
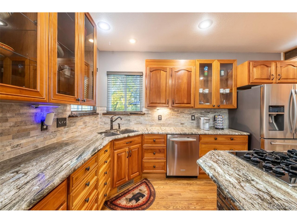
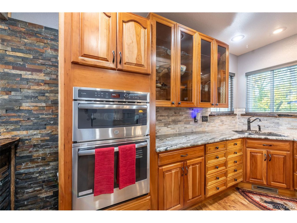
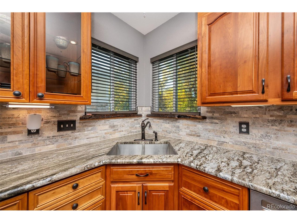
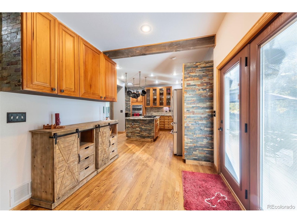
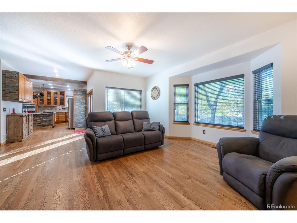
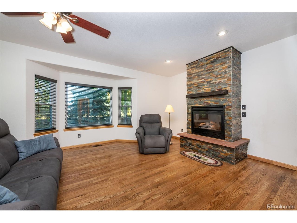
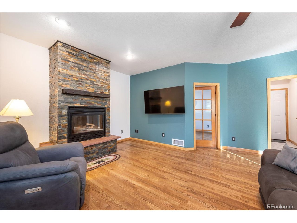
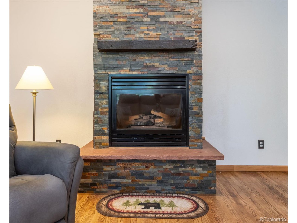
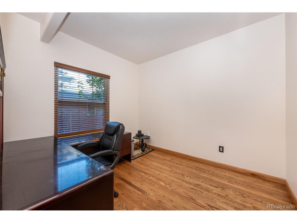
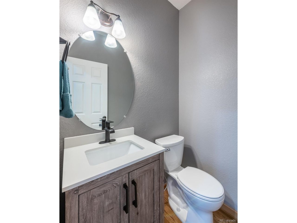
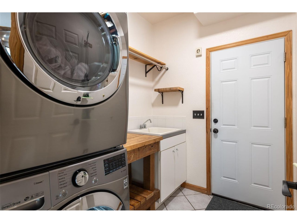
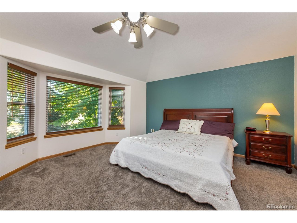
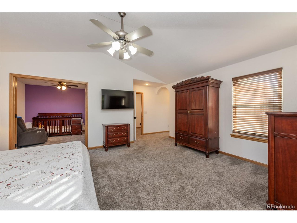
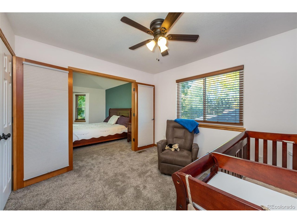
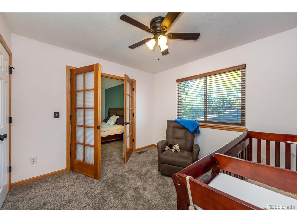
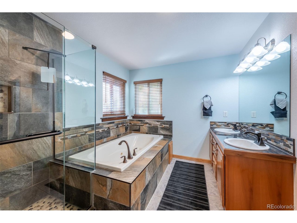
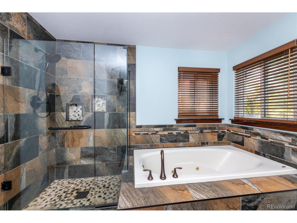
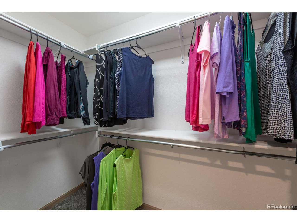
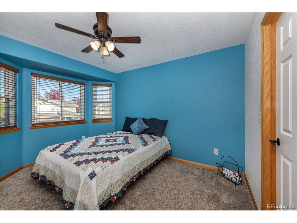
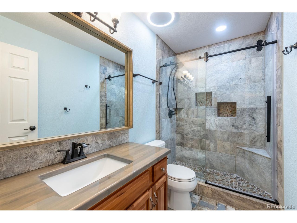
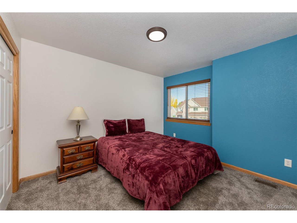
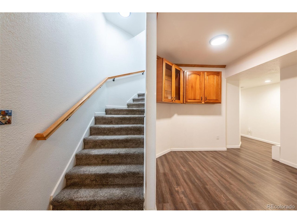
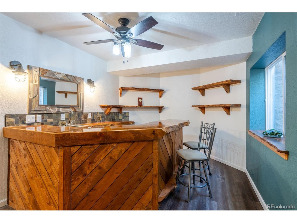
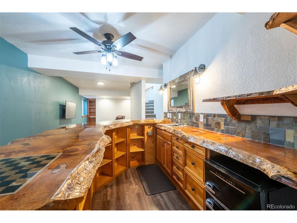
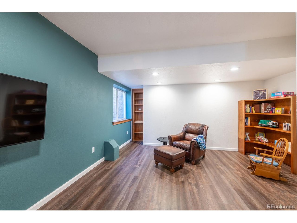
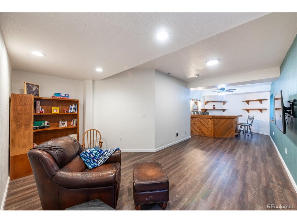
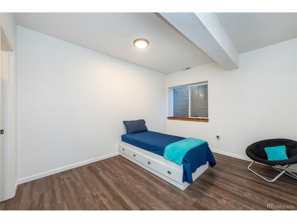
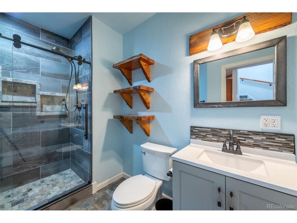
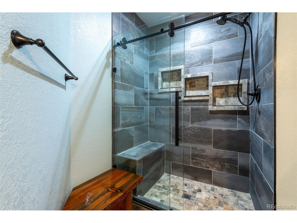
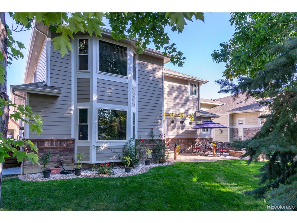
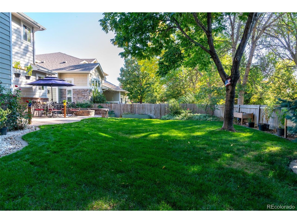
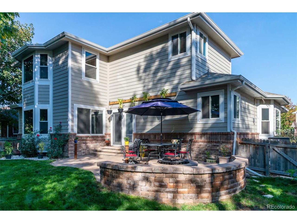
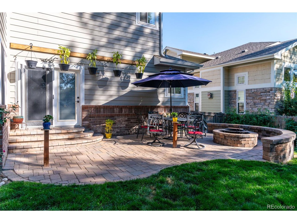
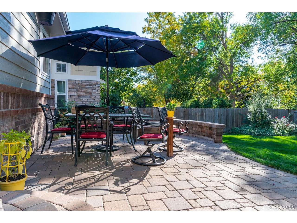
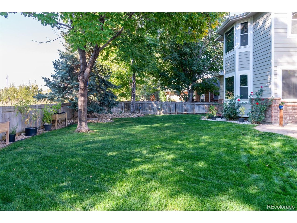
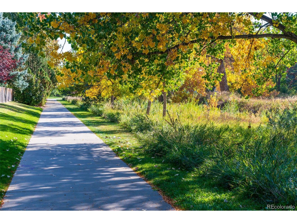
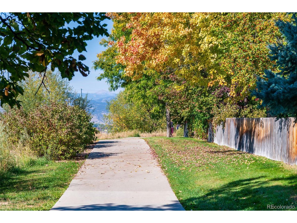
Welcome to 2701 Falcon Drive! This rustic contemporary home is situated on a beautiful tree lined street located in the Westlake Manors neighborhood. Renovations throughout, this home is sure to impress you from the moment you arrive. The contemporary yet classic layout, design and features will take your breath away. The living space flows seamlessly into the Dining Room and Kitchen. From the Stainless Steel Appliances to the island to the stunning wood beam, this will give you reason to spend more time in the Kitchen. Continue through the main level where you will find the spacious Family Room, Office, Laundry Room and 1/2 Bathroom. Main level Hardwood floors, stone gas fireplace, bay windows, skylight and gleaming windows are just a few special features. Head upstairs to the Primary Suite featuring a separate room with French Doors - perfect for a nursery, home office or cozy reading nook, 5-piece custom designed Bathroom and walk-in closet! Two additional Bedrooms plus a 3/4 Bathroom finish out the upstairs. You'll be pleased to find a spacious Family Room with a one-of-a-kind wet bar, two Bedrooms with egress windows, 3/4 Bathroom and plenty of storage space in the Basement. Sit back, relax and enjoy your private backyard oasis with a custom brick patio, firepit, garden boxes, yard and mature landscaping backing to open space and walking trail. You'll also appreciate the oversized, finished 2-car attached garage complete with built-in shelving. New Roof Feb 2024. Recent renovations in 2020 include: flooring (hardwood + carpet), Champion windows, blinds, hardware, paint, patio door with interior pull blinds, fireplace, kitchen, laundry room door, bathrooms, finished basement with wet bar and egress windows PLUS so much more!! Longmont's NextLight Fiber Internet. Located minutes from McIntosh Lake, Playground, Tennis Courts and restaurants with easy access to Highway 66, Foothills and Downtown Longmont. This home is ABSOLUTELY GORGEOUS...don't miss it!

5
beds

4
baths

3,745 Sq.Ft. LIVING AREA

7,405.2 Sq.Ft. lot

Jon Sisenwein

Jon Sisenwein

Features & Amenities

Interior

  • total bedrooms5
  • Total bathrooms4
  • full bathroom1
  • three quarter bathrooms2
  • half bathroom1
  • Fireplace Gas, Family Room, One
  • APPLIANCES Dishwasher, Refrigerator, Microwave, Disposal, Fire Alarm
  • other interior Features Cathedral Ceiling(s), Open Floorplan, Bay or Bow Window, Walk-In Closet(s), Wet Bar, Skylights, Kitchen Island

Area & Lot

  • Status Sold
  • Date Sold December 19, 2024
  • Living Area3,745 Sq.Ft.
  • Lot Area7,405.2 Sq.Ft.
  • MLS® ID5672350
  • TypeResidential
  • YEAR BUILT2001
  • NeighborhoodLongmont
  • Elementary SchoolHygiene
  • Middle SchoolWestview
  • High SchoolLongmont
  • School DistrictST Vrain Dist RE 1J

Exterior

  • STORIES2
  • Garage Space2.0
  • water SourceCity
  • utilitiesNatural Gas Available, Electricity Available, Cable Available
  • roofComposition
  • lot featuresAbuts Private Open Space, Paved, Gutters
  • parkingAttached
  • HEAT TYPEForced Air, Humidity Control
  • AIR CONDITIONINGCentral Air, Ceiling Fan(s)
  • sewerPublic Sewer
  • other exterior FeaturesOversized Garage

Financial

  • Sales Price$784,900
  • Real Estate Tax $4,818/yr
  • HOA $410

Longmont

Longmont is a dynamic neighborhood, featuring breathtaking Rocky Mountain views, a thriving craft brewery scene, and extensive outdoor recreational parks.

Explore

Work with us

Contact Us