Leave a Message

Thank you for your message. We will be in touch with you shortly.

2955 Stanford Ave
2955 Stanford Ave
2955 Stanford Ave
2955 Stanford Ave
2955 Stanford Ave
2955 Stanford Ave
2955 Stanford Ave
2955 Stanford Ave
2955 Stanford Ave
2955 Stanford Ave
2955 Stanford Ave
2955 Stanford Ave
2955 Stanford Ave
2955 Stanford Ave
2955 Stanford Ave
2955 Stanford Ave
2955 Stanford Ave
2955 Stanford Ave
2955 Stanford Ave
2955 Stanford Ave
2955 Stanford Ave
2955 Stanford Ave
2955 Stanford Ave
2955 Stanford Ave
2955 Stanford Ave
2955 Stanford Ave
2955 Stanford Ave
2955 Stanford Ave
2955 Stanford Ave
2955 Stanford Ave
2955 Stanford Ave
2955 Stanford Ave
2955 Stanford Ave
2955 Stanford Ave
2955 Stanford Ave
2955 Stanford Ave
2955 Stanford Ave
2955 Stanford Ave
2955 Stanford Ave
2955 Stanford Ave
2955 Stanford Ave
2955 Stanford Ave
2955 Stanford Ave
2955 Stanford Ave
2955 Stanford Ave
2955 Stanford Ave
2955 Stanford Ave
2955 Stanford Ave
2955 Stanford Ave
2955 Stanford Ave
SEE ALL PHOTOS
2955 Stanford Ave
2955 Stanford Ave
2955 Stanford Ave
2955 Stanford Ave
2955 Stanford Ave
2955 Stanford Ave
2955 Stanford Ave
2955 Stanford Ave
2955 Stanford Ave
2955 Stanford Ave
2955 Stanford Ave
2955 Stanford Ave
2955 Stanford Ave
2955 Stanford Ave
2955 Stanford Ave
2955 Stanford Ave
2955 Stanford Ave
2955 Stanford Ave
2955 Stanford Ave
2955 Stanford Ave
2955 Stanford Ave
2955 Stanford Ave
2955 Stanford Ave
2955 Stanford Ave
2955 Stanford Ave
2955 Stanford Ave
2955 Stanford Ave
2955 Stanford Ave
2955 Stanford Ave
2955 Stanford Ave
2955 Stanford Ave
2955 Stanford Ave
2955 Stanford Ave
2955 Stanford Ave
2955 Stanford Ave
2955 Stanford Ave
2955 Stanford Ave
2955 Stanford Ave
2955 Stanford Ave
2955 Stanford Ave
2955 Stanford Ave
2955 Stanford Ave
2955 Stanford Ave
2955 Stanford Ave
2955 Stanford Ave
2955 Stanford Ave
2955 Stanford Ave
2955 Stanford Ave
2955 Stanford Ave
2955 Stanford Ave
Courtesy of , Derek Clapp Listing Contact: 7205775503 
Sold

2955 Stanford Ave

2955 Stanford Ave, Boulder, CO 80305

$7,950,000
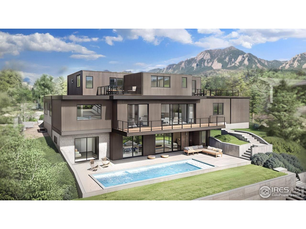
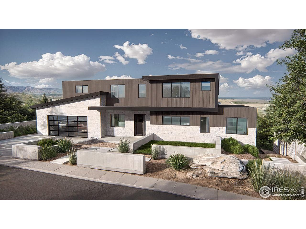
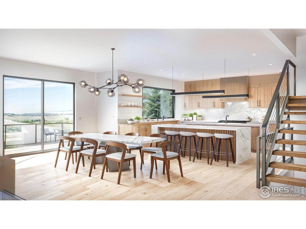
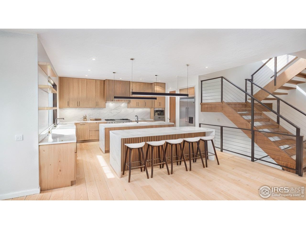
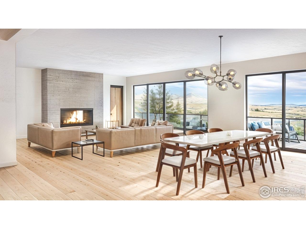
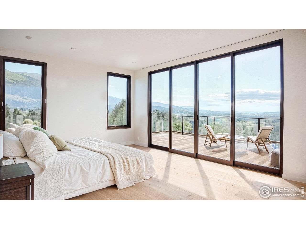
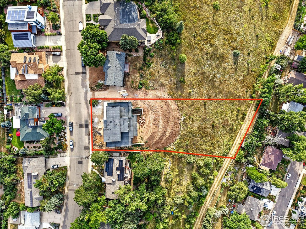
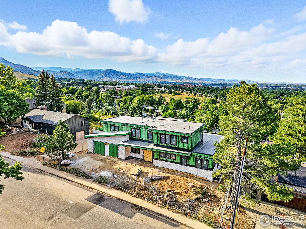
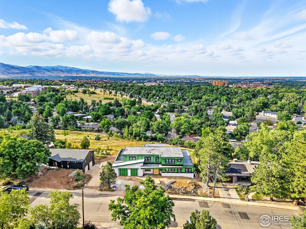
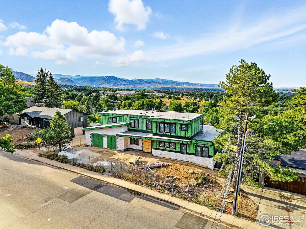
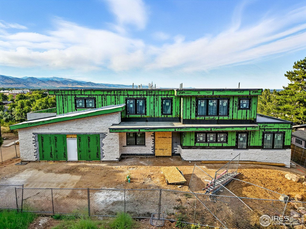
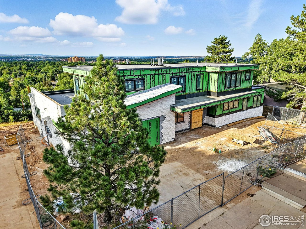
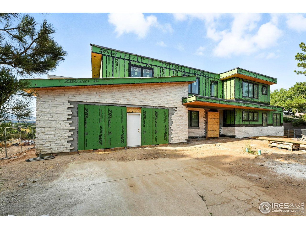
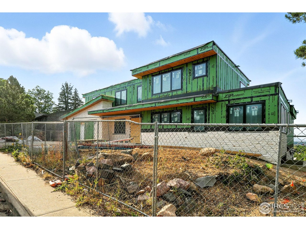
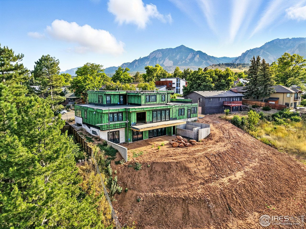
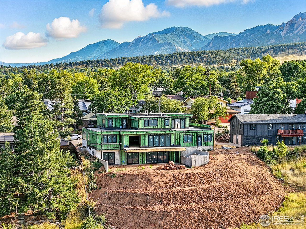
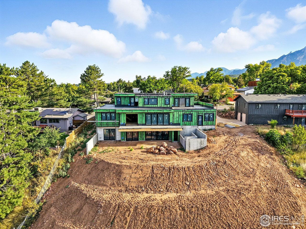
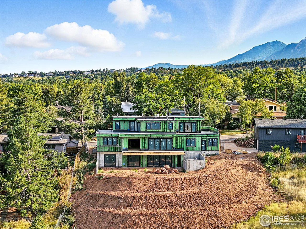
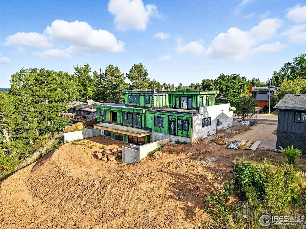
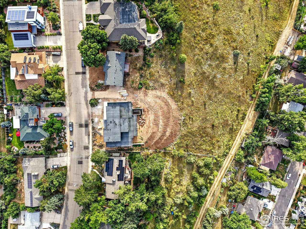
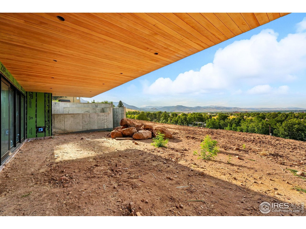
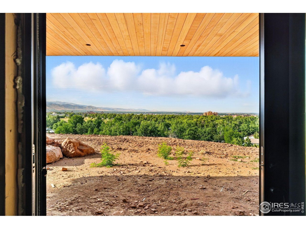
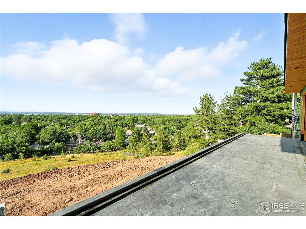
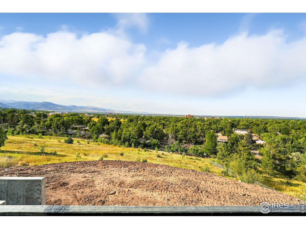
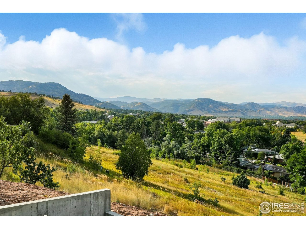
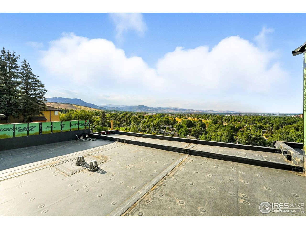
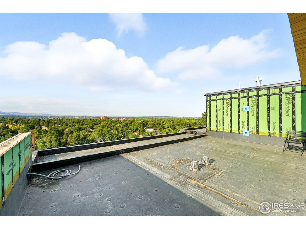
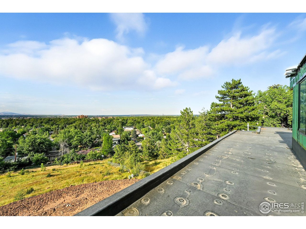
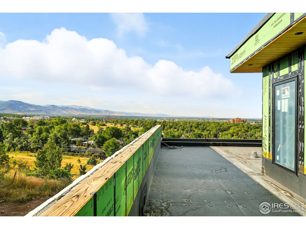
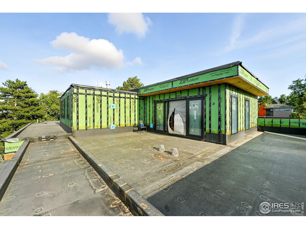
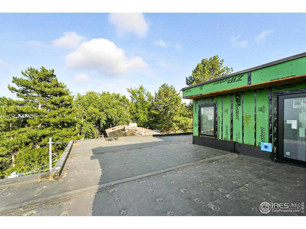
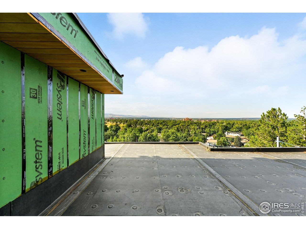
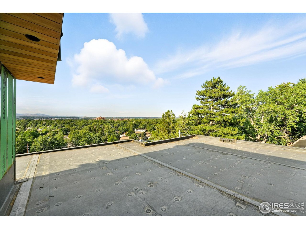
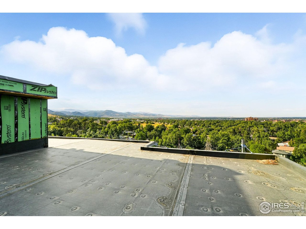
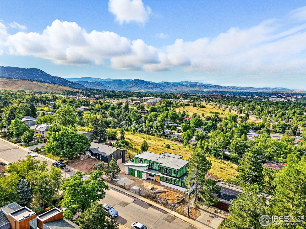
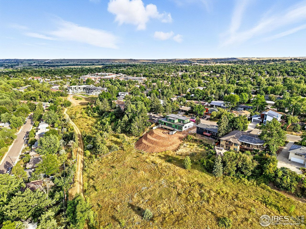
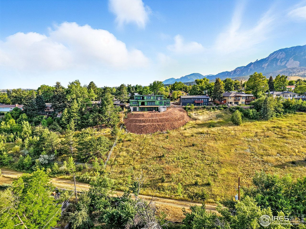
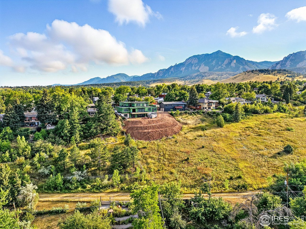
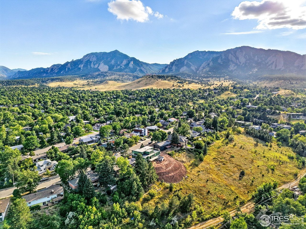
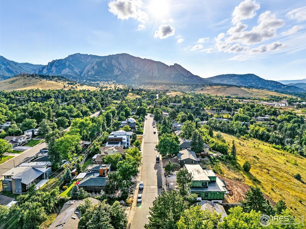
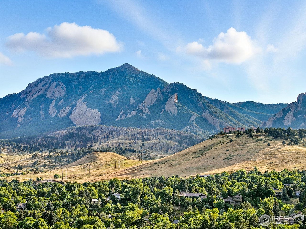
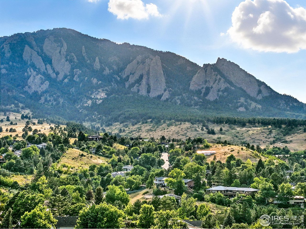
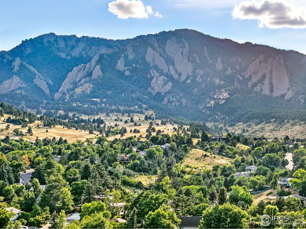
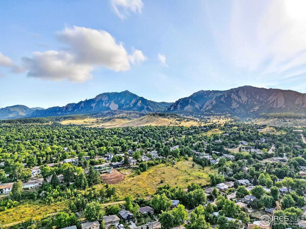
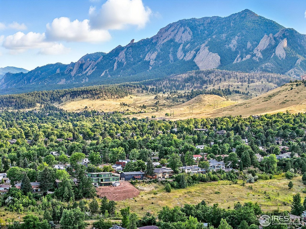
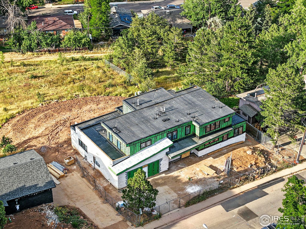
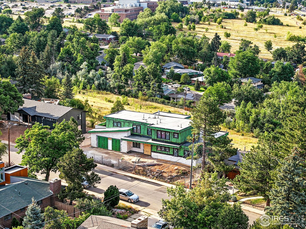
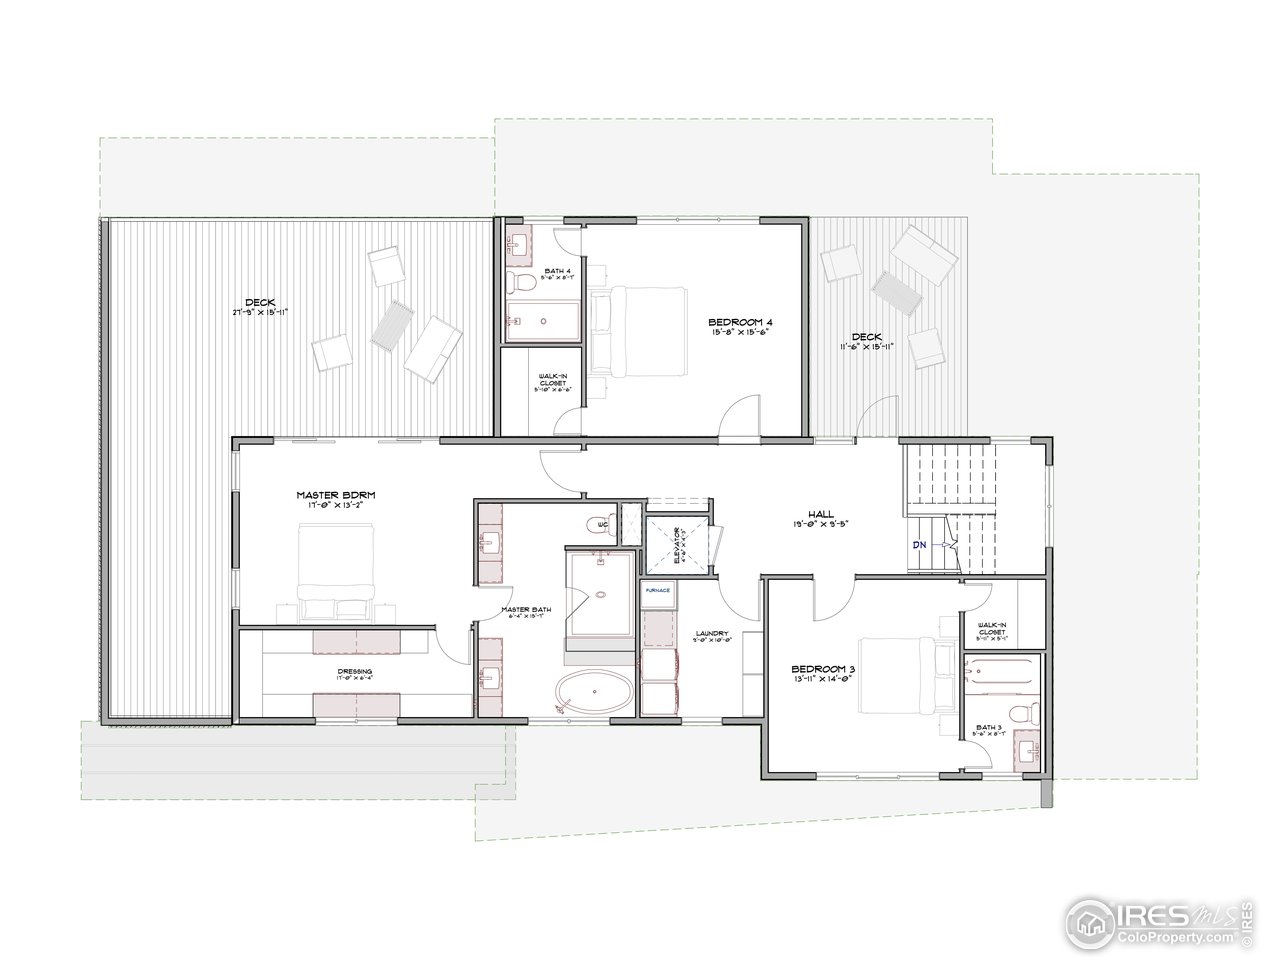
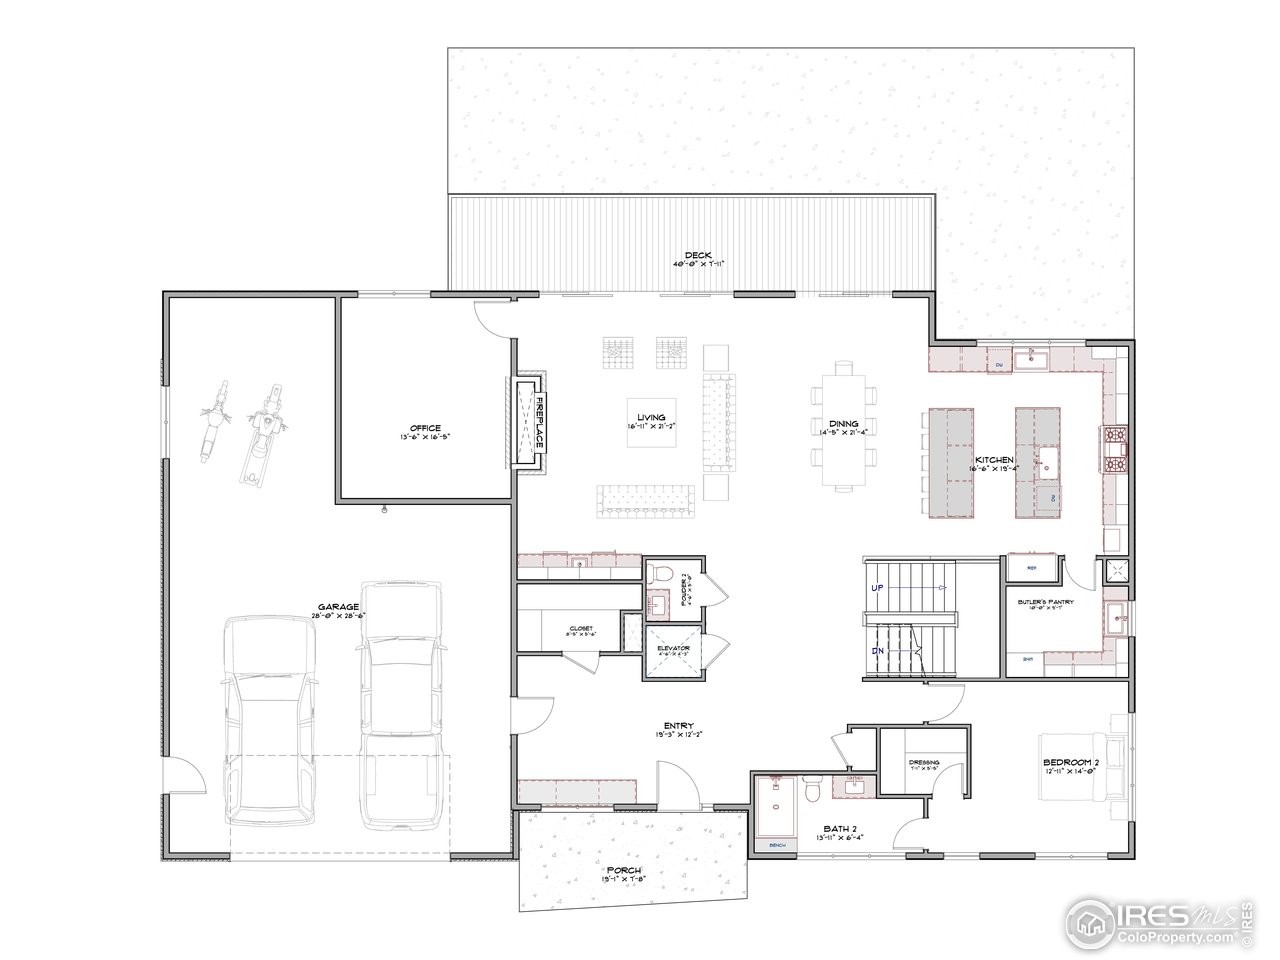
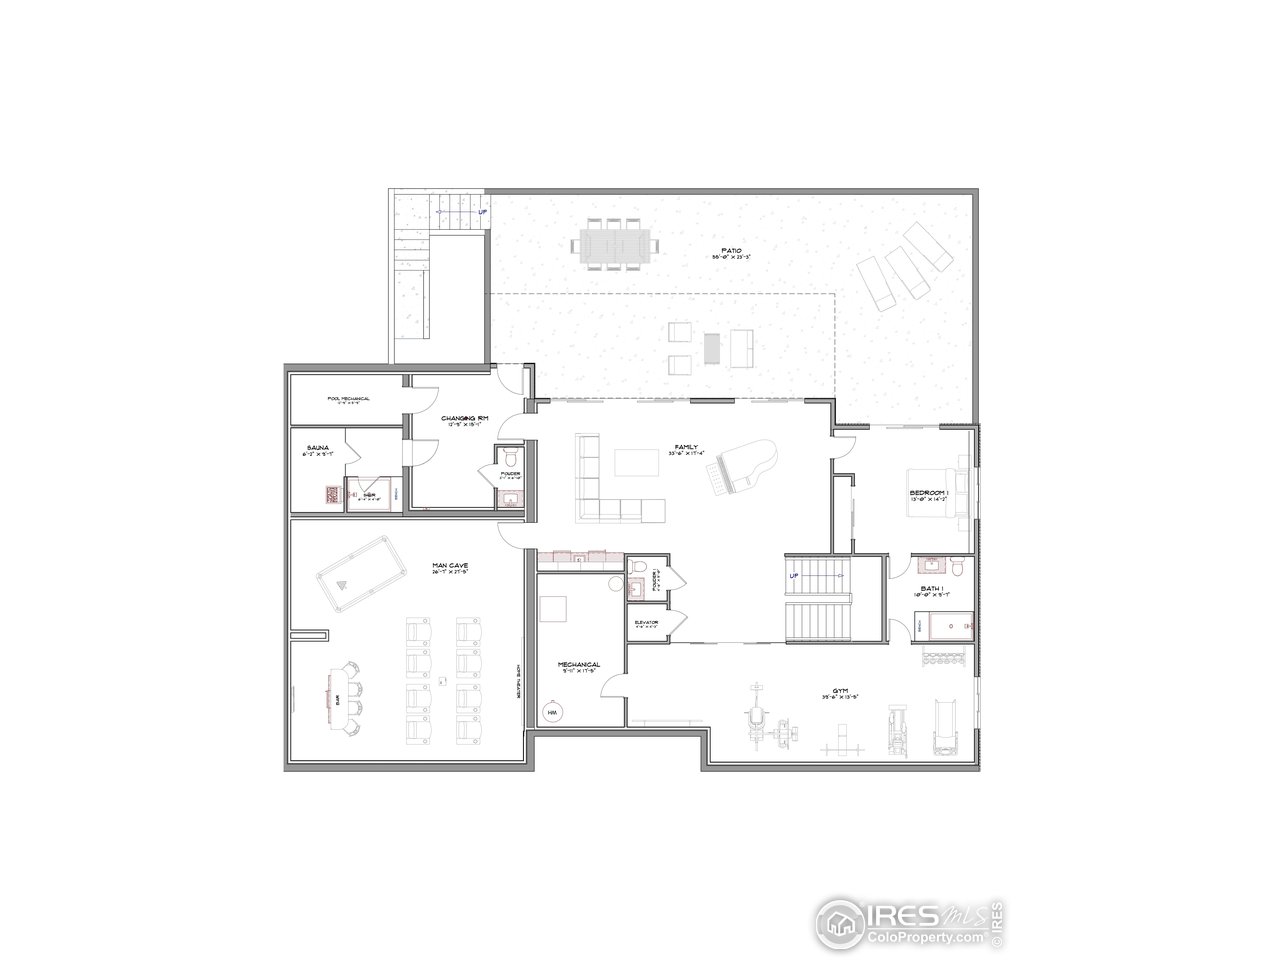
Indulge in the pinnacle of luxury at this extraordinary new-build residence in upper Table Mesa. Strategically positioned on almost an acre, this modern masterpiece frames Boulder's most iconic views from nearly every room. Property is under construction, estimated completion date is February 2026. Home will feature 7,097-sqft, 5-beds + office, 8-baths, 4 decks + walk-out basement patio, providing effortless indoor-outdoor living all while maximizing stunning panoramic views with both privacy and serenity. Net-zero home with backup battery & pre-wired for Lutron (integrated control of audio, lighting, window shades, & security system). The functional, elegant main level will feature a dedicated office, 2nd primary suite, 9-ft ceilings, & wide plank white oak flooring. The spacious living room will have wall of glass, gas fireplace, wet bar, & seamless flow into the dining space & chef's kitchen. Perfect for entertaining, the kitchen boasts Wolf, Sub-Zero & Miele appliances, 2 dishwashers, double islands, & large walk-in pantry. Up the glass & steel staircase are a deck, 2 en-suite bedrooms, laundry room, and luxurious primary suite. The primary retreat features a spa-inspired bathroom with heated floors, steam shower, dual vanities, and walk-in closet with generous storage. Step onto your private deck to unwind in the hot tub & soak in sweeping views of Boulder. Take the elevator down to the fully finished walk-out basement. This level offers 9-ft ceilings, gym, family room, theater space, wet bar, wine room, en-suite bedroom & lastly, gorgeous wellness room with dry sauna, steam shower, powder room, second washer/dryer and space for cold plunge. Large covered patio with built-in gas fire pit is ideal for relaxing or entertaining. The fenced, flat backyard offers ample privacy & yard space and even comes with the option to add a pool. The attached garage accommodates 3 cars, space for gear & recreational toys plus 2 EV chargers & attic access.

5
beds

8
baths

7,097 Sq.Ft. LIVING AREA

0.83 Acres lot

Jon Sisenwein

Jon Sisenwein

Features & Amenities

Interior

  • total bedrooms5
  • Total bathrooms8
  • full bathrooms3
  • three quarter bathrooms2
  • half bathrooms3
  • Laundry room Sink
  • Flooring Wood
  • Fireplace Living Room
  • APPLIANCES Gas Range, Dishwasher, Refrigerator, Bar Fridge, Washer, Dryer, Microwave, Gas Bar-B-Q
  • other interior Features Eat-in Kitchen, Separate Dining Room, Cathedral Ceiling(s), Open Floorplan, Pantry, Walk-In Closet(s), Sauna, Wet Bar, Kitchen Island, Theatre Room, Two Primary Suites, Steam Shower, High Ceilings

Area & Lot

  • Status Sold
  • Date Sold July 27, 2026
  • Living Area7,097 Sq.Ft.
  • Lot Area0.83 Acres
  • MLS® ID1041320
  • TypeResidential
  • YEAR BUILT2025
  • NeighborhoodBoulder
  • Architecture StylesContemporary
  • View DescriptionMountain(s), Hills, Plains View, City
  • Elementary SchoolBear Creek
  • Middle SchoolSouthern Hills
  • High SchoolFairview
  • School DistrictBoulder Valley Dist RE2

Exterior

  • STORIES2
  • Garage Space3.0
  • water SourceCity
  • utilitiesNatural Gas Available, Electricity Available
  • PoolPrivate
  • roofComposition, Metal, Rubber
  • lot featuresDeciduous Trees, Sloping Lot, Xeriscape
  • parkingRV Access/Parking, Attached
  • HEAT TYPEForced Air, Zoned, Radiant
  • AIR CONDITIONINGCentral Air, Ceiling Fan(s)
  • security FeaturesFire Sprinkler System
  • other exterior FeaturesSprinkler System, Balcony, 8 Garage Door, Oversized Garage, Tandem Garage

Financial

  • Sales Price$7,950,000
  • Real Estate Tax $9,793/yr
  • Zoning RES
View Virtual Tour

Boulder

Nestled at the foothills of the Rocky Mountains, Boulder, Colorado, is a city that harmoniously blends natural beauty, innovative spirit, and a vibrant community.

Explore

Work with us

Contact Us