Leave a Message

Thank you for your message. We will be in touch with you shortly.

3086 11th St
3086 11th St
3086 11th St
3086 11th St
3086 11th St
3086 11th St
3086 11th St
3086 11th St
3086 11th St
3086 11th St
3086 11th St
3086 11th St
3086 11th St
3086 11th St
3086 11th St
3086 11th St
3086 11th St
3086 11th St
3086 11th St
3086 11th St
3086 11th St
3086 11th St
3086 11th St
3086 11th St
3086 11th St
3086 11th St
3086 11th St
3086 11th St
SEE ALL PHOTOS
3086 11th St
3086 11th St
3086 11th St
3086 11th St
3086 11th St
3086 11th St
3086 11th St
3086 11th St
3086 11th St
3086 11th St
3086 11th St
3086 11th St
3086 11th St
3086 11th St
3086 11th St
3086 11th St
3086 11th St
3086 11th St
3086 11th St
3086 11th St
3086 11th St
3086 11th St
3086 11th St
3086 11th St
3086 11th St
3086 11th St
3086 11th St
3086 11th St
Courtesy of , Julie Wood Listing Contact: 3038088392 
Sold

3086 11th St

3086 11th St, Boulder, CO 80304

$1,495,000
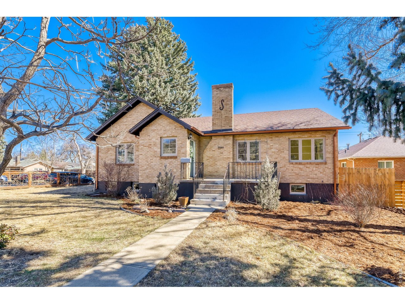
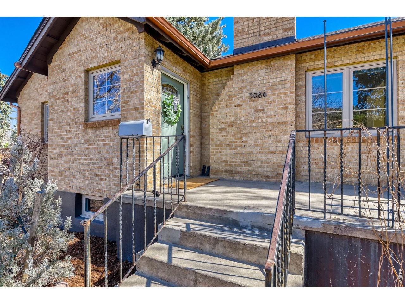
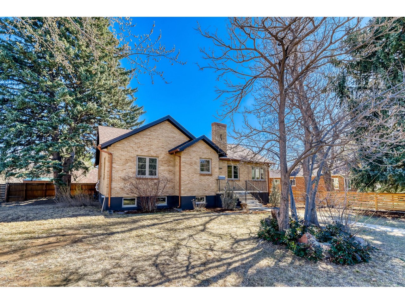
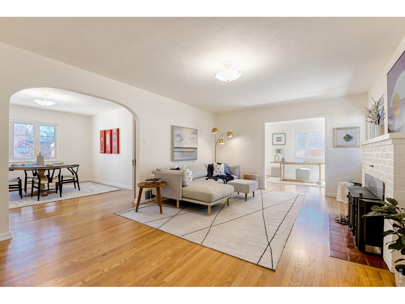
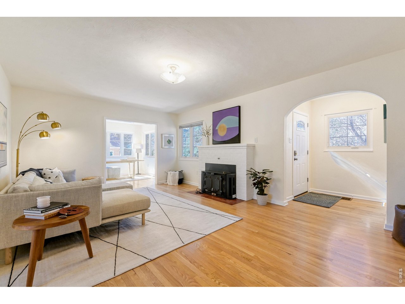
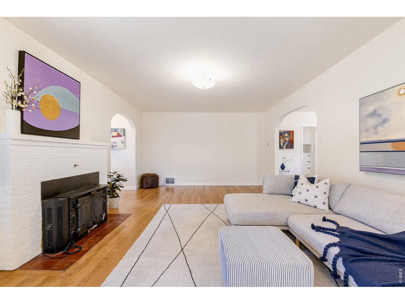
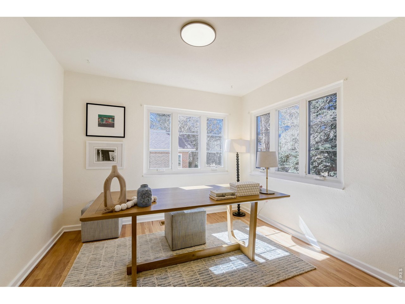
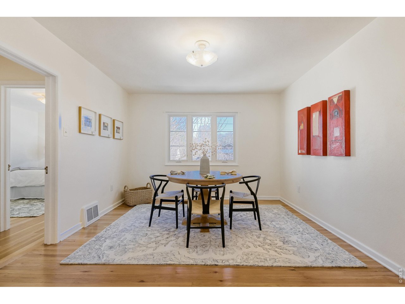
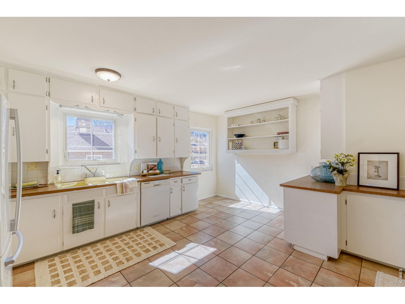
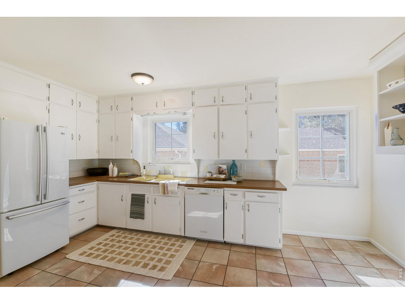
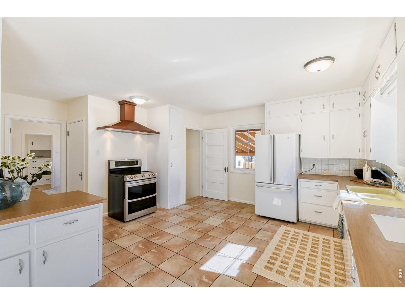
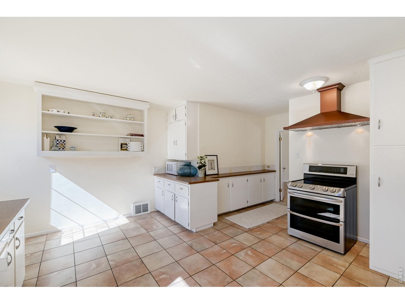
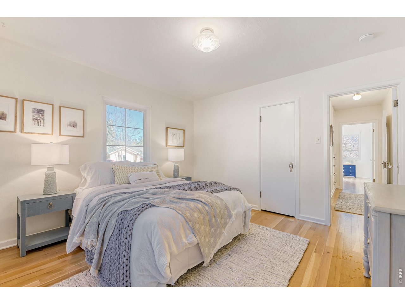
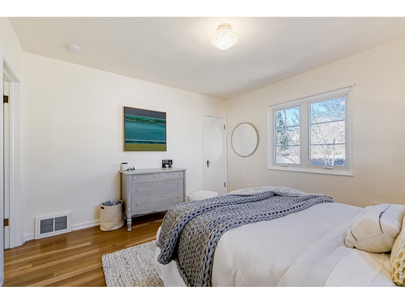
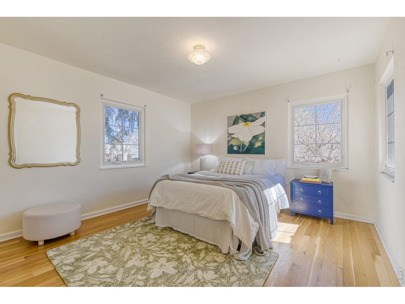
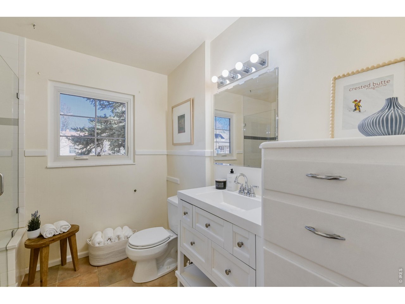
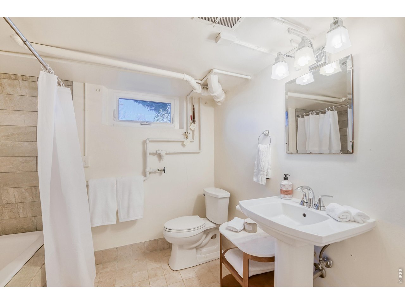
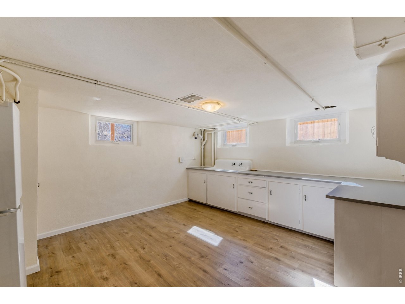
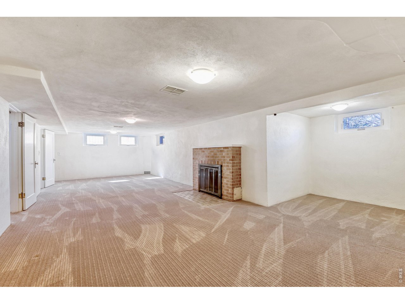
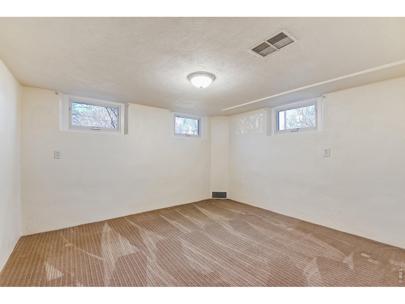
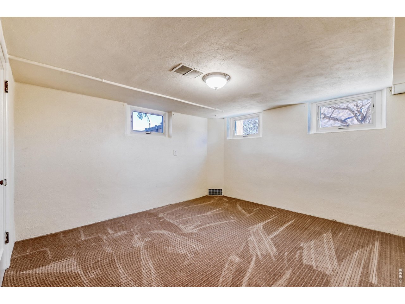
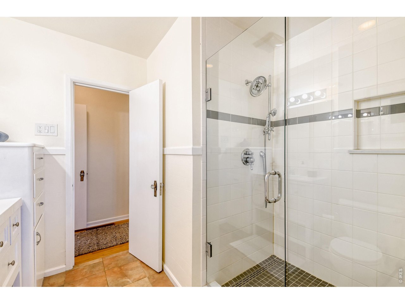
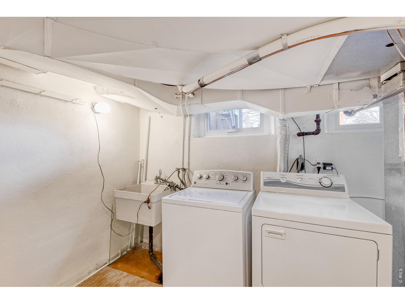
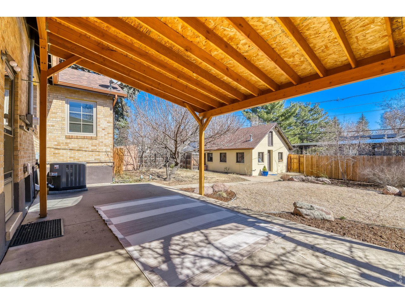
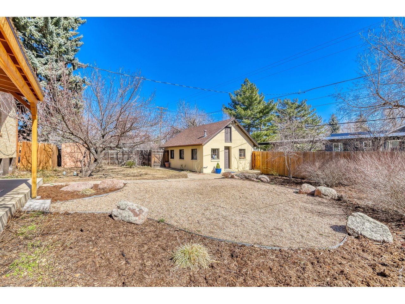
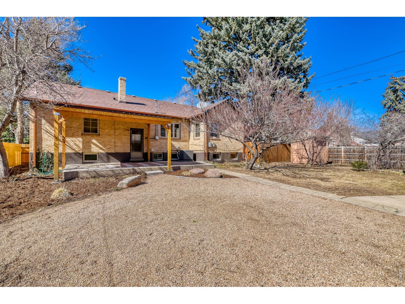
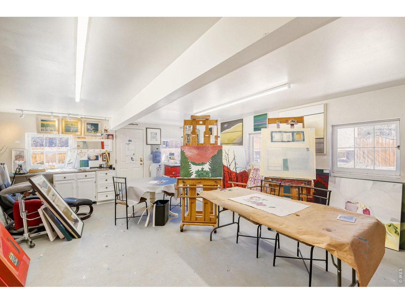
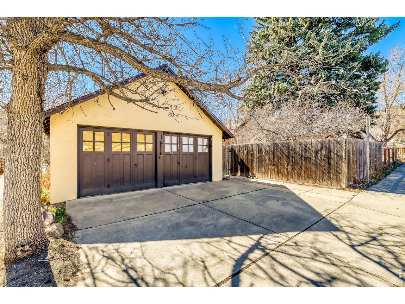
Rare Corner Lot in sought-after Newlands neighborhood situated in the highly desirable heart of North Boulder. This charming and versatile 4-bedroom, 2-bath home presents an exceptional opportunity in one of Boulder's most coveted neighborhoods. Built in 1936, this charming home blends timeless character with thoughtful updates and a flexible layout. Original architectural details, including graceful arched doorways, bring warmth and craftsmanship to this well-maintained, light-filled home. The upper level features two bedrooms, a renovated bathroom (2018), and a spacious kitchen. The finished lower level includes two additional bedrooms, a renovated bathroom (2018), and a secondary, large kitchenette with sink, refrigerator and ample cabinetry. With a separate exterior entrance, the lower level provides excellent flexibility for guests, ideal for rental income or multi-generational living. Significant capital improvements were completed in 2018, including a new roof, all new windows, updated electrical, resurfacing of original hardwood floors and new HVAC system. The detached two-car, garage is fully insulated and heated and is currently configured as a studio or office. Outstanding potential as a rental, creative workspace, or future ADU conversion (buyer to verify).Large yard on 9,583 SF lot, fully fenced backyard with a covered patio and mature landscaping, on a low-traffic neighborhood street. This home has great views of the foothills, is close to North Boulder Park, Historic Pearl St Mall, Sanitas, Ideal market and the Boulder Rec center. Opportunities with this level of price and lot configuration in Newlands are increasingly rare making this an unbeatable value proposition.

4
beds

2
baths

2,644 Sq.Ft. LIVING AREA

9,583.2 Sq.Ft. lot
Julie Wood

Julie Wood

Features & Amenities

Interior

  • total bedrooms4
  • Total bathrooms2
  • full bathrooms2
  • Laundry room Sink
  • Fireplace Living Room, Family Room
  • APPLIANCES Gas Range, Self Cleaning Oven, Dishwasher, Refrigerator, Washer, Dryer, Microwave, Disposal, Fire Alarm
  • other interior Features Separate Dining Room

Area & Lot

  • Status Sold
  • Date Sold April 3, 2026
  • Living Area2,644 Sq.Ft.
  • Lot Area9,583.2 Sq.Ft.
  • MLS® ID1053143
  • TypeResidential
  • YEAR BUILT1936
  • NeighborhoodBoulder
  • View DescriptionHills
  • Elementary SchoolFoothill
  • Middle SchoolCasey
  • High SchoolBoulder
  • School DistrictBoulder Valley Dist RE2

Exterior

  • Garage Space2.0
  • water SourceCity
  • utilitiesNatural Gas Available, Electricity Available, High Speed Avail
  • roofComposition
  • lot featuresCorner Lot, Level, House Faces West, City Limits, Paved, Fire Hydrant within 500 Feet
  • parkingDetached
  • HEAT TYPEForced Air
  • AIR CONDITIONINGCentral Air
  • Disability FeaturesMain Floor Bath, Main Level Bedroom
  • other exterior FeaturesSprinkler System, Heated Garage

Financial

  • Sales Price$1,495,000
  • Real Estate Tax $9,030/yr
  • Zoning RES

Boulder

Nestled at the foothills of the Rocky Mountains, Boulder, Colorado, is a city that harmoniously blends natural beauty, innovative spirit, and a vibrant community.

Explore

Work with us

Contact Us