Leave a Message

Thank you for your message. We will be in touch with you shortly.

3726 Sandreed St
3726 Sandreed St
3726 Sandreed St
3726 Sandreed St
3726 Sandreed St
3726 Sandreed St
3726 Sandreed St
3726 Sandreed St
3726 Sandreed St
3726 Sandreed St
3726 Sandreed St
3726 Sandreed St
3726 Sandreed St
3726 Sandreed St
3726 Sandreed St
3726 Sandreed St
3726 Sandreed St
3726 Sandreed St
3726 Sandreed St
SEE ALL PHOTOS
3726 Sandreed St
3726 Sandreed St
3726 Sandreed St
3726 Sandreed St
3726 Sandreed St
3726 Sandreed St
3726 Sandreed St
3726 Sandreed St
3726 Sandreed St
3726 Sandreed St
3726 Sandreed St
3726 Sandreed St
3726 Sandreed St
3726 Sandreed St
3726 Sandreed St
3726 Sandreed St
3726 Sandreed St
3726 Sandreed St
3726 Sandreed St
Courtesy of , TEAM KAMINSKY Listing Contact: [email protected],720-248-7653 
Sold

3726 Sandreed St

3726 Sandreed St, Dacono, CO 80514

$496,990
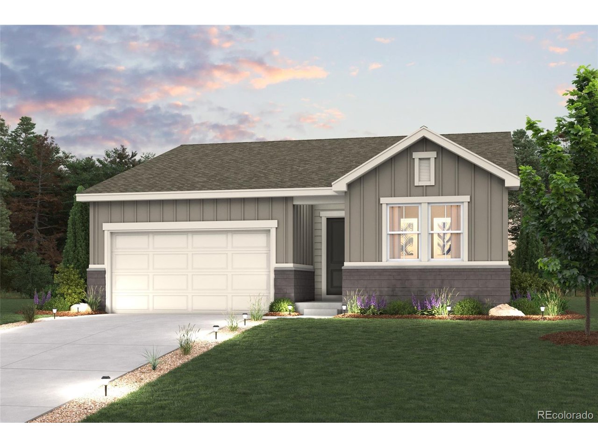
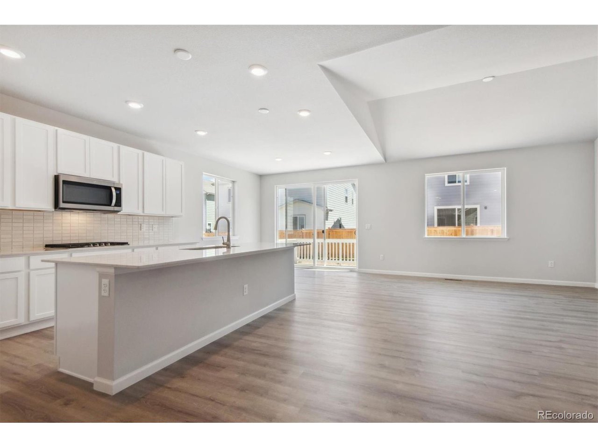
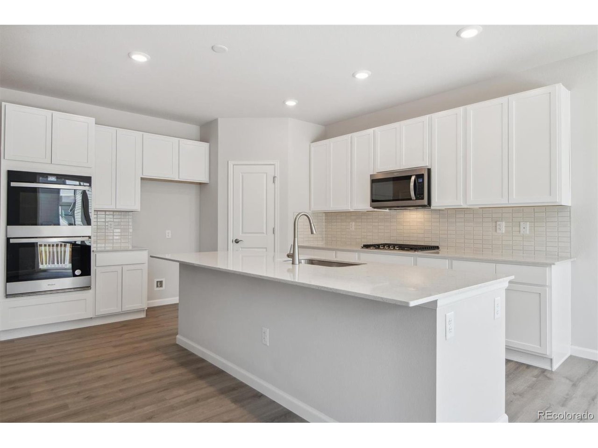
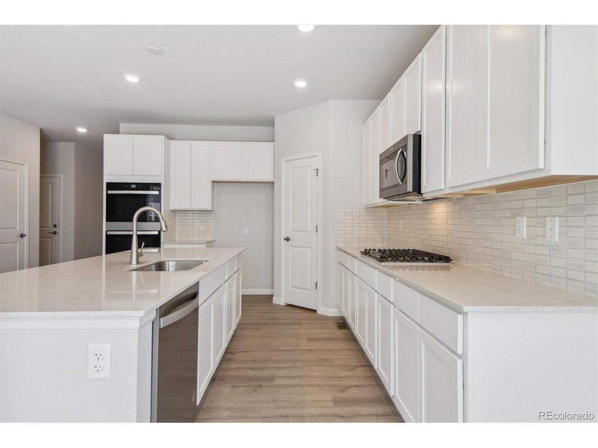
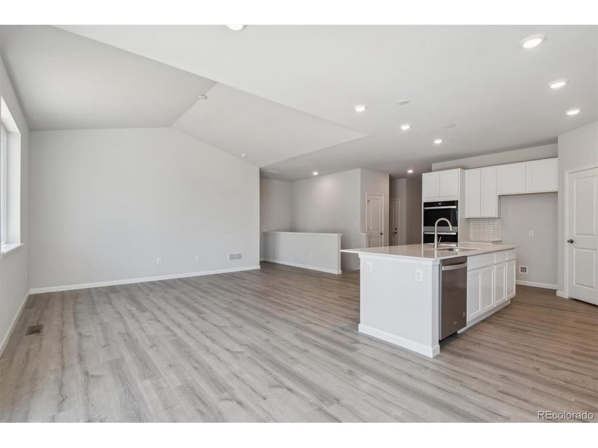
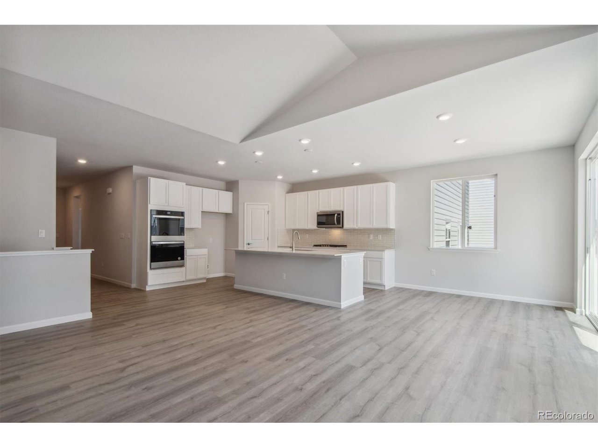
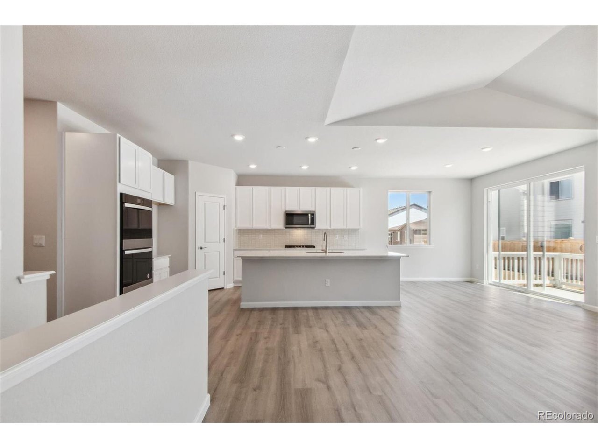
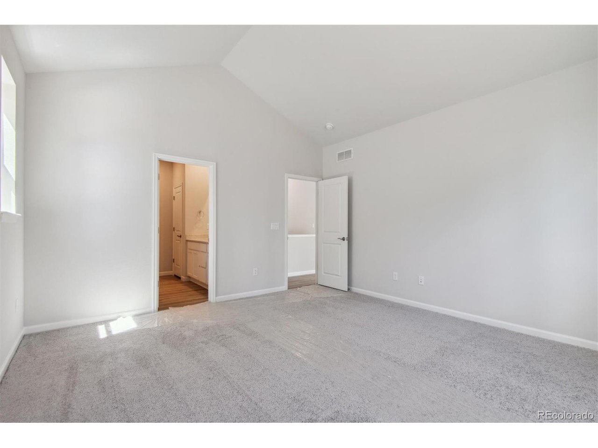
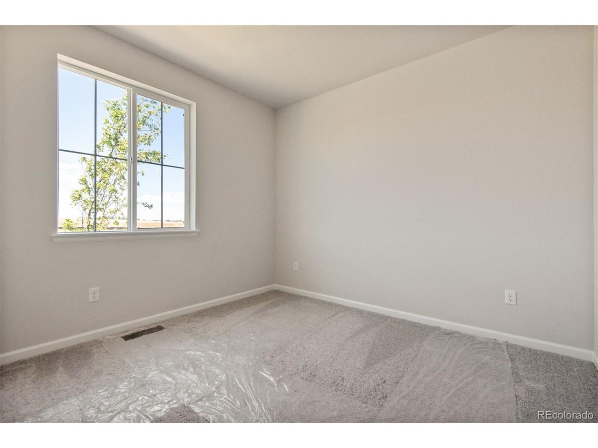
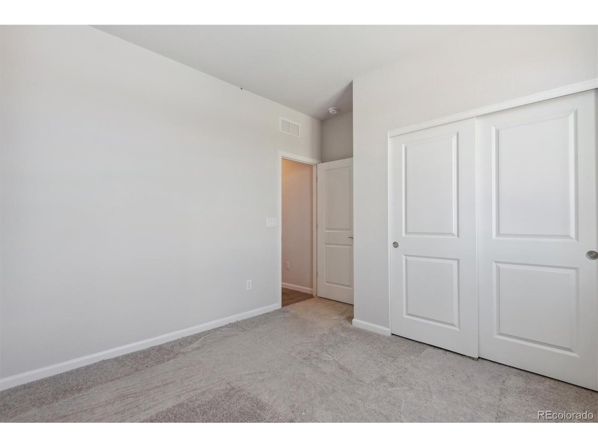
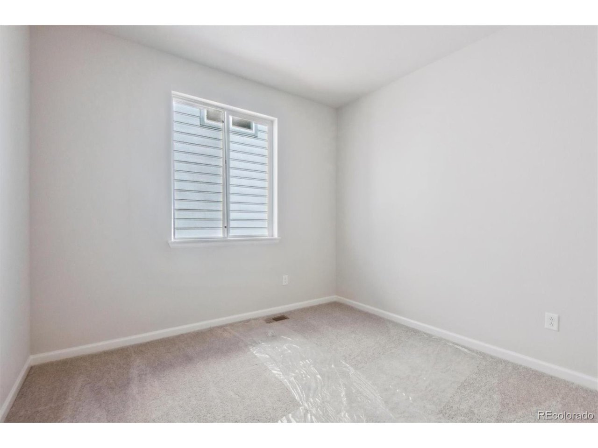
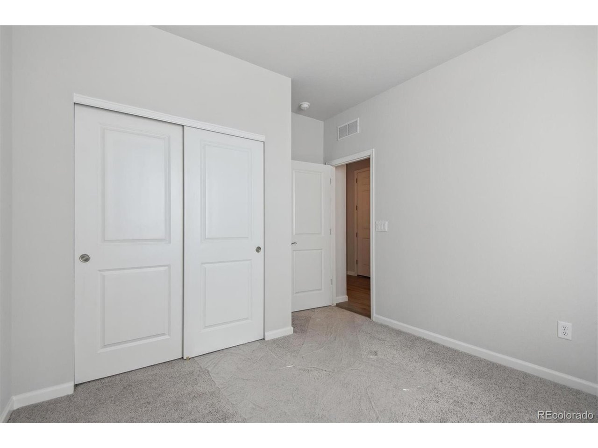
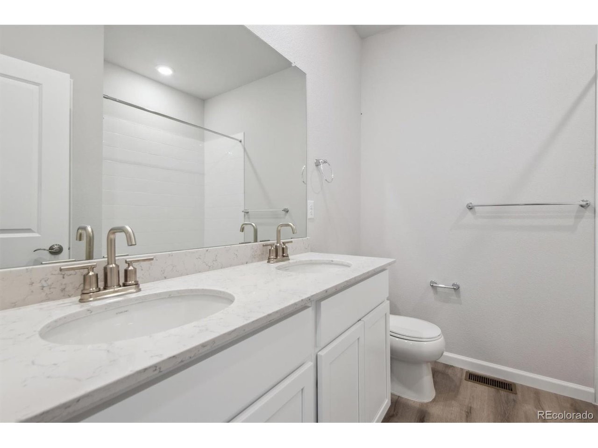
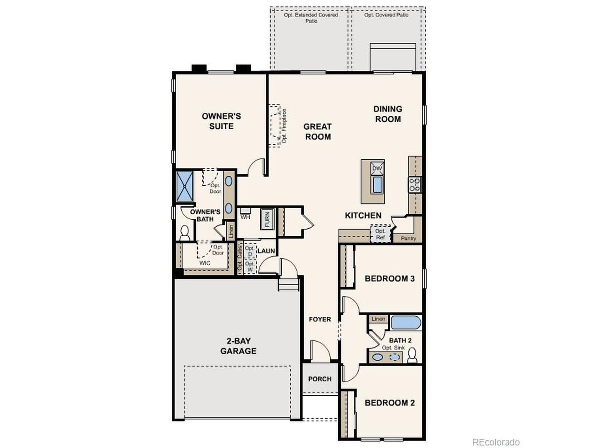
Upon entering the smartly designed Cimarron plan, you'll find two secondary bedrooms off the foyer with access to a full hall bath. Beyond the foyer, an inviting kitchen with a center island overlooks an open-concept great room and dining area with access to the backyard-perfect for entertaining.

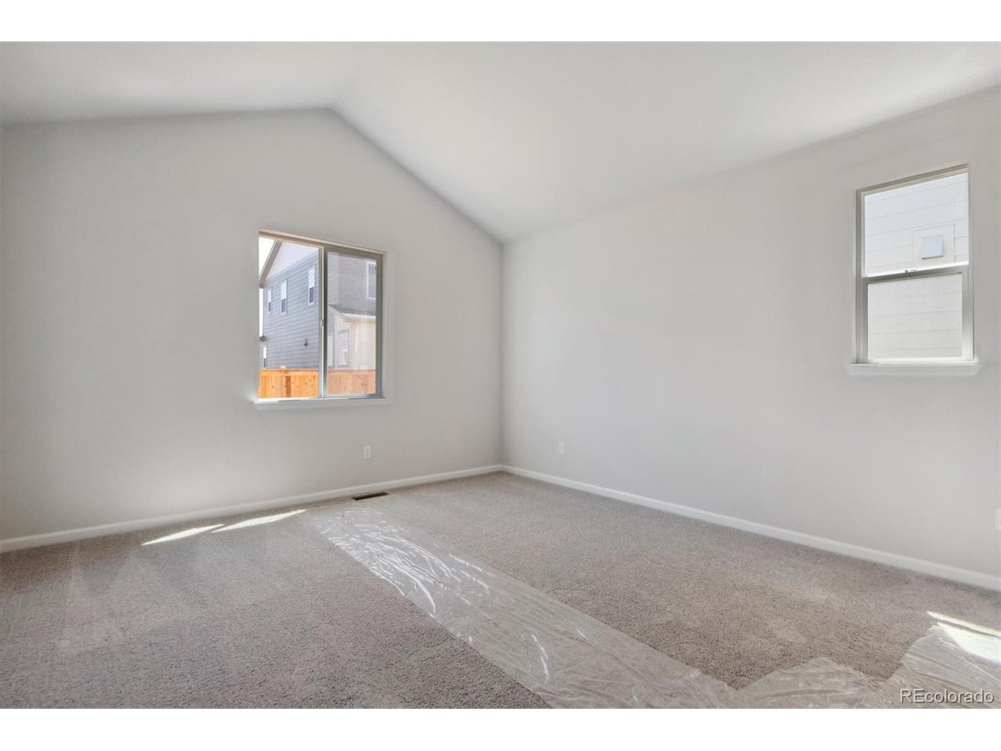
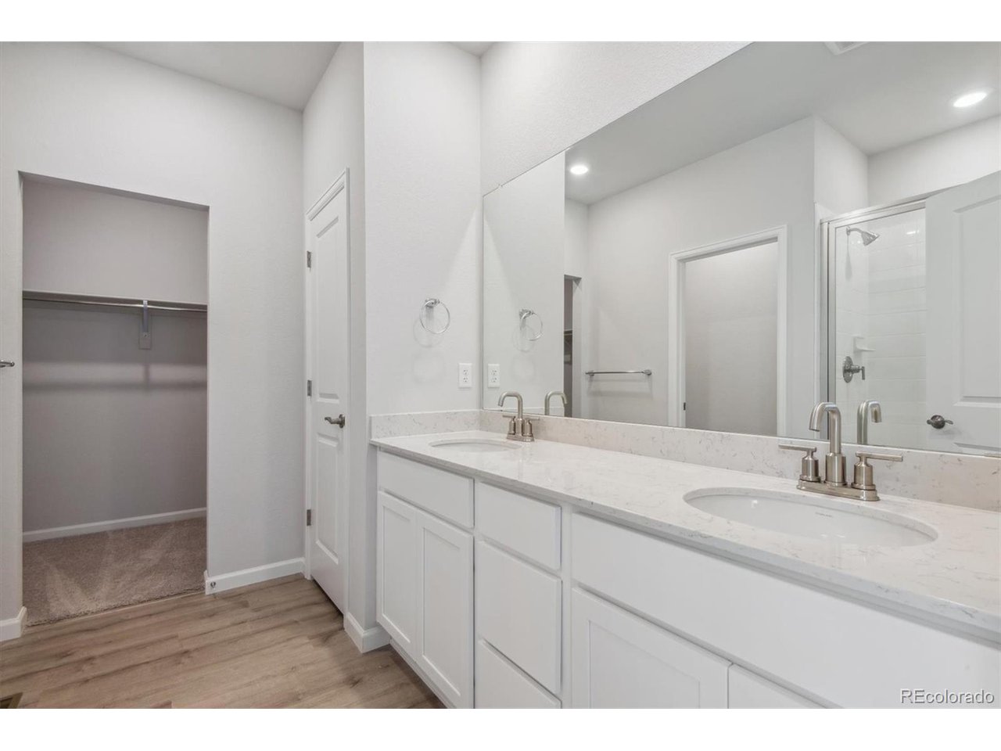
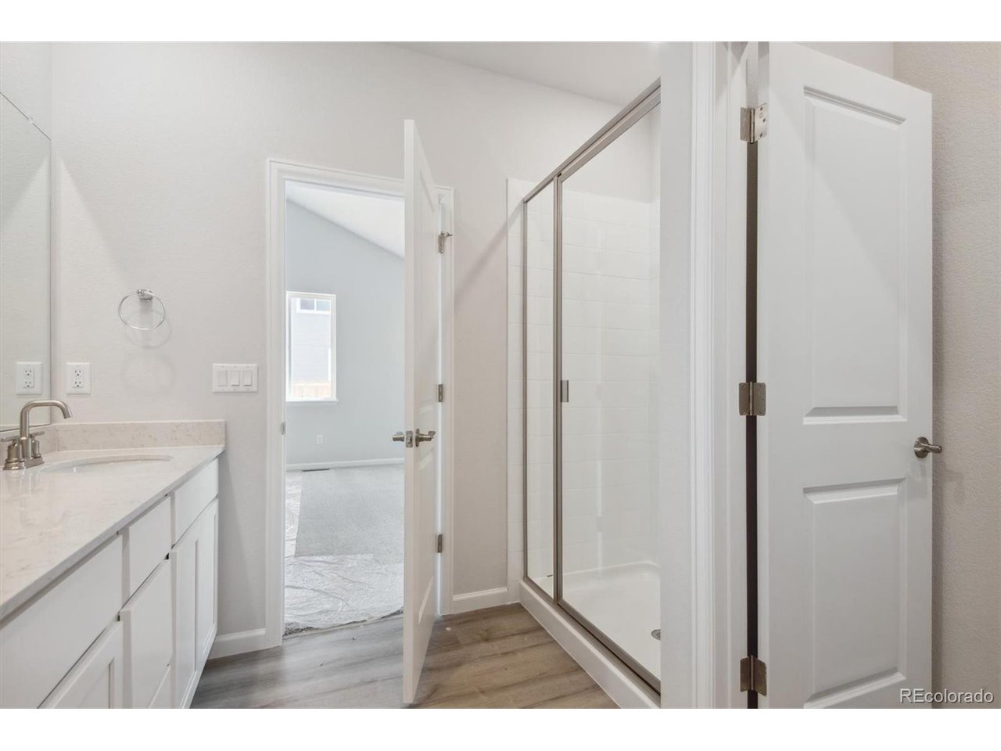
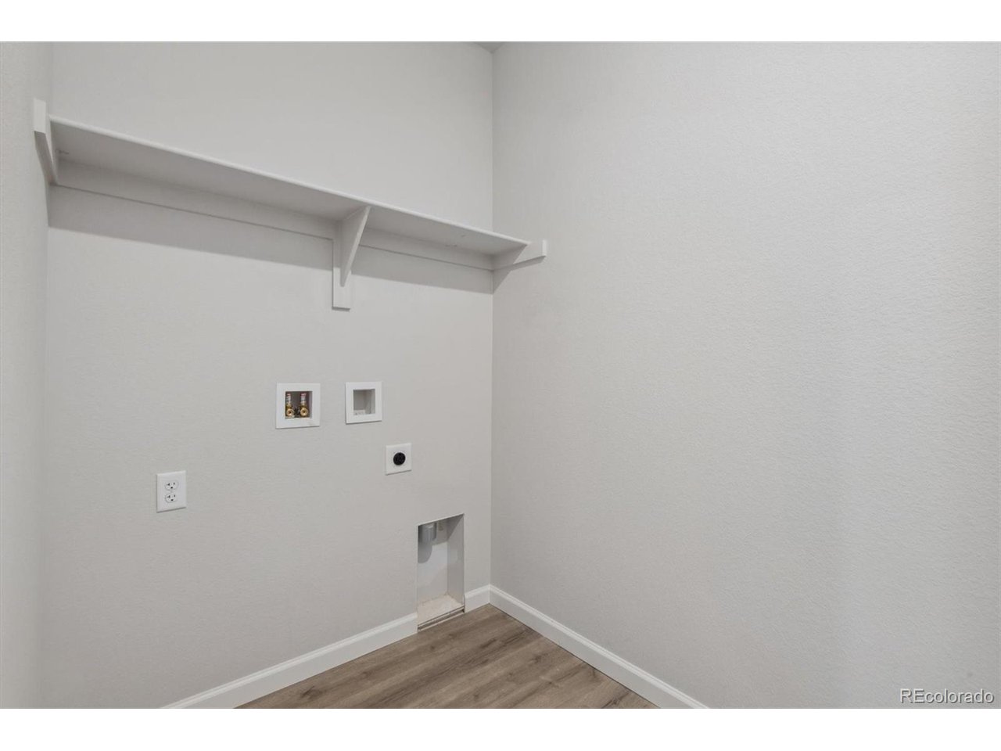
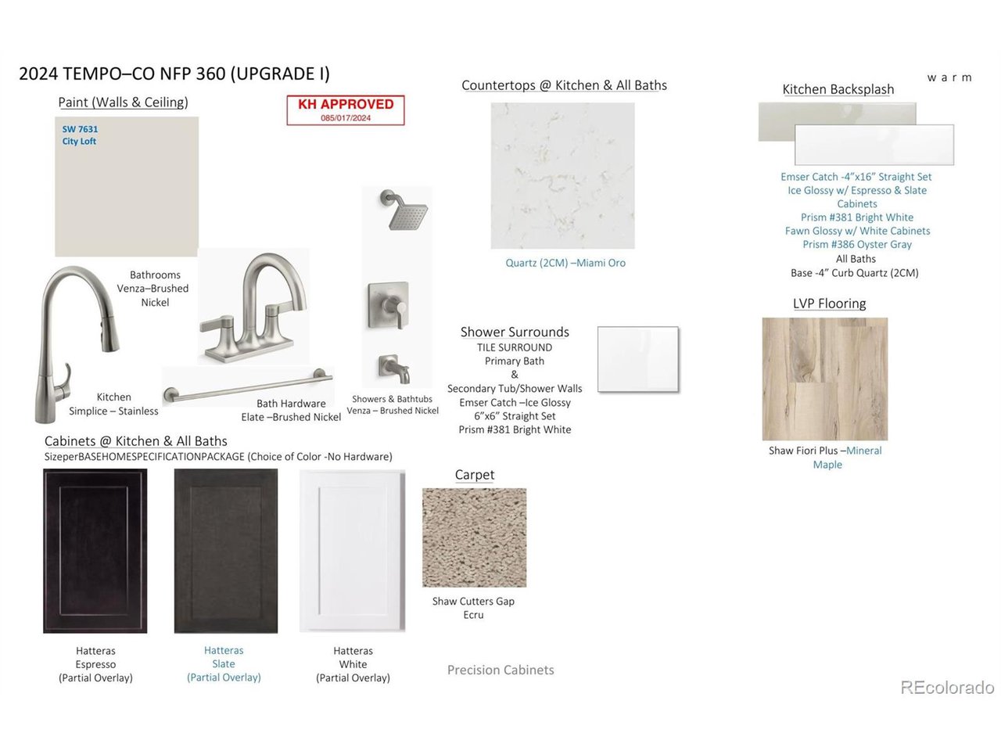
Photos are not of this exact property. They are for representational purposes only. Please contact builder for specifics on this property. Ask about our incentives.

3
beds

2
baths

1,661 Sq.Ft. LIVING AREA

5,662.8 Sq.Ft. lot

Julie Wood

Julie Wood

Features & Amenities

Interior

  • total bedrooms3
  • Total bathrooms2
  • full bathrooms2
  • APPLIANCES Self Cleaning Oven, Dishwasher, Microwave, Disposal, Fire Alarm
  • other interior Features Eat-in Kitchen, Walk-In Closet(s), Kitchen Island

Area & Lot

  • Status Sold
  • Date Sold November 24, 2025
  • Living Area1,661 Sq.Ft.
  • Lot Area5,662.8 Sq.Ft.
  • MLS® ID8314487
  • TypeResidential
  • YEAR BUILT2025
  • View DescriptionMountain(s)
  • Elementary SchoolKenneth Homyak
  • Middle SchoolKenneth Homyak
  • High SchoolFort Lupton
  • School DistrictWeld County RE-8

Exterior

  • STORIES1
  • Garage Space2.0
  • water SourceCity
  • utilitiesNatural Gas Available, Electricity Available, Cable Available
  • roofComposition
  • lot featuresHouse Faces West, Paved, Gutters
  • parkingAttached
  • HEAT TYPEForced Air
  • AIR CONDITIONINGCentral Air
  • sewerPublic Sewer
  • other exterior FeaturesSprinkler System

Financial

  • Sales Price$496,990
  • Real Estate Tax $1/yr
  • HOA $85/mo

Work with us

Contact Us