Leave a Message

Thank you for your message. We will be in touch with you shortly.

408 E 133rd Way
408 E 133rd Way
408 E 133rd Way
408 E 133rd Way
408 E 133rd Way
408 E 133rd Way
408 E 133rd Way
408 E 133rd Way
408 E 133rd Way
408 E 133rd Way
408 E 133rd Way
408 E 133rd Way
408 E 133rd Way
408 E 133rd Way
408 E 133rd Way
408 E 133rd Way
408 E 133rd Way
408 E 133rd Way
408 E 133rd Way
408 E 133rd Way
408 E 133rd Way
408 E 133rd Way
408 E 133rd Way
408 E 133rd Way
408 E 133rd Way
408 E 133rd Way
408 E 133rd Way
408 E 133rd Way
408 E 133rd Way
408 E 133rd Way
408 E 133rd Way
408 E 133rd Way
408 E 133rd Way
SEE ALL PHOTOS
408 E 133rd Way
408 E 133rd Way
408 E 133rd Way
408 E 133rd Way
408 E 133rd Way
408 E 133rd Way
408 E 133rd Way
408 E 133rd Way
408 E 133rd Way
408 E 133rd Way
408 E 133rd Way
408 E 133rd Way
408 E 133rd Way
408 E 133rd Way
408 E 133rd Way
408 E 133rd Way
408 E 133rd Way
408 E 133rd Way
408 E 133rd Way
408 E 133rd Way
408 E 133rd Way
408 E 133rd Way
408 E 133rd Way
408 E 133rd Way
408 E 133rd Way
408 E 133rd Way
408 E 133rd Way
408 E 133rd Way
408 E 133rd Way
408 E 133rd Way
408 E 133rd Way
408 E 133rd Way
408 E 133rd Way
Courtesy of , Lindsey Wolf Lunney Listing Contact: 3034488808 
Sold

408 E 133rd Way

408 E 133rd Way, Thornton, CO 80241

$760,000
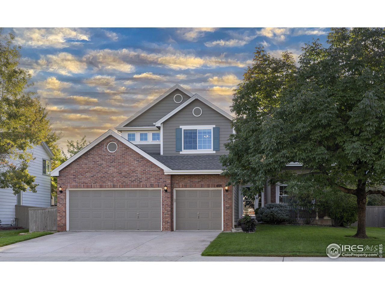
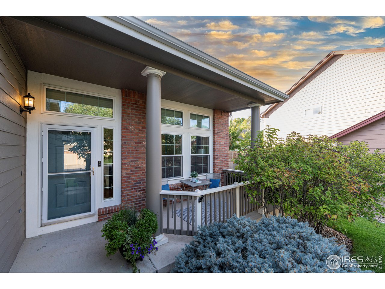
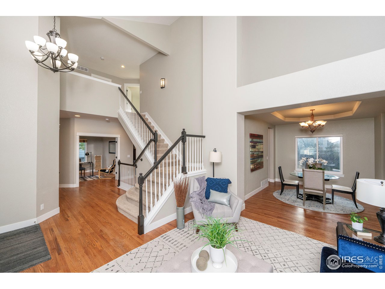
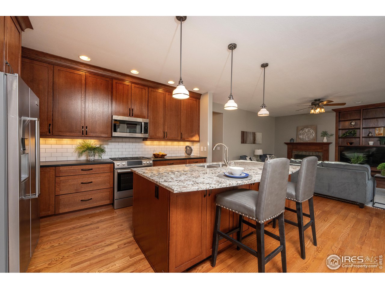
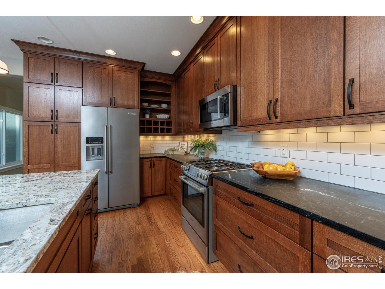
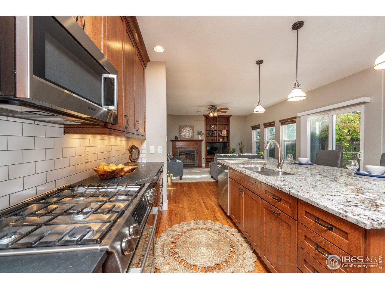
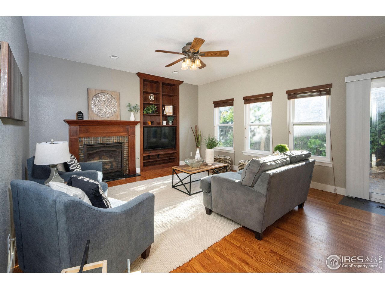
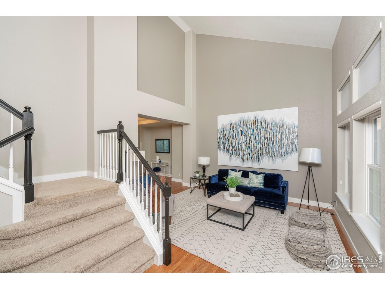
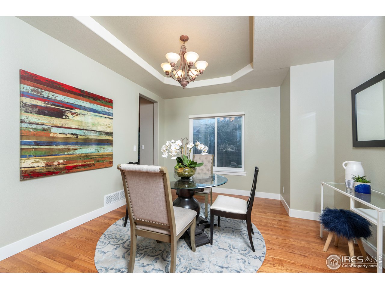
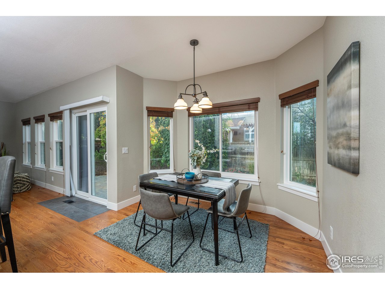
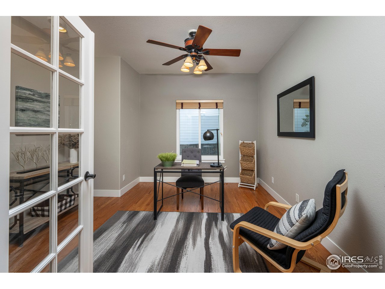
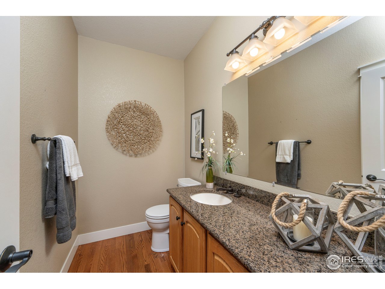
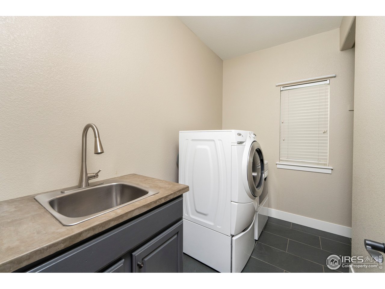
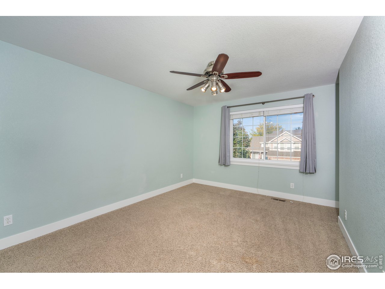
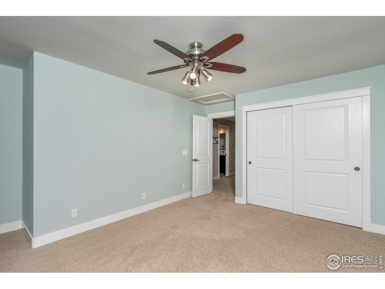
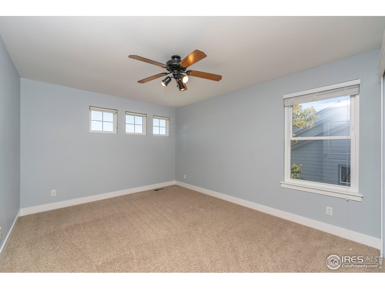
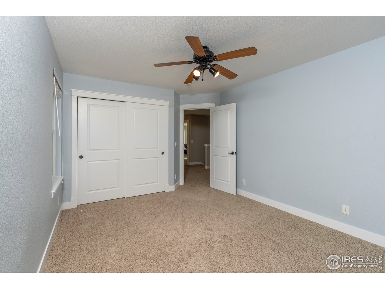
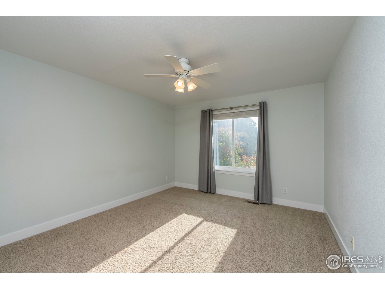
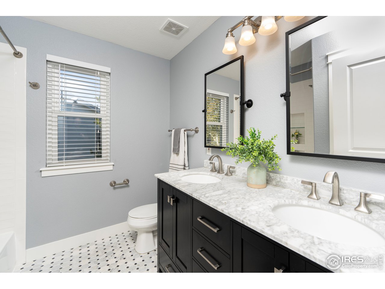
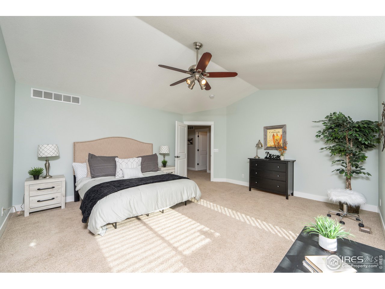
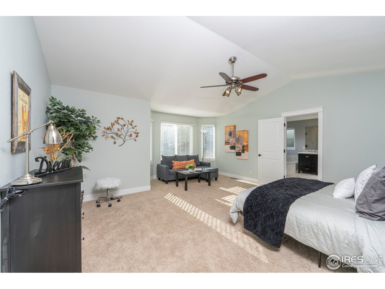
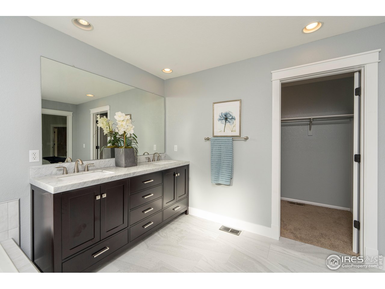
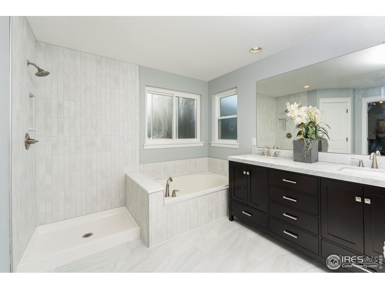
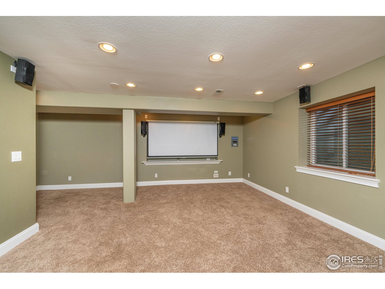
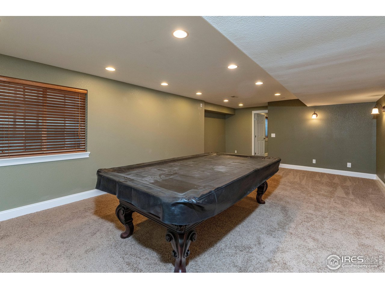
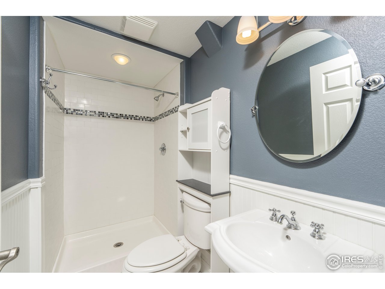
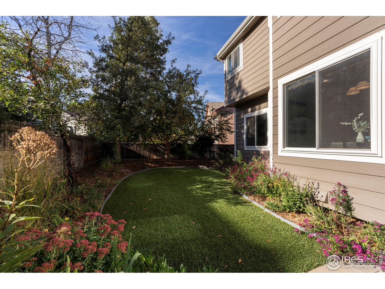
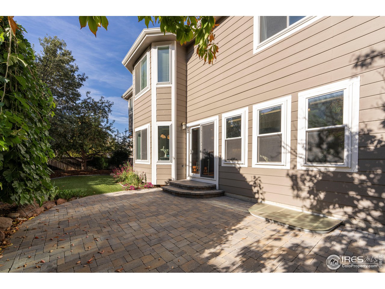
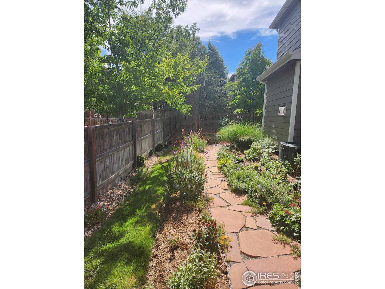
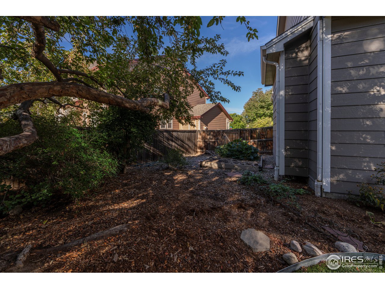
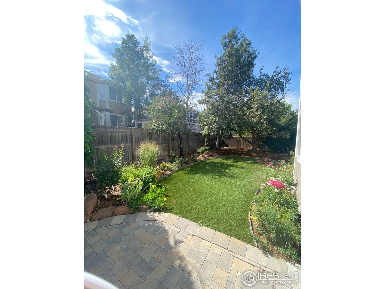
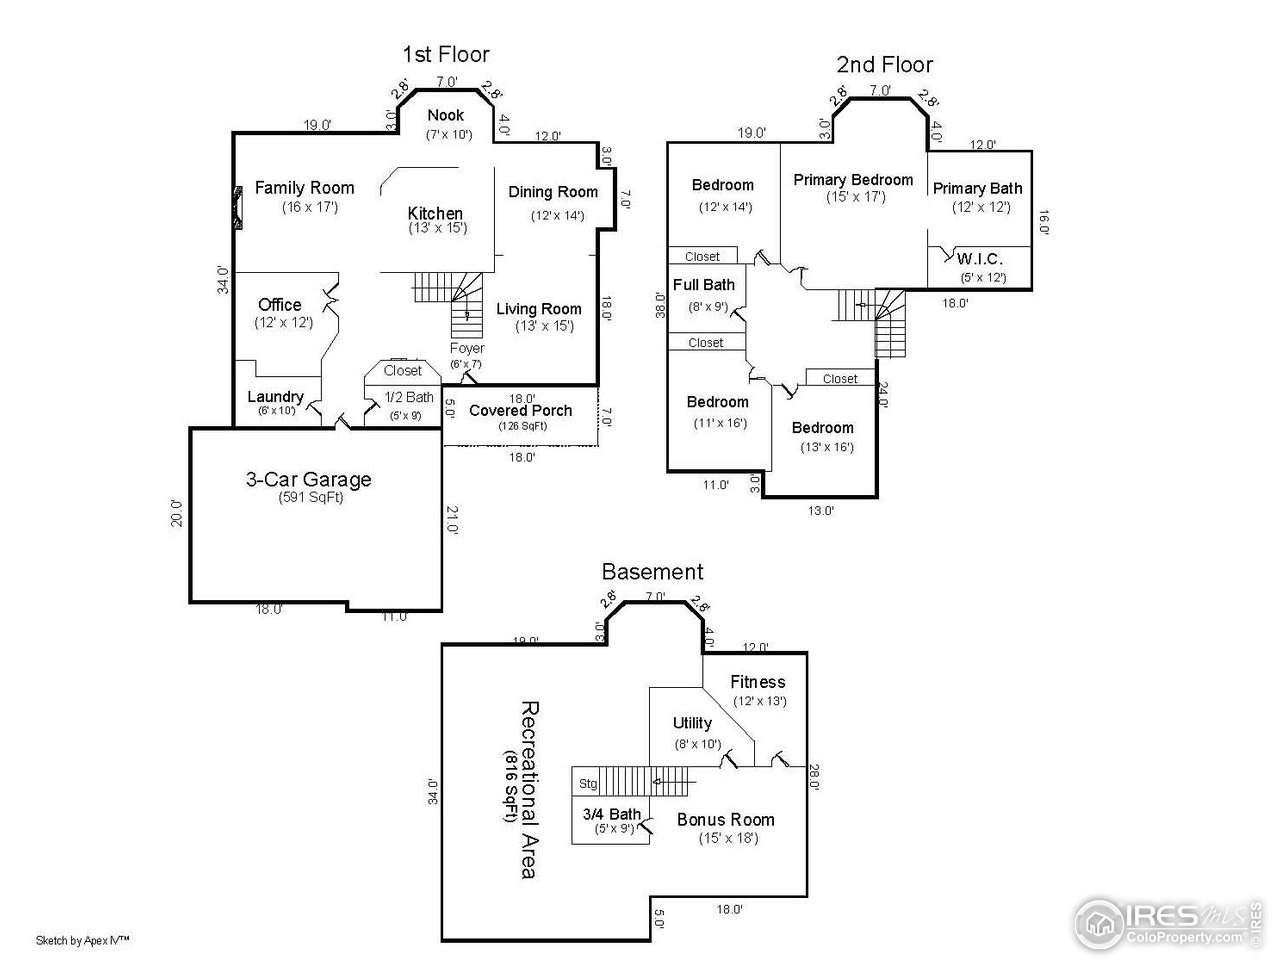
Located in the sought-after Rolling Hills community, this home has been meticulously cared for and completely renovated. See the attached document for a full list of upgrades (including the just remodeled primary bath!) This exquisite residence offers a perfect blend of luxury and comfort with its spacious 4 bedrooms and 4 beautifully appointed bathrooms. Enjoy a sophisticated open floor plan with high ceilings, large windows, and premium finishes throughout. The heart of the home features a renovated kitchen with full height, quarter-sawed oak cabinets, state-of-the-art appliances, sleek granite and soapstone countertops, custom cabinetry, and a spacious island with extra storage. Enjoy outdoor entertaining in the stunning yard with mature trees and turf for low maintenance and low water usage. PLUS a fully finished basement with surround sound speakers ready for your entertainment system, a gym with rubber floor tiles and additional storage. The home is just minutes away from the Thorncreek Golf Course and is surrounded by parks and playgrounds. Shopping and dining options abound with offerings from Denver's Premium Outlets, The Grove and The Orchard shopping centers, all within a few miles.

4
beds

4
baths

4,064 Sq.Ft. LIVING AREA

7,840.8 Sq.Ft. lot

Danielle Miller

Danielle Miller

Features & Amenities

Interior

  • total bedrooms4
  • Total bathrooms4
  • full bathrooms2
  • three quarter bathroom1
  • half bathroom1
  • Fireplace Gas
  • APPLIANCES Gas Range, Down Draft, Refrigerator, Washer, Dryer, Microwave, Disposal, Fire Alarm
  • other interior Features Eat-in Kitchen, Separate Dining Room, Cathedral Ceiling(s), Open Floorplan, Pantry, Walk-In Closet(s), Theatre Room

Area & Lot

  • Status Sold
  • Date Sold November 25, 2024
  • Living Area4,064 Sq.Ft.
  • Lot Area7,840.8 Sq.Ft.
  • MLS® ID1019134
  • TypeResidential
  • YEAR BUILT1999
  • Architecture StylesContemporary
  • Elementary SchoolHunters Glen
  • Middle SchoolCentury
  • High SchoolMountain Range
  • School DistrictAdams CO. Dist 12

Exterior

  • STORIES2
  • Garage Space3.0
  • water SourceCity
  • utilitiesNatural Gas Available, Electricity Available
  • roofComposition
  • lot featuresLevel, Paved, Curbs, Sidewalks
  • parkingGarage Door Opener
  • HEAT TYPEForced Air
  • sewerPublic Sewer
  • Disability FeaturesLevel Lot
  • security FeaturesFire Alarm
  • other exterior FeaturesSprinkler System

Financial

  • Sales Price$760,000
  • Real Estate Tax $4,852/yr
  • HOA $125/3 mos
  • Zoning Res

Work with us

Contact Us