Leave a Message

Thank you for your message. We will be in touch with you shortly.

6144 Utica St
6144 Utica St
6144 Utica St
6144 Utica St
6144 Utica St
SEE ALL PHOTOS
6144 Utica St
6144 Utica St
6144 Utica St
6144 Utica St
6144 Utica St
Courtesy of , Melody Brunetti Listing Contact: [email protected],720-364-1078 
Sold

6144 Utica St

6144 Utica St, Arvada, CO 80003

$540,000
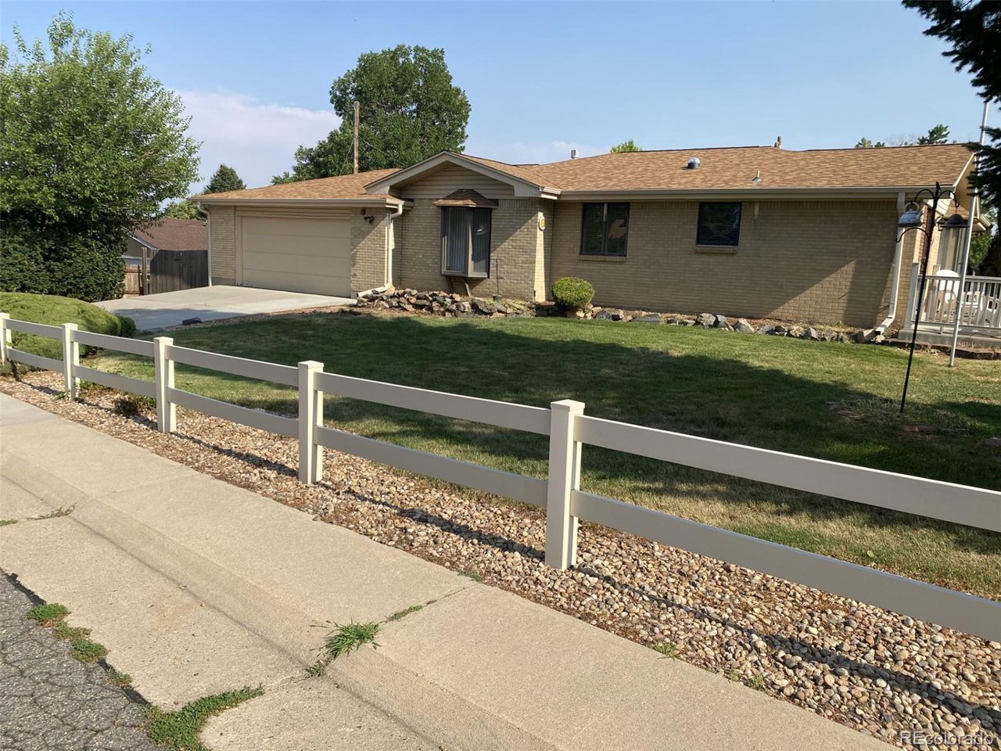
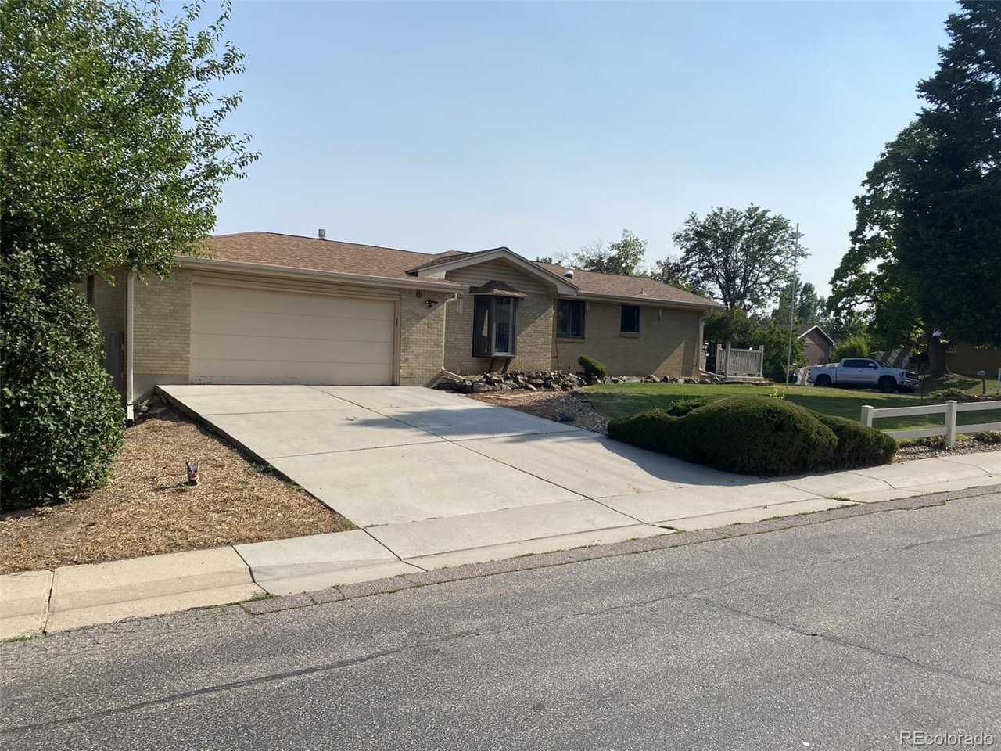
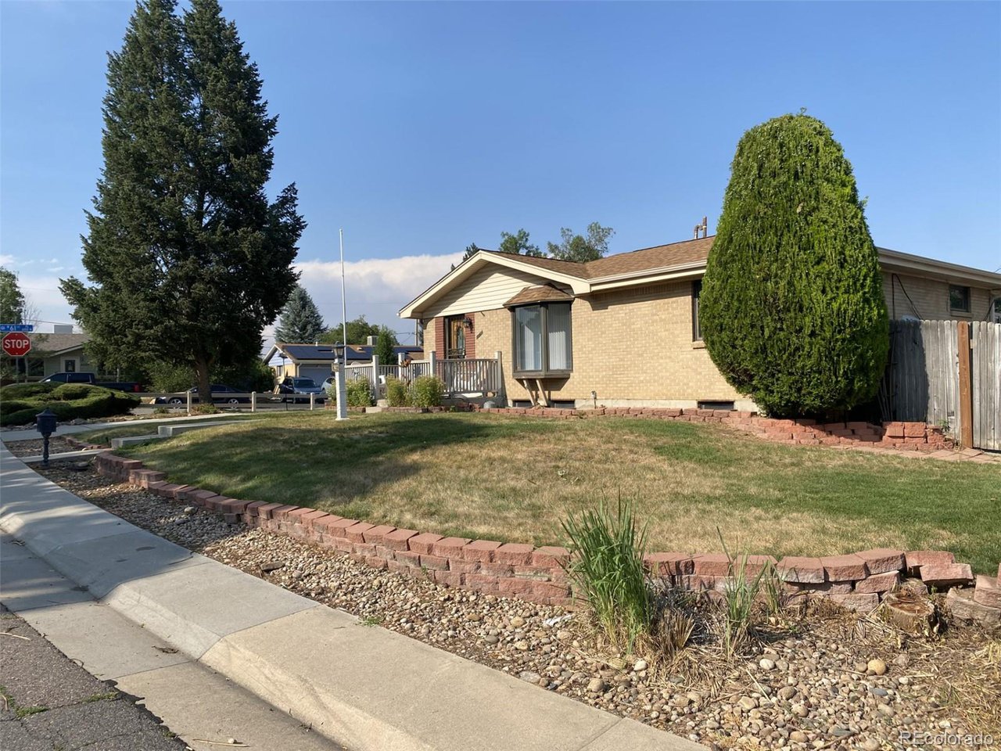
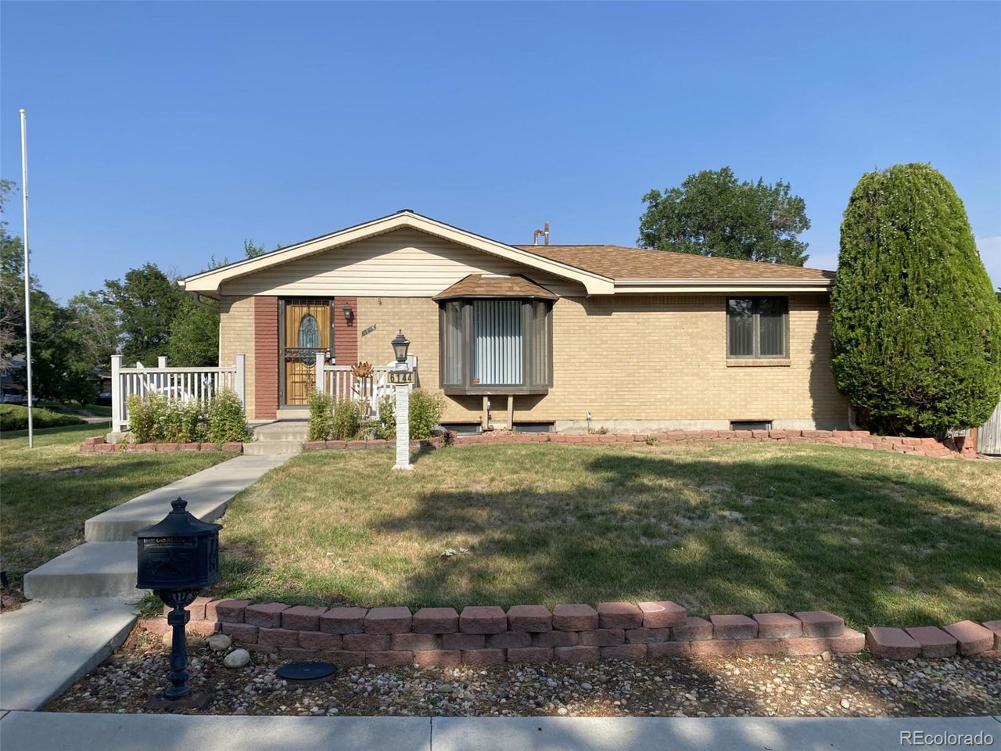
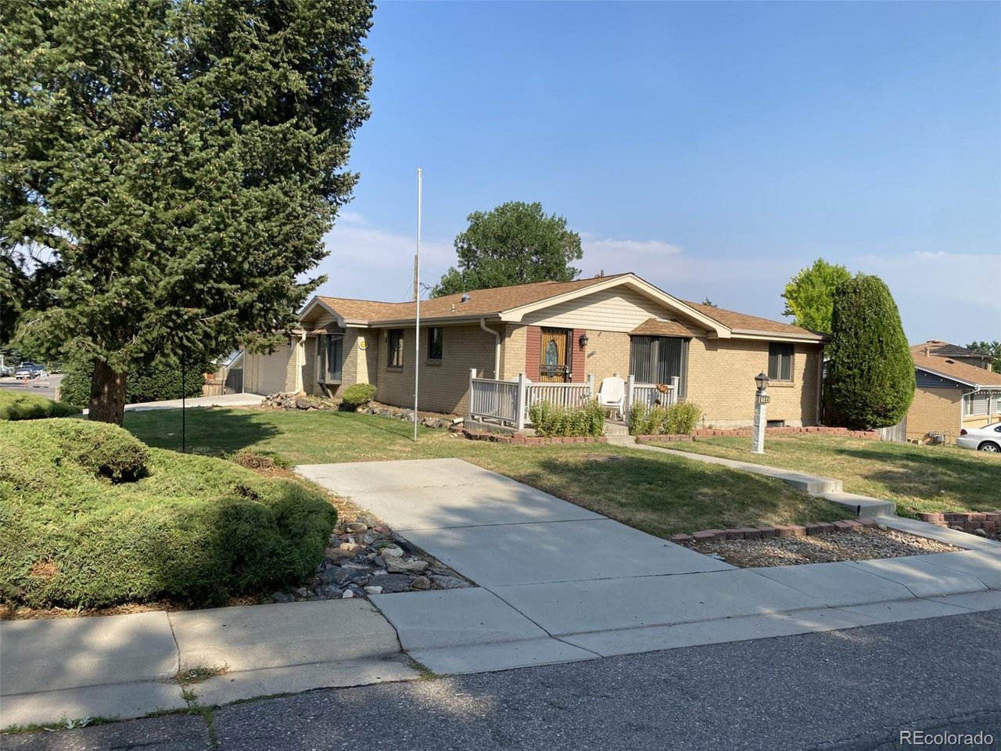
Welcome to this well-maintained home in the quiet and desirable Tennyson Knolls neighborhood. This property offers 5 bedrooms. 3 are non-conforming, giving you flexible space for an office, gym, guest room or hobby room. There are 2 full bathrooms and fresh paint throughout the interior. This home is truly move in ready! The updated kitchen features 42-inch cabinets, Corian counters, double ovens, stainless steel appliances and new luxury laminate flooring. The oversized 2-car attached garage includes an oil pit, great for car projects or extra storage. Outside, there's a storage shed, on a corner lot with a sprinkler system front and back, an extra concrete pad for parking, and potential RV parking with the removal of a few bushes. Major updates include a newer roof, newer sewer line, new kitchen laminate flooring, new refrigerator and a new water heater. You'll have quick access to I-76, I-70, and I-25, plus it's just a 5-minute walk to the G Line Light Rail for an easy ride to downtown Denver or DIA. You're also close to the shops and restaurants on Tennyson Street and Olde Town Arvada. Don't miss this solid home in a quiet, convenient neighborhood. Come see it today!
5
beds

2
baths

1,360 Sq.Ft. LIVING AREA

8,276.4 Sq.Ft. lot

Jon Sisenwein

Jon Sisenwein

Features & Amenities

Interior

  • total bedrooms5
  • Total bathrooms2
  • full bathroom1
  • three quarter bathroom1
  • Fireplace Gas Log, Family Room, One
  • APPLIANCES Self Cleaning Oven, Double Oven, Dishwasher, Refrigerator, Washer, Dryer, Microwave, Disposal, Fire Alarm
  • other interior Features Eat-in Kitchen, Bay or Bow Window

Area & Lot

  • Status Sold
  • Date Sold August 12, 2025
  • Living Area1,360 Sq.Ft.
  • Lot Area8,276.4 Sq.Ft.
  • MLS® ID9689241
  • TypeResidential
  • YEAR BUILT1963
  • Architecture StylesA-Frame
  • Elementary SchoolTennyson Knolls
  • Middle SchoolTennyson Knolls
  • High SchoolWestminster
  • School DistrictWestminster Public Schools

Exterior

  • STORIES1
  • Garage Space2.0
  • water SourceCity
  • utilitiesNatural Gas Available, Electricity Available, Cable Available
  • roofComposition
  • lot featuresCorner Lot, Outbuildings, House Faces West, Paved
  • HEAT TYPEForced Air
  • AIR CONDITIONINGCentral Air, Ceiling Fan(s)
  • sewerPublic Sewer
  • other exterior FeaturesSprinkler System

Financial

  • Sales Price$540,000
  • Real Estate Tax $2,879/yr
  • Zoning Res
View Virtual Tour

Work with us

Contact Us