Leave a Message

Thank you for your message. We will be in touch with you shortly.

841 W 128th Pl
841 W 128th Pl
841 W 128th Pl
841 W 128th Pl
841 W 128th Pl
841 W 128th Pl
841 W 128th Pl
841 W 128th Pl
841 W 128th Pl
841 W 128th Pl
841 W 128th Pl
841 W 128th Pl
841 W 128th Pl
841 W 128th Pl
841 W 128th Pl
841 W 128th Pl
841 W 128th Pl
841 W 128th Pl
841 W 128th Pl
841 W 128th Pl
841 W 128th Pl
841 W 128th Pl
841 W 128th Pl
841 W 128th Pl
841 W 128th Pl
841 W 128th Pl
841 W 128th Pl
841 W 128th Pl
841 W 128th Pl
841 W 128th Pl
841 W 128th Pl
841 W 128th Pl
841 W 128th Pl
841 W 128th Pl
841 W 128th Pl
841 W 128th Pl
841 W 128th Pl
841 W 128th Pl
841 W 128th Pl
841 W 128th Pl
841 W 128th Pl
841 W 128th Pl
841 W 128th Pl
841 W 128th Pl
SEE ALL PHOTOS
841 W 128th Pl
841 W 128th Pl
841 W 128th Pl
841 W 128th Pl
841 W 128th Pl
841 W 128th Pl
841 W 128th Pl
841 W 128th Pl
841 W 128th Pl
841 W 128th Pl
841 W 128th Pl
841 W 128th Pl
841 W 128th Pl
841 W 128th Pl
841 W 128th Pl
841 W 128th Pl
841 W 128th Pl
841 W 128th Pl
841 W 128th Pl
841 W 128th Pl
841 W 128th Pl
841 W 128th Pl
841 W 128th Pl
841 W 128th Pl
841 W 128th Pl
841 W 128th Pl
841 W 128th Pl
841 W 128th Pl
841 W 128th Pl
841 W 128th Pl
841 W 128th Pl
841 W 128th Pl
841 W 128th Pl
841 W 128th Pl
841 W 128th Pl
841 W 128th Pl
841 W 128th Pl
841 W 128th Pl
841 W 128th Pl
841 W 128th Pl
841 W 128th Pl
841 W 128th Pl
841 W 128th Pl
841 W 128th Pl
Courtesy of , Seth Williamson Listing Contact: [email protected] 
Sold

841 W 128th Pl

841 W 128th Pl, Westminster, CO 80234

$938,720
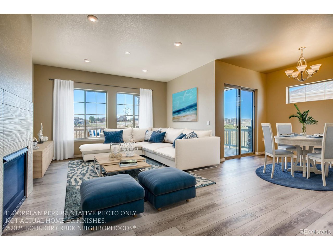
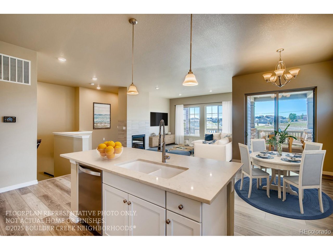
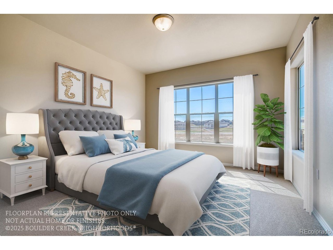
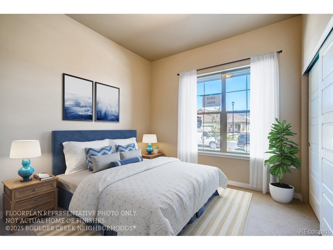
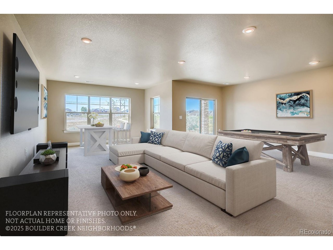
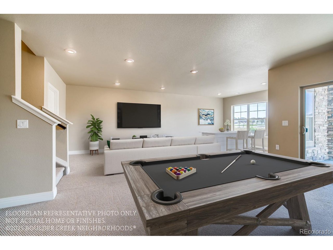
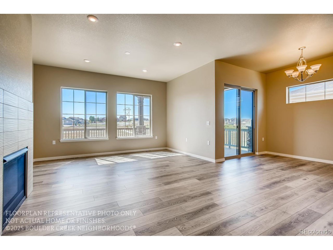
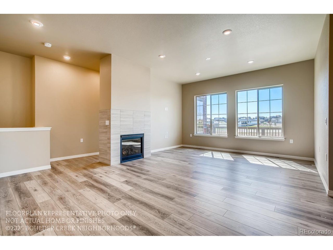
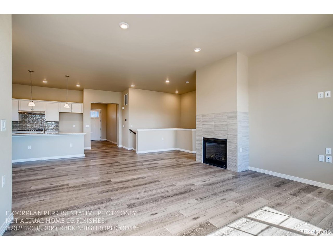
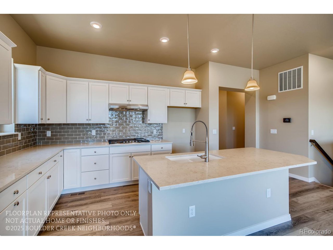
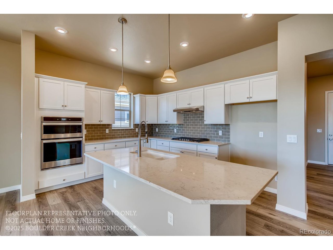
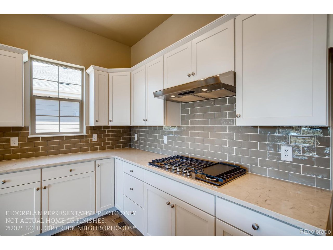
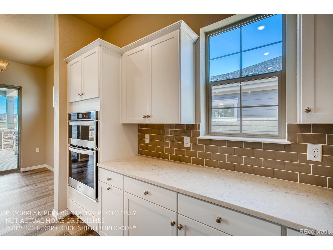
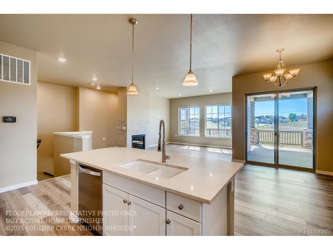
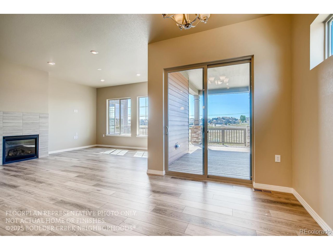
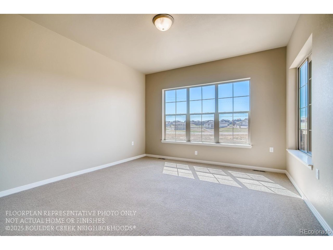
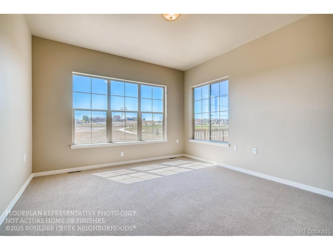
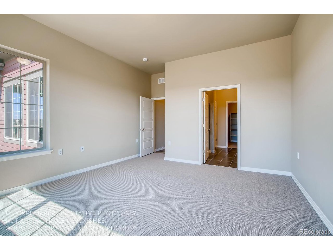
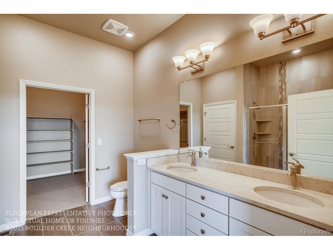
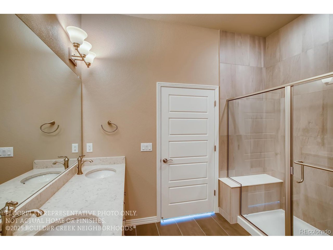
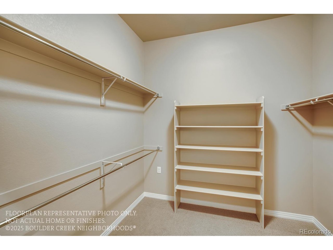
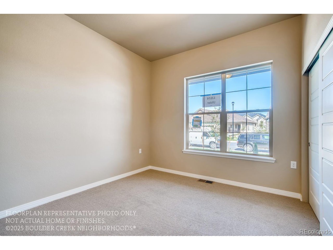
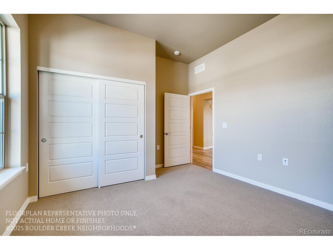
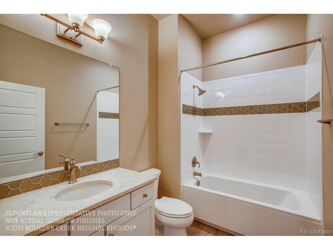
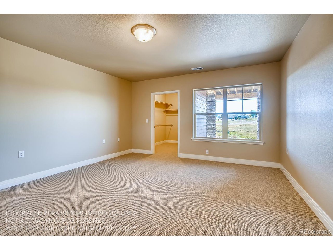
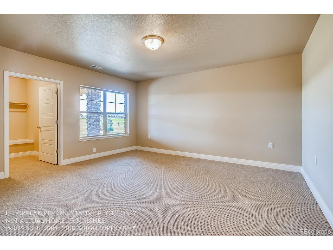
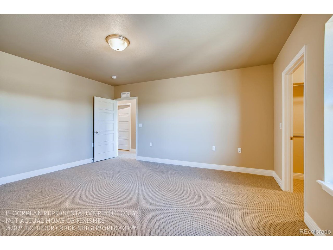
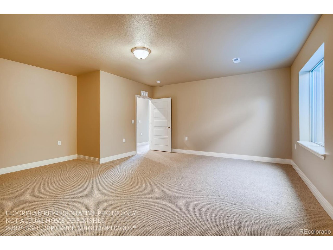
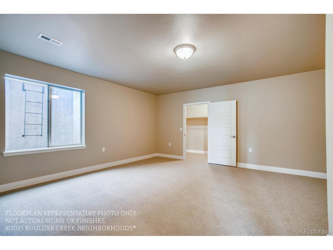
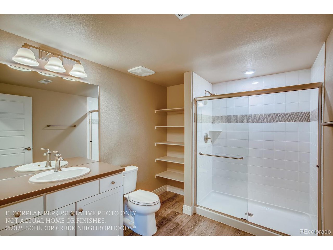
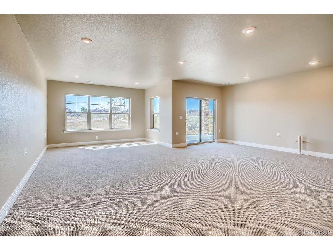
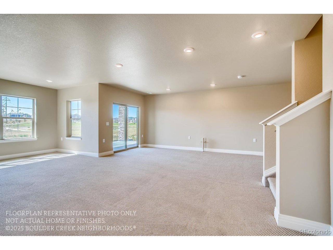
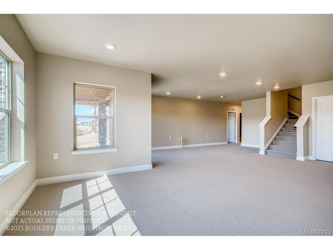
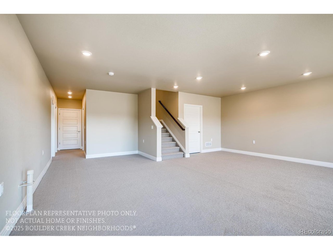
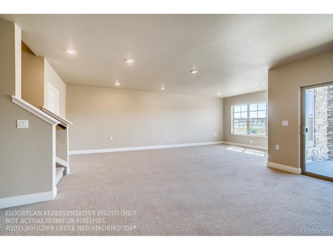
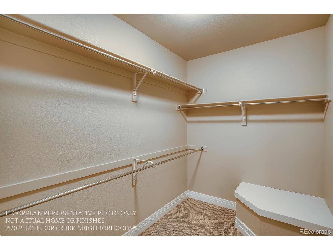
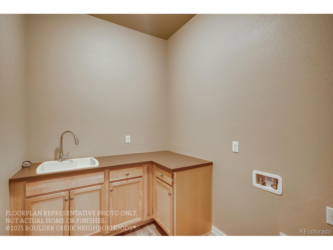
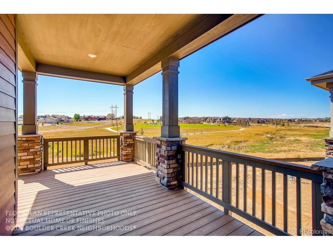
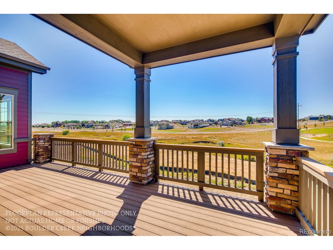
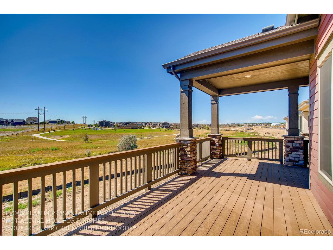
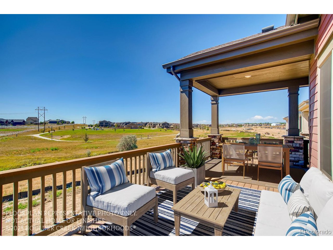
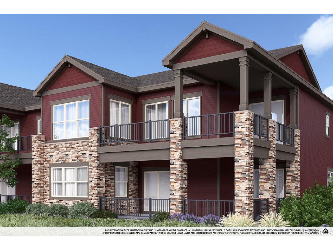
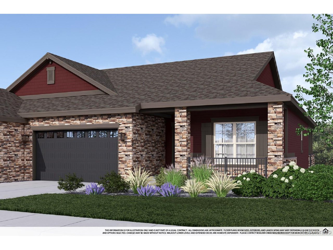
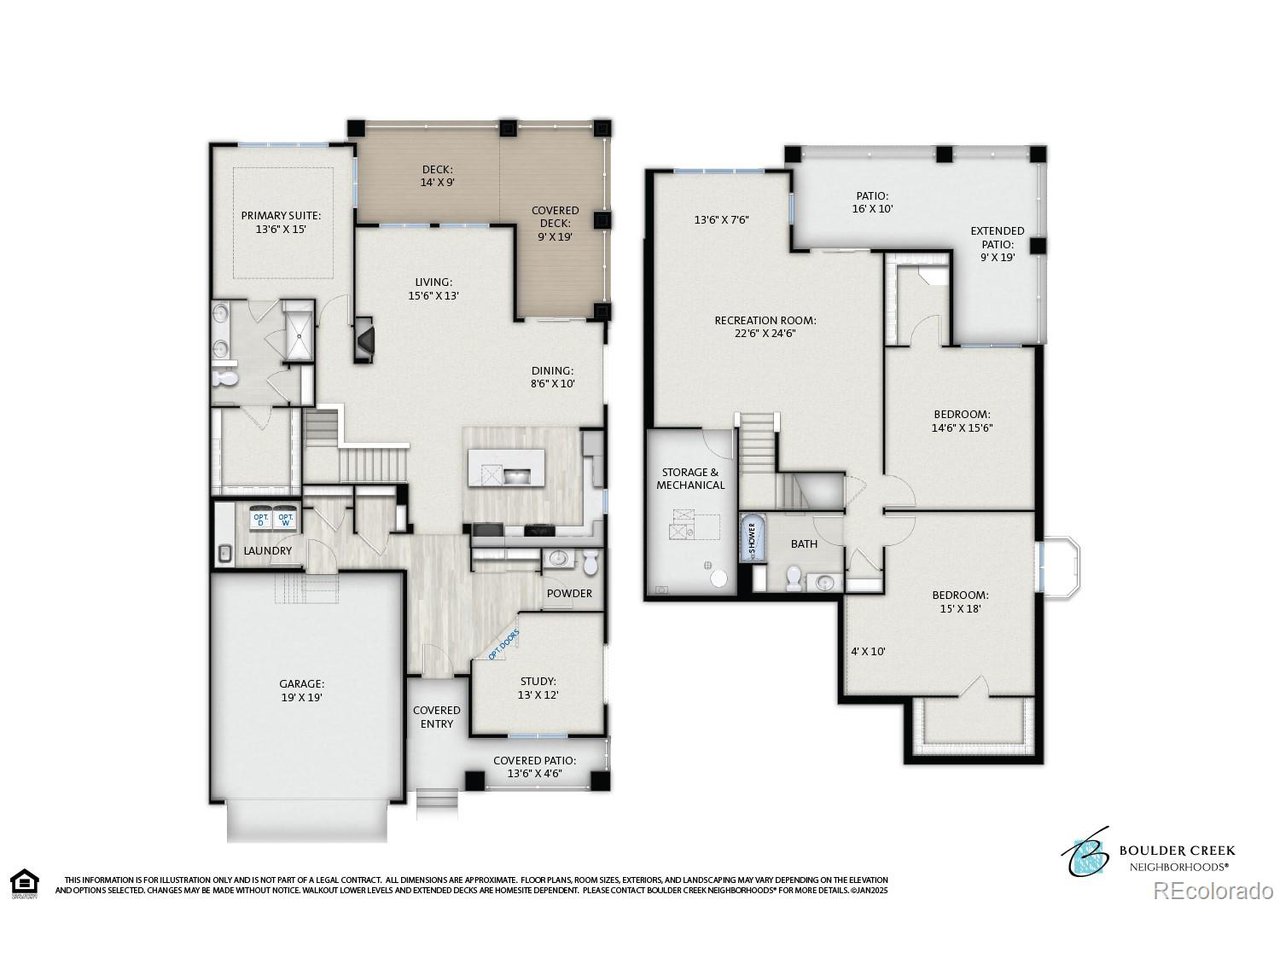
Nestled in the enclave of The Knolls at Big Dry Creek, this Solstice floor plan allows you to leave the chores behind! Come and walk on the trails, have pinot on the patio at this premier Westminster neighborhood, that also has a lot of open space surrounding the homes. Easy access to Boulder and Denver, dining, and grocery stores all nearby. You will love the open main floor living, with a kitchen built for entertaining that opens into the great room and dining room. This main floor patio home has wider halls and doors. The large back patio is great for Colorado outdoor living, not to mention a walk-out lower level with yet another outdoor patio. There is a 2-car garage, along with a finished Lower Level with 2 large bedrooms, full bath and big recreation area perfect for home theatre or gym. What are you waiting for...come visit us and free up chore time to play time! Photos of Model. Move In May 2025

3
beds

3
baths

3,202 Sq.Ft. LIVING AREA

Jon Sisenwein

Jon Sisenwein

Features & Amenities

Interior

  • total bedrooms3
  • Total bathrooms3
  • full bathrooms2
  • half bathroom1
  • Fireplace Gas Log, Great Room, One
  • APPLIANCES Self Cleaning Oven, Dishwasher, Refrigerator, Washer, Dryer, Microwave, Disposal, Fire Alarm
  • other interior Features Eat-in Kitchen, Open Floorplan, Pantry, Walk-In Closet(s), Kitchen Island

Area & Lot

  • Status Sold
  • Date Sold May 28, 2025
  • Living Area3,202 Sq.Ft.
  • MLS® ID1956808
  • TypeResidential
  • YEAR BUILT2025
  • Architecture StylesPatio Home
  • View DescriptionMountain(s), Plains View
  • Elementary SchoolMeridian
  • Middle SchoolThunder Vista
  • High SchoolMountain Range
  • School DistrictAdams CO. Dist 12

Exterior

  • STORIES1
  • Garage Space2.0
  • water SourceCity
  • utilitiesCable Available
  • roofComposition
  • lot featuresAbuts Public Open Space
  • parkingAttached
  • HEAT TYPEForced Air
  • AIR CONDITIONINGCentral Air
  • sewerPublic Sewer
  • Disability FeaturesNo Stairs
  • other exterior FeaturesSprinkler System

Financial

  • Sales Price$938,720
  • HOA $225/mo

Work with us

Contact Us